Charming Custom-Built Home in a Peaceful Cul-de-Sac Neighborhood! Welcome home to this beautiful 3-bedroom, 2.5-bath residence offering 1,785 sq. ft. of living space and timeless curb appeal. As you step through the front door, you’ll be greeted by an open-concept floor plan perfect for family gatherings, entertaining guests, or simply relaxing in comfort. The spacious living room features gleaming hardwood floors, abundant natural light, and a cozy fireplace with custom mantle detailing—creating a warm, inviting atmosphere. The kitchen is a chef’s dream, boasting custom oak cabinetry, granite countertops, stainless steel appliances, a gas range, and a large breakfast bar ideal for casual dining or hosting. Enjoy meals in the sunlit dining area surrounded by windows that overlook the backyard—perfect for morning coffee or watching the kids play. The primary suite is a true retreat with elegant tray ceilings, an ensuite bath featuring double vanities, a jetted soaking tub, and a separate walk-in shower. All bedrooms are generously sized, offering comfort and versatility for family, guests, or a home office. Step outside to a fully fenced backyard—ready for outdoor fun, pets, or weekend BBQs. Additional highlights include crown molding throughout, updated fixtures, and a two-car garage. Nestled in a quiet, family-oriented one-street cul-de-sac, this home is conveniently located near shopping, dining, and top-rated schools.
For sale
$270,000
30453 Trace Ln, Walker, LA 70785
3beds
1,785sqft
Single Family Residence, Residential
Built in 2006
8,712 Square Feet Lot
$-- Zestimate®
$151/sqft
$42/mo HOA
What's special
- 74 days |
- 240 |
- 25 |
Zillow last checked:
Listing updated:
Listed by:
Tracy Mathis,
LPT Realty, LLC Highland 225-923-2900,
Cory DiBenedetto,
LPT Realty, LLC Highland
Source: ROAM MLS,MLS#: 2026007778
Loading...
Facts & features
Interior
Bedrooms & bathrooms
- Bedrooms: 3
- Bathrooms: 3
- Full bathrooms: 2
- Partial bathrooms: 1
Rooms
- Room types: Bathroom, Primary Bathroom, Bedroom, Primary Bedroom, Breakfast Room, Kitchen, Living Room, Utility Room
Primary bedroom
- Features: Ceiling Fan(s), Tray Ceiling(s)
- Level: First
- Area: 184.5
- Dimensions: 15 x 12.3
Bedroom 1
- Level: First
- Area: 113
- Width: 10
Bedroom 2
- Level: First
- Area: 103
- Width: 10
Primary bathroom
- Features: Double Vanity, Walk-In Closet(s), Separate Shower
- Level: First
- Area: 105.09
- Width: 9.3
Bathroom 1
- Level: First
- Area: 51.5
- Width: 5
Bathroom 2
- Level: First
- Area: 29.68
Kitchen
- Features: Granite Counters, Pantry
- Level: First
- Area: 180.88
Living room
- Level: First
- Area: 419.4
- Width: 18
Heating
- Central
Cooling
- Central Air, Ceiling Fan(s)
Appliances
- Included: Gas Stove Con, Dishwasher, Disposal, Microwave
- Laundry: Electric Dryer Hookup, Washer Hookup, Inside, Washer/Dryer Hookups
Features
- Ceiling 9'+, Ceiling Varied Heights, Vaulted Ceiling(s), Crown Molding
- Flooring: Carpet, Ceramic Tile, Wood
- Number of fireplaces: 1
- Fireplace features: Gas Log
Interior area
- Total structure area: 2,402
- Total interior livable area: 1,785 sqft
Video & virtual tour
Property
Parking
- Total spaces: 2
- Parking features: 2 Cars Park, Garage, Garage Door Opener
- Has garage: Yes
Features
- Stories: 1
- Patio & porch: Covered
- Exterior features: Lighting
- Has spa: Yes
- Spa features: Bath
- Fencing: Full,Wood
Lot
- Size: 8,712 Square Feet
- Dimensions: 70 x 130
Details
- Parcel number: 0544684
- Special conditions: Standard
Construction
Type & style
- Home type: SingleFamily
- Architectural style: Traditional
- Property subtype: Single Family Residence, Residential
Materials
- Brick Siding, Stucco Siding, Vinyl Siding, Brick
- Foundation: Slab
- Roof: Shingle
Condition
- New construction: No
- Year built: 2006
Utilities & green energy
- Gas: City/Parish
- Sewer: Public Sewer
- Water: Public
- Utilities for property: Cable Connected
Community & HOA
Community
- Security: Smoke Detector(s)
- Subdivision: Peaks Point
HOA
- Has HOA: Yes
- Services included: Accounting, Maintenance Grounds
- HOA fee: $500 annually
Location
- Region: Walker
Financial & listing details
- Price per square foot: $151/sqft
- Tax assessed value: $259,910
- Annual tax amount: $1,996
- Price range: $270K - $270K
- Date on market: 4/28/2026
- Listing terms: Cash,Conventional,FHA,FMHA/Rural Dev,VA Loan
Estimated market value
Not available
Estimated sales range
Not available
Not available
Price history
Price history is unavailable.
Public tax history
| Year | Property taxes | Tax assessment |
|---|---|---|
| 2025 | $1,996 +1.3% | $25,991 |
| 2024 | $1,970 +33.1% | $25,991 +34.3% |
| 2023 | $1,480 -0.7% | $19,360 |
| 2022 | $1,490 +13.2% | $19,360 |
| 2021 | $1,317 +0.5% | $19,360 |
| 2020 | $1,310 -4.7% | $19,360 -1.4% |
| 2019 | $1,374 -3% | $19,640 |
| 2017 | $1,417 +0.8% | $19,640 |
| 2015 | $1,406 | $19,640 |
| 2014 | $1,406 +14.9% | $19,640 |
| 2013 | $1,223 -1.4% | $19,640 |
| 2012 | $1,241 -1.4% | $19,640 |
| 2011 | $1,259 -0.6% | $19,640 |
| 2010 | $1,266 +2.7% | $19,640 -90% |
| 2009 | $1,232 -2.8% | $196,400 |
| 2008 | $1,268 -44.1% | $196,400 |
| 2007 | $2,268 | $196,400 |
Find assessor info on the county website
Monthly payment
Est. payment$--/mo
Payment breakdown
Explore the cost of this home by adjusting the details. Changes won't be saved.All calculations are estimates and provided by Zillow, Inc. for informational purposes only. Actual amounts may vary.
HOA fees may include property taxes on listings classified as Co-Ops. Contact the listing agent and/or owner for fee details.
Mortgage interest rates are dependent on a number of factors, including credit score, down payment, and repayment length. Interest rate data provided by Zillow Group Marketplace, Inc. as of 1/1/1970 from various mortgage lenders with which we have lead or other similar arrangements; the Estimated Payment is an average of those rates.
See how much you could borrow to make a competitive offer.
Climate risks
Neighborhood: 70785
Nearby schools
GreatSchools rating
- 7/10Walker Elementary SchoolGrades: PK-5Distance: 1.5 mi
- 6/10Westside Junior High SchoolGrades: 6-8Distance: 0.8 mi
- 7/10Walker High SchoolGrades: 9-12Distance: 0.8 mi
Schools provided by the listing agent
- District: Livingston Parish
Source: ROAM MLS. This data may not be complete. We recommend contacting the local school district to confirm school assignments for this home.
- $337,400-- bd-- ba2k sqft30465 Trace Ln, Walker, LA 70785Off Market
- $288,200-- bd-- ba1.6k sqft30441 Trace Ln, Walker, LA 70785Off Market
- $--4 bd4 ba2.3k sqft30475 Trace Ln, Walker, LA 70785Sold
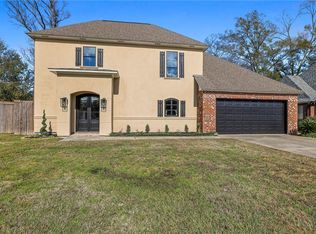
- $311,600-- bd-- ba1.8k sqft30397 Trace Ln, Walker, LA 70785Off Market

- $348,800-- bd-- ba2.2k sqft30450 Trace Ln, Walker, LA 70785Off Market
- $--3 bd3 ba1.8k sqft30440 Trace Ln, Walker, LA 70785Sold
- $444,200-- bd-- ba100 sqft30117 Peak Ln, Walker, LA 70785Off Market
- $--3 bd2 ba1.8k sqft30460 Trace Ln, Walker, LA 70785Sold
A local agent can set up tours, give advice and negotiate with sellers.
A local lender can help you make sure your offer is ready when you are.
Similar homes
- $275,0003 bd2 ba1.4k sqft13567 Arnold Rd, Walker, LA 70785For Sale

 MLS ID #2026009806, Lathan David, Reve REALTORS. ROAM MLS
 - $220,0003 bd2 ba1.1k sqft13668 S Trace Dr, Walker, LA 70785For Sale
 MLS ID #2026012599, Mallory McMorris Saucier, Clients First Realty, LLC. ROAM MLS
 - $280,0003 bd2 ba1.7k sqft28049 Foxfire Ave, Walker, LA 70785For Sale
 MLS ID #2026003185, Matt Chaney, Amelia Fine Homes LLC. ROAM MLS
 - $255,0003 bd2 ba1.6k sqft31025 Lake Spring Dr, Walker, LA 70785For Sale
 MLS ID #2026007984, K.C. Ross, Dawson Grey Real Estate. ROAM MLS
 - $245,0003 bd2 ba1.6k sqft33813 Natures Way, Walker, LA 70785For SaleMLS ID #2025021460, Neil Kahn, Zatta Real Estate Group LLC. ROAM MLS
- $282,0004 bd2 ba1.9k sqft10564 Braves Ave, Denham Springs, LA 70726For SaleMLS ID #2026011479, Michele Pourciau, LPT Realty, LLC. ROAM MLS
- $235,0003 bd2 ba1.4k sqft12207 Wilderness Run Dr, Denham Springs, LA 70726For SaleMLS ID #2026012407, Alissa Jenkins, Compass - Perkins. ROAM MLS
- $262,5003 bd2 ba1.3k sqft33481 Weiss Rd, Walker, LA 70785For SaleMLS ID #2026009412, Amber Thornton, Blue Heron Realty. ROAM MLS
- $284,0004 bd2 ba2.1k sqft26010 Wimbledon Dr, Denham Springs, LA 70726For SaleMLS ID #2026010143, Theresa Dixon, CHT Group Real Estate, LLC. ROAM MLS
- $264,9903 bd2 ba1.8k sqft35671 Ridgeland Dr, Denham Springs, LA 70706For SaleMLS ID #2026011639, Harrison Terrell, Monarc Realty, LLC. ROAM MLS
- $235,0003 bd2 ba1.7k sqft11134 Ascension Ct, Denham Springs, LA 70726For SaleMLS ID #2026012247, Soysouvanh Pizzolato, Keller Williams Realty Red Stick Partners. ROAM MLS
- $285,9003 bd2 ba1.6k sqft9483 Wyndham Way, Denham Springs, LA 70726For SaleMLS ID #2026009723, Jen Williams, United Properties of Louisiana. ROAM MLS
- $268,0004 bd2 ba1.9k sqft26101 Glenbrooke Dr, Denham Springs, LA 70726For SaleMLS ID #2025012771, Ashley Fernandez, Magnolia Roots Realty LLC. ROAM MLS
- $379,9004 bd2 ba2k sqft12480 Three Lakes Dr, Walker, LA 70785For SaleMLS ID #2026006021, Trevor Carville, eXp Realty. ROAM MLS
- $249,9003 bd2 ba1.4k sqft29259 Red Willow Dr, Denham Springs, LA 70726For SaleMLS ID #2026010884, Lauren Labbe, Pennant Real Estate. ROAM MLS
- $250,0003 bd2 ba1.6k sqft26406 Evangeline Trace Blvd, Denham Springs, LA 70726For SaleMLS ID #2026008917, Kimberly Lejeune, eXp Realty. ROAM MLS
- $290,0003 bd2 ba2k sqft27955 Meadow Hill Ln, Denham Springs, LA 70726For SaleMLS ID #2026004566, Tommy Lockhart, Black Label Holdings Real Estate. ROAM MLS
- $210,0003 bd2 ba1.4k sqft33755 Perkins Crossing Rd, Walker, LA 70785For SaleMLS ID #2026010139, Tiffany Mabry, Smart Move Real Estate. ROAM MLS
- $175,0003 bd3 ba1.7k sqft20210 De Chene Dr, Walker, LA 70785For SaleMLS ID #2026011870, Josh McKay, RE/MAX Professional. ROAM MLS
- $239,9003 bd2 ba1.6k sqft11374 Juban Parc Ave, Denham Springs, LA 70726For SaleMLS ID #2026008933, Marsha Landry Stewart, CHT Group Real Estate, LLC. ROAM MLS
- Louisiana
- Livingston Parish
- Walker
- 70785
- 30453 Trace Ln
Nearby cities
Nearby zip codes
Other Walker Topics
