Skip main navigation
Closed
  • Price Unknown

    30475 Trace Ln, Walker, LA 70785

    4beds
    2,304sqft
    Single Family Residence
    Built in 2008
    6,969.6 Square Feet Lot
    $322,500 Zestimate®
    $--/sqft
    $2,469 Estimated rent

    Home value

    $322,500

    $287,000 - $364,000

    $2,469/mo

    Zestimate® history
    Loading
    Loading...

    Owner options

    List your home for rent

    $2,469/mo

    Rent Zestimate®

    Find your next renter with Zillow Rental Manager. Plus, with online applications, you can quickly screen prospective tenants – for free.

    Learn more

    $2,469/mo

    Rent Zestimate®

    Refinance and save

    $480/mo

    Est. payment

    Refinancing to a lower rate could help reduce your monthly payments and save thousands over the life of the loan.

    See today's rates

    $480/mo

    Est. payment

    Explore your selling options

    Work with a Zillow partner agent

    Leverage their expertise and Zillow's premium Showcase listings to get your home seen by more buyers.

    Get started

    List with your own agent

    Get your home in front of millions of buyers by listing it on Zillow.

    Learn how to do it

    Sell it yourself

    Take full control of how buyers see your home on Zillow by listing For Sale by Owner (FSBO).

    List your home

    What's special

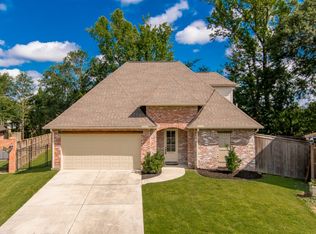
    Private outdoor areasStainless steel appliancesFour generously sized bedroomsSerene cul-de-sac
    Welcome to this stunning and spacious 4-bedroom, 3.5-bathroom home nestled in a serene cul-de-sac, offering the perfect blend of privacy and community. Located in the highly sought-after Livingston School District, this home provides for families seeking quality education and a peaceful neighborhood. This home features four generously sized bedrooms and three and a half bathrooms, providing ample space for family and guests. Equipped with stainless steel appliances, the kitchen is a chef's dream come true. The sleek design and functional layout make cooking and entertaining a delight. Enjoy the convenience of a spacious two-car garage, offering plenty of room for vehicles and additional storage. Step outside to discover private outdoor areas that are set up for relaxation and entertaining. Whether you're hosting a barbecue, enjoying a quiet morning coffee, or watching the kids play, the outdoor space is designed to suit all your lifestyle needs. Don't miss the opportunity to make this beautiful home your own. Schedule a viewing today and experience all that it has to offer!

    Zillow last checked:

    Listing updated:

    Listed by:

    Lance Dickson 985-634-0693,

    Community RealEstate LLC

    Bought with:

    Joshua Compton

    BHHS United Properties

    Source: GSREIN,MLS#: 2483034MLS Logo

    Facts & features

    Interior

    Bedrooms & bathrooms
    • Bedrooms: 4
    • Bathrooms: 4
    • Full bathrooms: 3
    • 1/2 bathrooms: 1
    Primary bedroom
    • Description: Flooring: Laminate,Simulated Wood
    • Level: First
    • Dimensions: 14 x 17.5
    Bedroom
    • Description: Flooring: Tile
    • Level: First
    • Dimensions: 10 x 11
    Bedroom
    • Description: Flooring: Wood
    • Level: Second
    • Dimensions: 16 x 11
    Bedroom
    • Description: Flooring: Wood
    • Level: Second
    • Dimensions: 14 x 11
    Living room
    • Description: Flooring: Laminate,Simulated Wood
    • Level: First
    • Dimensions: 20 x 15
    Heating
    • Central, Multiple Heating Units
    Cooling
    • Central Air, 2 Units
    Appliances
    • Included: Dishwasher, Disposal, Microwave, Oven, Range, Refrigerator
    • Laundry: Washer Hookup, Dryer Hookup
    Features
    • Ceiling Fan(s), Granite Counters, Stainless Steel Appliances
    • Has fireplace: Yes
    • Fireplace features: Gas
    Interior area
    • Total structure area: 2,825
    • Total interior livable area: 2,304 sqft

    Property

    Parking
    • Parking features: Attached, Two Spaces
    Features
    • Levels: Two
    • Stories: 2
    • Patio & porch: Concrete, Wood
    • Exterior features: Fence
    Lot
    • Size: 6,969 sqft
    • Dimensions: 32 x 45 x 118 x 70 x 99
    • Features: Cul-De-Sac, Outside City Limits
    Details
    • Parcel number: 0568576
    • Special conditions: None

    Construction

    Type & style
    • Home type: SingleFamily
    • Architectural style: French Provincial
    • Property subtype: Single Family Residence
    Materials
    • Brick, Stucco, Vinyl Siding
    • Foundation: Slab
    • Roof: Shingle
    Condition
    • Excellent
    • Year built: 2008

    Utilities & green energy

    • Sewer: Public Sewer
    • Water: Public
    Green energy
    • Energy efficient items: Windows

    Community & neighborhood

    Location
    • Region: Walker
    • Subdivision: Peaks Point

    HOA & financial

    HOA
    • Has HOA: Yes
    • HOA fee: $480 annually

    Price history

    DateEventPrice
    7/31/2025Sold--
    Source: GSREIN #2483034 Report a problem
    4/8/2025Contingent$314,000$136/sqft
    Source: GSREIN #2483034 Report a problem
    3/5/2025Price change$314,000-3.4%$136/sqft
    Source: GSREIN #2483034 Report a problem
    2/5/2025Price change$325,000-3%$141/sqft
    Source: GSREIN #2483034 Report a problem
    1/14/2025Listed for sale$335,000-1.5%$145/sqft
    Source: GSREIN #2483034 Report a problem
    9/30/2024Sold--
    Source: ROAM MLS #2024009265 Report a problem
    4/24/2024Sold--
    Source: Public Record Report a problem
    6/23/2022Sold--
    Source: Public Record Report a problem
    4/30/2022Pending sale$340,000$148/sqft
    Source: ROAM MLS #2022005570 Report a problem
    4/15/2022Listed for sale$340,000+47.8%$148/sqft
    Source: ROAM MLS #2022005570 Report a problem
    5/25/2021Sold--
    Source: Public Record Report a problem
    12/10/2020Listing removed$230,000$100/sqft
    Source: Keller Williams Realty First Choice #2020015189 Report a problem
    9/23/2020Listed for sale$230,000$100/sqft
    Source: Keller Williams Realty-First Choice #2020015189 Report a problem
    3/9/2009Sold--
    Source: Public Record Report a problem
    5/21/2007Sold--
    Source: Public Record Report a problem

    Public tax history

    YearProperty taxesTax assessment
    2025$3,438 +1.3%$32,296
    2024$3,392 +67.7%$32,296 +35.4%
    2023$2,023 -31%$23,860
    2022$2,932 +13.5%$23,860
    2021$2,583 +0.5%$23,860
    2020$2,569 +13.2%$23,860 +16.4%
    2019$2,270 -3.1%$20,490
    2017$2,341 -0.4%$20,490
    2015$2,351 $20,490
    2014$2,351 +15.1%$20,490
    2013$2,042 -0.1%$20,490
    2012$2,044 -1.5%$20,490
    2011$2,075 +615.9%$20,490 +609%
    2010$290 $2,890

    Find assessor info on the county website

    Neighborhood: 70785

    Nearby schools

    GreatSchools rating
    Get a cash offer in 3 minutes
    Find out how much your home could sell for in as little as 3 minutes with a no-obligation cash offer.
    Estimated market value
    $322,500
    Get a cash offer in 3 minutes
    Find out how much your home could sell for in as little as 3 minutes with a no-obligation cash offer.
    Estimated market value
    $322,500