Skip main navigation
Sold
  • Price Unknown

    30460 Trace Ln, Walker, LA 70785

    3beds
    1,896sqft
    Single Family Residence, Residential
    Built in 2007
    7,840.8 Square Feet Lot
    $300,000 Zestimate®
    $--/sqft
    $1,910 Estimated rent

    Home value

    $300,000

    $270,000 - $333,000

    $1,910/mo

    Zestimate® history
    Loading
    Loading...

    Owner options

    List your home for rent

    $1,910/mo

    Rent Zestimate®

    Find your next renter with Zillow Rental Manager. Plus, with online applications, you can quickly screen prospective tenants – for free.

    Learn more

    $1,910/mo

    Rent Zestimate®

    Refinance and save

    $480/mo

    Est. payment

    Refinancing to a lower rate could help reduce your monthly payments and save thousands over the life of the loan.

    See today's rates

    $480/mo

    Est. payment

    Explore your selling options

    Work with a Zillow partner agent

    Leverage their expertise and Zillow's premium Showcase listings to get your home seen by more buyers.

    Get started

    List with your own agent

    Get your home in front of millions of buyers by listing it on Zillow.

    Learn how to do it

    Sell it yourself

    Take full control of how buyers see your home on Zillow by listing For Sale by Owner (FSBO).

    List your home

    What's special

    Pond viewsSeparate showerStainless appliancesUnder-cabinet lightingGranite tile countertopsStandout curb appealQuiet cul-de-sac
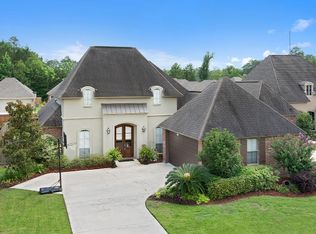
    Situated on a quiet cul-de-sac of the one street Peaks Point Subdivision, this custom-built 3 bed, 2 bath home offers a well-designed floor plan, thoughtful updates, and standout curb appeal. The freshly painted interior, whole-home generator, and a pond with fountain near the front of the home create an inviting setting from the moment you arrive. Inside, the living room sets the tone with tall ceilings, crown molding, wood flooring, and an abundance of natural light. A gas fireplace anchors the space and is flanked by newly added custom-built cabinets and shelving, giving the room a clean, modern look while adding functional storage. Plantation shutters throughout the home provide a cohesive finish and allow for great control of natural light. The kitchen flows easily from the living area and is designed for both everyday living and entertaining. Features include custom cypress cabinetry, granite tile countertops, stainless appliances, a center island, under-cabinet lighting, and wood beamed ceilings that add warmth and character. The adjacent dining area is generously sized and filled with natural light, creating a comfortable space for gatherings. The primary bedroom is privately positioned and offers a spacious layout with wood flooring, tray ceiling, and views of the backyard. The ensuite bath includes dual vanities, large corner tub, separate shower, and a large walk-in closet with excellent storage. Two additional bedrooms are well sized and share a full bath. The garage provides additional storage and epoxy floors, complementing the home’s overall efficiency and organization. Outside, the fully fenced backyard offers privacy and a large covered patio that works well for relaxing or entertaining. The yard is well maintained and provides a comfortable extension of the living space. With a quiet location, pond views, beautiful features, and updates that enhance both style and function, this home offers a great combination of comfort, layout, and setting.

    Zillow last checked:

    Listing updated:

    Listed by:

    Lizzie Blair Benzer,

    Geaux-2 Realty,

    Becca Babin,

    Geaux-2 Realty

    Bought with:

    Kayla Lockhart, 0000031924

    Covington & Associates Real Estate, LLC

    Source: ROAM MLS,MLS#: 2026000173MLS Logo

    Facts & features

    Interior

    Bedrooms & bathrooms
    • Bedrooms: 3
    • Bathrooms: 2
    • Full bathrooms: 2
    Primary bedroom
    • Features: En Suite Bath, Ceiling Fan(s), Tray Ceiling(s)
    • Level: First
    • Area: 225
    • Dimensions: 15 x 15
    Bedroom 1
    • Level: First
    • Area: 132
    • Dimensions: 12 x 11
    Bedroom 2
    • Level: First
    • Area: 132
    • Dimensions: 12 x 11
    Primary bathroom
    • Features: Double Vanity, Walk-In Closet(s), Separate Shower, Soaking Tub
    Dining room
    • Level: First
    • Area: 143
    • Dimensions: 13 x 11
    Kitchen
    • Features: Granite Counters, Kitchen Island
    • Level: First
    • Area: 195
    • Dimensions: 15 x 13
    Living room
    • Level: First
    • Area: 340
    • Dimensions: 20 x 17
    Heating
    • Central
    Cooling
    • Central Air, Ceiling Fan(s)
    Appliances
    • Included: Dishwasher, Disposal, Microwave, Stainless Steel Appliance(s)
    • Laundry: Inside
    Features
    • Built-in Features, Ceiling 9'+, Crown Molding
    • Flooring: Ceramic Tile, Wood
    • Attic: Attic Access
    • Number of fireplaces: 1
    Interior area
    • Total structure area: 2,776
    • Total interior livable area: 1,896 sqft

    Property

    Parking
    • Parking features: Attached, Covered, Garage, Driveway
    • Has attached garage: Yes
    Features
    • Stories: 1
    • Patio & porch: Covered, Patio, Porch
    • Exterior features: Lighting
    • Fencing: Full,Privacy,Wood
    • Has view: Yes
    • View description: Water
    • Has water view: Yes
    • Water view: Water
    • Waterfront features: Water Access, Lake Front, Walk To Water
    Lot
    • Size: 7,840 sqft
    • Dimensions: 80.16 x 125.86 x 66.01 x 91.52
    • Features: Landscaped
    Details
    • Parcel number: 0568626
    • Special conditions: Standard
    • Other equipment: Generator

    Construction

    Type & style
    • Home type: SingleFamily
    • Architectural style: Traditional
    • Property subtype: Single Family Residence, Residential
    Materials
    • Brick Siding, Fiber Cement, Stucco Siding, Frame
    • Foundation: Slab
    Condition
    • New construction: No
    • Year built: 2007

    Utilities & green energy

    • Gas: City/Parish
    • Sewer: Public Sewer
    • Water: Public
    • Utilities for property: Cable Connected

    Community & neighborhood

    Location
    • Region: Walker
    • Subdivision: Peaks Point

    HOA & financial

    HOA
    • Has HOA: Yes
    • HOA fee: $480 annually
    • Services included: Maint Subd Entry HOA

    Other

    Other facts
    • Listing terms: Cash,Conventional,FHA,VA Loan

    Price history

    DateEventPrice
    3/25/2026Sold--
    Source: ROAM MLS #2026000173 Report a problem
    2/25/2026Pending sale$299,900$158/sqft
    Source: ROAM MLS #2026000173 Report a problem
    2/3/2026Price change$299,900-1.6%$158/sqft
    Source: ROAM MLS #2026000173 Report a problem
    1/21/2026Price change$304,900-1.6%$161/sqft
    Source: ROAM MLS #2026000173 Report a problem
    1/5/2026Listed for sale$309,900+10.7%$163/sqft
    Source: ROAM MLS #2026000173 Report a problem
    5/23/2022Sold--
    Source: ROAM MLS #2022006096 Report a problem
    4/28/2022Pending sale$279,900$148/sqft
    Source: ROAM MLS #2022006096 Report a problem
    4/25/2022Listed for sale$279,900+19.2%$148/sqft
    Source: ROAM MLS #2022006096 Report a problem
    9/30/2019Sold--
    Source: Public Record Report a problem
    9/26/2019Listed for sale$234,900$124/sqft
    Source: Keller Williams Realty Red Stick Partners #2019015404 Report a problem
    9/26/2019Pending sale$234,900$124/sqft
    Source: Keller Williams Realty Red Stick Partners #2019015404 Report a problem
    9/4/2019Listed for sale$234,900$124/sqft
    Source: eXp Realty #2019015404 Report a problem
    2/28/2007Sold--
    Source: Public Record Report a problem

    Public tax history

    YearProperty taxesTax assessment
    2025$2,196 +1.3%$27,889
    2024$2,167 -14.4%$27,889 +34.6%
    2023$2,533 -0.7%$20,720
    2022$2,550 +74.4%$20,720
    2021$1,462 +0.5%$20,720
    2020$1,455 -10.9%$20,720 -5.8%
    2019$1,632 -3%$22,000
    2017$1,683 +0.6%$22,000
    2015$1,673 $22,000
    2014$1,673 +15%$22,000
    2013$1,455 -1.2%$22,000
    2012$1,473 -1.4%$22,000
    2011$1,494 -0.6%$22,000
    2010$1,502 +2.5%$22,000 -90%
    2009$1,465 -2.8%$220,000
    2008$1,508 $220,000

    Find assessor info on the county website

    Neighborhood: 70785

    Nearby schools

    GreatSchools rating
    Schools provided by the listing agent
    • District: Livingston Parish

    Source: ROAM MLS. This data may not be complete. We recommend contacting the local school district to confirm school assignments for this home.

    Get a cash offer in 3 minutes
    Find out how much your home could sell for in as little as 3 minutes with a no-obligation cash offer.
    Estimated market value
    $300,000
    Get a cash offer in 3 minutes
    Find out how much your home could sell for in as little as 3 minutes with a no-obligation cash offer.
    Estimated market value
    $300,000