Welcome to this spacious and well-maintained end-unit townhome in the heart of Walker! Built in 2008 and ideally located within walking distance of Walker High School, this home offers the perfect combination of comfort, convenience, and value. The desirable end-unit location provides added privacy and extra natural light, while offering room for up to three vehicles to park. The open and inviting floor plan features generous living spaces, abundant storage, and a large kitchen designed for both everyday living and entertaining. The kitchen boasts stainless steel appliances, ample cabinetry, breakfast area, dishwasher, electric range, built-in microwave, and garbage disposal. The spacious living room showcases attractive wood laminate flooring and provides plenty of room to relax and gather. Upstairs, the primary suite features a cathedral ceiling, a huge walk-in closet, and an ensuite bath complete with a double vanity, separate shower, and oversized soaking tub. Two additional bedrooms and a full bath offer plenty of space for family, guests, or a home office. Recent updates include a new interior A/C unit installed in 2026. Outside, enjoy the fenced rear patio area, perfect for relaxing or entertaining with added privacy. Conveniently located near schools, shopping, restaurants, and I-12, this move-in-ready townhome offers an exceptional opportunity to enjoy low-maintenance living in one of Walker's most desirable locations. Best of all, the property is located in Flood Zone X and does not require flood insurance. The washer and dryer are negotiable.
For sale
$175,000
20210 De Chene Dr, Walker, LA 70785
3beds
1,724sqft
Single Family Residence, Townhouse, Residential
Built in 2008
871 Square Feet Lot
$173,500 Zestimate®
$102/sqft
$83/mo HOA
What's special
Ample cabinetryGenerous living spacesBuilt-in microwaveGarbage disposalElectric rangeHuge walk-in closetAbundant storage
- 23 days |
- 312 |
- 21 |
Likely to sell faster than
Zillow last checked:
Listing updated:
Listed by:
Josh McKay,
RE/MAX Professional 225-615-7755,
Leighton Thorning,
RE/MAX Professional
Source: ROAM MLS,MLS#: 2026011870
Facts & features
Interior
Bedrooms & bathrooms
- Bedrooms: 3
- Bathrooms: 3
- Full bathrooms: 2
- Partial bathrooms: 1
Rooms
- Room types: Bonus Room, Breakfast Room, Kitchen, Living Room, Bedroom, Primary Bedroom
Primary bedroom
- Features: En Suite Bath, Ceiling 9ft Plus, Ceiling Fan(s)
- Level: Second
Bedroom 1
- Level: Second
- Area: 98.01
- Width: 9.9
Bedroom 2
- Level: Second
- Area: 98.01
- Width: 9.9
Primary bathroom
- Features: Double Vanity, Walk-In Closet(s), Separate Shower, Soaking Tub
Kitchen
- Features: Tile Counters
- Level: First
- Area: 106.7
- Length: 11
Living room
- Level: First
- Area: 228.69
Heating
- Central
Cooling
- Central Air
Appliances
- Included: Elec Stove Con, Electric Cooktop, Dishwasher, Disposal, Microwave, Range/Oven, Stainless Steel Appliance(s)
- Laundry: Electric Dryer Hookup, Washer Hookup, Inside
Features
- Breakfast Bar, Eat-in Kitchen, Ceiling 9'+, Crown Molding
- Flooring: Carpet, Laminate, Wood
Interior area
- Total structure area: 1,724
- Total interior livable area: 1,724 sqft
Property
Parking
- Total spaces: 3
- Parking features: 3 Cars Park, No Covered Parking
- Has uncovered spaces: Yes
Features
- Stories: 2
- Exterior features: Lighting
- Fencing: Full,Wood
Lot
- Size: 871 Square Feet
- Dimensions: 20 x 50
Details
- Parcel number: 0593004
- Special conditions: Standard
Construction
Type & style
- Home type: Townhouse
- Architectural style: New Orleans
- Property subtype: Single Family Residence, Townhouse, Residential
- Attached to another structure: Yes
Materials
- Brick Siding, Frame
- Foundation: Slab
- Roof: Shingle
Condition
- New construction: No
- Year built: 2008
Utilities & green energy
- Gas: None
- Sewer: Public Sewer
- Water: Public
Community & HOA
Community
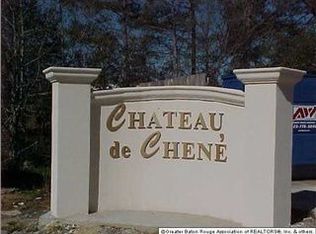
- Subdivision: Chateau De Chene
HOA
- Has HOA: Yes
- Services included: Common Areas, Maintenance Grounds, Maint Subd Entry HOA, Common Area Maintenance
- HOA fee: $990 annually
Location
- Region: Walker
Financial & listing details
- Price per square foot: $102/sqft
- Tax assessed value: $152,760
- Annual tax amount: $866
- Price range: $175K - $175K
- Date on market: 6/29/2026
- Listing terms: Cash,Conventional,FHA,FMHA/Rural Dev,VA Loan
Estimated market value
$173,500
$165,000 - $182,000
$1,874/mo
Price history
| Date | Event | Price |
|---|---|---|
| 6/29/2026 | Listed for sale | $175,000$102/sqft |
Source:  ROAM MLS #2026011870 Report a problem ROAM MLS #2026011870 Report a problem | ||
| 2/10/2018 | Sold | -- |
Source: Agent Provided Report a problem | ||
| 3/27/2014 | Sold | -- |
Source: ROAM MLS #201313668 Report a problem | ||
Public tax history
| Year | Property taxes | Tax assessment |
|---|---|---|
| 2025 | $866 +1.3% | $15,276 |
| 2024 | $855 +90.2% | $15,276 +41.2% |
| 2023 | $449 -0.6% | $10,820 |
| 2022 | $452 -62% | $10,820 |
| 2021 | $1,189 +0.5% | $10,820 |
| 2020 | $1,183 -10% | $10,820 -7.8% |
| 2019 | $1,314 -3% | $11,740 |
| 2017 | $1,355 +8.3% | $11,740 +9% |
| 2015 | $1,251 | $10,770 |
| 2014 | $1,251 +14.9% | $10,770 |
| 2013 | $1,089 -0.1% | $10,770 |
| 2012 | $1,090 -21.9% | $10,770 -21.3% |
| 2011 | $1,396 -0.6% | $13,680 |
| 2010 | $1,404 | $13,680 |
Find assessor info on the county website
Monthly payment
Est. payment
Payment breakdown
Explore the cost of this home by adjusting the details. Changes won't be saved.Climate risks
Neighborhood: 70785
Nearby schools
GreatSchools rating
- 7/10Walker Elementary SchoolGrades: PK-5Distance: 0.6 mi
- 6/10Westside Junior High SchoolGrades: 6-8Distance: 0.1 mi
- 7/10Walker High SchoolGrades: 9-12Distance: 0.1 mi
Schools provided by the listing agent
- District: Livingston Parish
Source: ROAM MLS. This data may not be complete. We recommend contacting the local school district to confirm school assignments for this home.
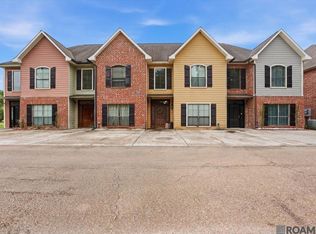
- $188,800-- bd-- ba1.7k sqft20212 De Chene Dr, Walker, LA 70785Off Market
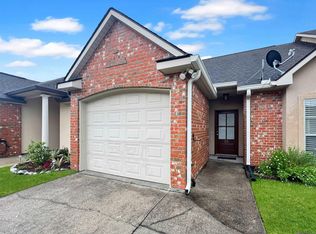
- $179,0003 bd3 ba1.7k sqft20334 De Chene Dr, Walker, LA 70785For Sale
- $1,400-- bd-- ba-- sqft20213 Chateau De Chene Dr, Walker, LA 70785Off Market
- $1,400-- bd-- ba-- sqft20225 Chateau Dr, Walker, LA 70785Off Market
- $194,500-- bd-- ba1.7k sqft20147 Chateau Dr, Walker, LA 70785Off Market
- $1,400-- bd-- ba-- sqft20237 Chateau Dr, Walker, LA 70785Off Market
- $234,500-- bd-- ba1.7k sqft20346 De Chene Dr, Walker, LA 70785Off Market
- $180,000-- bd-- ba1.7k sqft20135 Chateau Dr, Walker, LA 70785Off Market
A local agent can set up tours, give advice and negotiate with sellers.
A local lender can help you make sure your offer is ready when you are.
Similar homes
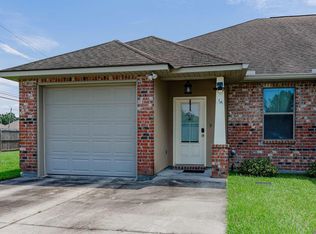
- $184,0002 bd2 ba1.2k sqft10633 Florida Blvd Lot 25, Walker, LA 70785For Sale
 MLS ID #2026011485, Kennedi Berthelot, CHT Group Real Estate, LLC. ROAM MLS
 - $183,0002 bd2 ba1k sqft10664 Florida #Unit 1a, Walker, LA 70785For Sale
 MLS ID #2026012532, Carol Schoemann, Supreme. ROAM MLS
 - $224,9004 bd2 ba1.5k sqft13680 Hartman Ln, Walker, LA 70785For Sale
 MLS ID #2026013222, Taylor Olivier, Covington & Associates Real Estate, LLC. ROAM MLS
 - $--3 bd2 ba1.5k sqft1465 Ironwood Dr, Denham Springs, LA 70726Auction
 Auction.com 2
 - $220,0003 bd2 ba1.1k sqft13668 S Trace Dr, Walker, LA 70785For SaleMLS ID #2026012599, Mallory McMorris Saucier, Clients First Realty, LLC. ROAM MLS
- $--3 bd2 ba1.4k sqft24224 Joe May Rd, Denham Springs, LA 70726AuctionXome
- $219,4003 bd2 ba1.6k sqft13551 Rose Dr, Walker, LA 70785For SaleMLS ID #2026000983, Ashley Easley, Keller Williams Realty Premier Partners. ROAM MLS
- $210,0003 bd2 ba1.4k sqft33755 Perkins Crossing Rd, Walker, LA 70785For SaleMLS ID #2026010139, Tiffany Mabry, Smart Move Real Estate. ROAM MLS
- $255,0003 bd2 ba1.6k sqft31025 Lake Spring Dr, Walker, LA 70785For SaleMLS ID #2026007984, K.C. Ross, Dawson Grey Real Estate. ROAM MLS
- $245,0004 bd2 ba1.6k sqft13197 Hanks Way, Walker, LA 70785For SaleMLS ID #2026011520, Nikki Calmes, CHT Group Real Estate, LLC. ROAM MLS
- $260,0003 bd2 ba1.9k sqft26339 Poplar Glen Dr, Denham Springs, LA 70726For SaleMLS ID #2026013344, Aimee Norton, eXp Realty. ROAM MLS
- $210,0003 bd2 ba1.1k sqft10036 Chapel Hill Dr, Denham Springs, LA 70706For SaleMLS ID #2026013148, Dillon Thompson, Exit Realty Group. ROAM MLS
- $245,0003 bd2 ba1.6k sqft33813 Natures Way, Walker, LA 70785For SaleMLS ID #2025021460, Neil Kahn, Zatta Real Estate Group LLC. ROAM MLS
- $205,0004 bd2 ba2k sqft10960 Woodhaven Dr, Denham Springs, LA 70726For SaleMLS ID #2026012249, Amanda Ruiz, Brookhaven Realty, LLC. ROAM MLS
- $182,5003 bd2 ba1.6k sqft12441 Coursey Blvd, Baton Rouge, LA 70816For SaleMLS ID #2026009836, Charmain King, Keller Williams Realty Premier Partners. ROAM MLS
- $175,0003 bd2 ba1.5k sqft9320 Kimberly Way, Baton Rouge, LA 70814For SaleMLS ID #2026010981, Blythe Johnson, Compass - Perkins. ROAM MLS
- $215,0003 bd2 ba1.4k sqft26621 Evangeline Trace Blvd, Denham Springs, LA 70726For SaleMLS ID #2026010292, Alicia Hedrick, CENTURY 21 Bessette Flavin. ROAM MLS
- $255,0003 bd2 ba1.3k sqft33481 Weiss Rd, Walker, LA 70785For SaleMLS ID #2026009412, Amber Thornton, Blue Heron Realty. ROAM MLS
- $235,0003 bd2 ba1.7k sqft11134 Ascension Ct, Denham Springs, LA 70726For SaleMLS ID #2026012247, Soysouvanh Pizzolato, Keller Williams Realty Red Stick Partners. ROAM MLS
- $185,0002 bd2 ba1k sqft33260 State Highway 16 #8D, Denham Springs, LA 70706For SaleMLS ID #2026009932, Jordan Kittrell, Monarc Realty, LLC. ROAM MLS
