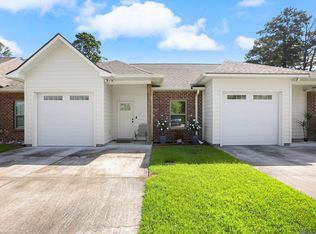
Move-in ready and beautifully maintained, this cozy townhome is ideally situated on a desirable corner lot. Featuring updated interiors with soft, neutral colors and beautiful laminate wood flooring throughout. The kitchen boasts an abundance of cabinetry with elegant hardware, ample storage space, ceramic tile countertops with a matching backsplash, an electric range/oven, a large pantry, and a spacious dining and breakfast area perfect for everyday living. The inviting living room features laminate flooring and crown molding, creating a warm and welcoming atmosphere. All three bedrooms are located upstairs and include laminate flooring and crown molding. The spacious primary suite offers a private en suite bath complete with double vanities, a large soaking tub, separate shower, and walk-in closet. The additional two bedrooms share a full bath. Step outside to enjoy the covered patio and private fenced backyard — ideal for relaxing or entertaining. Located in Flood Zone X for added peace of mind. Schedule your private showing today! Photos are edited by a professional photo editor for marketing purposes. Some photos may have Ai Generated Furniture in the homes for visualization purposes.
For sale
Price cut: $6K (7/6)
$179,000
20334 De Chene Dr, Walker, LA 70785
3beds
1,724sqft
:
Get pre-qualified$1,263/mo
Single Family Residence, Townhouse, Residential
Built in 2008
1,045 Square Feet Lot
$-- Zestimate®
$104/sqft
$75/mo HOA
What's special
Soft neutral colorsSeparate showerCovered patioDesirable corner lotUpdated interiorsLarge pantryLarge soaking tub
- 68 days |
- 236 |
- 12 |
Zillow last checked:
Listing updated:
Listed by:
Darren James,
LPT Realty, LLC 877-366-2213
Source: ROAM MLS,MLS#: 2026009425
Facts & features
Interior
Bedrooms & bathrooms
- Bedrooms: 3
- Bathrooms: 3
- Full bathrooms: 2
- Partial bathrooms: 1
Rooms
- Room types: Bathroom, Dining Room, Kitchen, Living Room, Primary Bathroom, Bedroom, Primary Bedroom
Primary bedroom
- Features: En Suite Bath, Ceiling 9ft Plus, Ceiling Fan(s)
- Level: Second
- Area: 197.37
- Width: 12.9
Bedroom 1
- Level: Second
- Area: 121.38
- Width: 10.2
Bedroom 2
- Level: Second
- Area: 113
- Width: 10
Primary bathroom
- Features: Double Vanity, Walk-In Closet(s), Separate Shower, Soaking Tub
- Level: Second
- Area: 66.36
- Width: 7.9
Bathroom 1
- Level: First
Bathroom 2
- Level: Second
- Area: 57.2
- Length: 11
Dining room
- Level: First
- Area: 332.1
Kitchen
- Features: Tile Counters, Pantry
- Level: First
- Area: 113.12
Living room
- Level: First
- Area: 241.23
Heating
- Central
Cooling
- Central Air, Ceiling Fan(s)
Appliances
- Included: Elec Stove Con, Electric Cooktop, Dishwasher, Disposal, Microwave, Range/Oven
- Laundry: Electric Dryer Hookup, Washer Hookup, Inside, Washer/Dryer Hookups, Laundry Room
Features
- Breakfast Bar, Ceiling 9'+, Vaulted Ceiling(s), Crown Molding
- Flooring: Ceramic Tile, Laminate
Interior area
- Total structure area: 1,850
- Total interior livable area: 1,724 sqft
Property
Parking
- Total spaces: 2
- Parking features: 2 Cars Park, No Covered Parking, Concrete
- Has uncovered spaces: Yes
Features
- Stories: 2
- Patio & porch: Covered, Porch, Patio
- Exterior features: Lighting
- Fencing: Wood
Lot
- Size: 1,045 Square Feet
- Dimensions: 22 x 47
- Features: Commons Lot
Details
- Parcel number: 0593020
- Special conditions: Standard
Construction
Type & style
- Home type: Townhouse
- Architectural style: New Orleans
- Property subtype: Single Family Residence, Townhouse, Residential
- Attached to another structure: Yes
Materials
- Brick Siding, Fiber Cement, Frame
- Foundation: Slab
- Roof: Composition
Condition
- New construction: No
- Year built: 2008
Utilities & green energy
- Gas: None
- Sewer: Public Sewer
- Water: Public
- Utilities for property: Cable Connected
Community & HOA
Community
- Security: Smoke Detector(s)
- Subdivision: Chateau De Chene
HOA
- Has HOA: Yes
- Services included: Accounting, Common Areas, Maint Subd Entry HOA, Management, Trash
- HOA fee: $900 annually
Location
- Region: Walker
Financial & listing details
- Price per square foot: $104/sqft
- Tax assessed value: $153,730
- Annual tax amount: $876
- Price range: $179K - $179K
- Date on market: 5/22/2026
- Listing terms: Cash,Conventional,FHA,VA Loan
Estimated market value
Not available
Estimated sales range
Not available
Not available
Price history
| Date | Event | Price |
|---|---|---|
| 7/6/2026 | Price change | $179,000-3.2%$104/sqft |
Source:  ROAM MLS #2026009425 Report a problem ROAM MLS #2026009425 Report a problem | ||
| 5/22/2026 | Listed for sale | $185,000$107/sqft |
Source: ROAM MLS #2026009425 Report a problem | ||
| 5/20/2026 | Listing removed | $185,000$107/sqft |
Source: ROAM MLS #2026002630 Report a problem | ||
| 3/11/2026 | Price change | $185,000-2.6%$107/sqft |
Source: ROAM MLS #2026002630 Report a problem | ||
| 2/12/2026 | Listed for sale | $190,000+2.8%$110/sqft |
Source: ROAM MLS #2026002630 Report a problem | ||
| 12/23/2021 | Sold | -- |
Source: ROAM MLS #2021016563 Report a problem | ||
| 12/1/2021 | Pending sale | $184,900$107/sqft |
Source: ROAM MLS #2021016563 Report a problem | ||
| 11/25/2021 | Listed for sale | $184,900$107/sqft |
Source: ROAM MLS #2021016563 Report a problem | ||
| 11/18/2021 | Pending sale | $184,900$107/sqft |
Source: ROAM MLS #2021016563 Report a problem | ||
| 11/17/2021 | Listed for sale | $184,900$107/sqft |
Source: ROAM MLS #2021016563 Report a problem | ||
| 11/17/2021 | Pending sale | $184,900$107/sqft |
Source: ROAM MLS #2021016563 Report a problem | ||
| 11/8/2021 | Price change | $184,900-7.5%$107/sqft |
Source: ROAM MLS #2021016563 Report a problem | ||
| 10/26/2021 | Listed for sale | $200,000$116/sqft |
Source: ROAM MLS #2021016563 Report a problem | ||
| 7/28/2020 | Sold | -- |
Source: Public Record Report a problem | ||
| 3/14/2013 | Sold | -- |
Source: Public Record Report a problem | ||
Public tax history
| Year | Property taxes | Tax assessment |
|---|---|---|
| 2025 | $876 +1.3% | $15,373 |
| 2024 | $865 +88.9% | $15,373 +41.2% |
| 2023 | $458 -0.6% | $10,890 |
| 2022 | $461 +12.1% | $10,890 |
| 2021 | $411 -65.5% | $10,890 |
| 2020 | $1,190 +193.4% | $10,890 +1.1% |
| 2019 | $406 -2.7% | $10,770 |
| 2017 | $417 +3.7% | $10,770 |
| 2015 | $402 | $10,770 |
| 2014 | $402 +14% | $10,770 |
| 2013 | $353 -67.6% | $10,770 |
| 2012 | $1,090 -21.9% | $10,770 -21.3% |
| 2011 | $1,396 +1.6% | $13,680 +2.2% |
| 2010 | $1,374 | $13,380 |
Find assessor info on the county website
Monthly payment
Est. payment
Payment breakdown
Explore the cost of this home by adjusting the details. Changes won't be saved.Climate risks
Neighborhood: 70785
Nearby schools
GreatSchools rating
- 7/10Walker Elementary SchoolGrades: PK-5Distance: 0.6 mi
- 6/10Westside Junior High SchoolGrades: 6-8Distance: 0.2 mi
- 7/10Walker High SchoolGrades: 9-12Distance: 0.1 mi
Schools provided by the listing agent
- District: Livingston Parish
Source: ROAM MLS. This data may not be complete. We recommend contacting the local school district to confirm school assignments for this home.
- $236,400-- bd-- ba1.7k sqft20346 De Chene Dr, Walker, LA 70785Off Market

- $189,500-- bd-- ba1.7k sqft20212 De Chene Dr, Walker, LA 70785Off Market
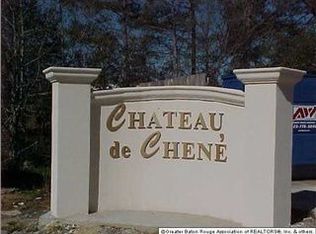
- $173,5003 bd3 ba1.7k sqft20358 De Chene Dr, Walker, LA 70785Off Market

- $175,0003 bd3 ba1.7k sqft20210 De Chene Dr, Walker, LA 70785Pending
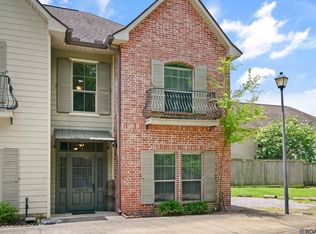
- $1,400-- bd-- ba-- sqft20237 Chateau Dr, Walker, LA 70785Off Market
- $196,8003 bd3 ba1.7k sqft20360 De Chene Dr, Walker, LA 70785Off Market
- $1,400-- bd-- ba-- sqft20225 Chateau Dr, Walker, LA 70785Off Market
- $35,000-- bd-- ba-- sqft20315 Chateau Dr, Walker, LA 70785Off Market
A local agent can set up tours, give advice and negotiate with sellers.
A local lender can help you make sure your offer is ready when you are.
Similar homes
- $179,0002 bd2 ba1.2k sqft10633 Florida Blvd Lot 25, Walker, LA 70785For Sale
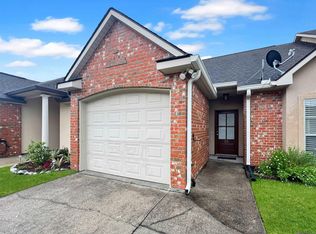
 MLS ID #2026011485, Kennedi Berthelot, CHT Group Real Estate, LLC. ROAM MLS
 - $184,0002 bd2 ba1k sqft10664 Florida Blvd Unit 8C, Walker, LA 70785For Sale
 MLS ID #2026011704, Tammy Lezak, NextHome Solutions. ROAM MLS
 - $215,0003 bd2 ba1.4k sqft30814 Ava Ln, Walker, LA 70785For Sale
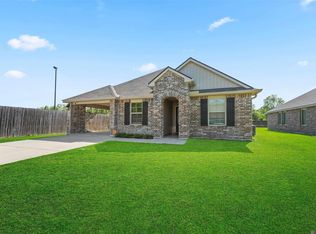 MLS ID #2026011238, Marlon Bourgeois, PINO & Associates. ROAM MLS
 - $188,8882 bd2 ba1k sqft9900 Country Club Dr, Denham Springs, LA 70726For Sale
 MLS ID #2026013327, Ashley Easley, Keller Williams Realty Premier Partners. ROAM MLS
 - $225,0003 bd2 ba1.2k sqft26811 Pen Dr, Walker, LA 70785For SaleMLS ID #2026012486, Debra Sullivan, Debra Sullivan Dream Homes LLC. ROAM MLS
- $245,0003 bd2 ba1.5k sqft12540 S Lakeshore Dr, Walker, LA 70785For SaleMLS ID #2026008847, Kadesha Connor, Magnolia South Realty, LLC. ROAM MLS
- $170,0003 bd2 ba1.1k sqft25422 Homestead Dr, Denham Springs, LA 70726For SaleMLS ID #2026013750, Neil Kahn, Zatta Real Estate Group LLC. ROAM MLS
- $264,9003 bd2 ba1.7k sqft28025 Foxfire Ave, Walker, LA 70785For SaleMLS ID #2026006830, Kim Tanib, Coldwell Banker ONE. ROAM MLS
- $245,0004 bd2 ba1.6k sqft13197 Hanks Way, Walker, LA 70785For SaleMLS ID #2026011520, Nikki Calmes, CHT Group Real Estate, LLC. ROAM MLS
- $195,0004 bd2 ba2k sqft10960 Woodhaven Dr, Denham Springs, LA 70726For SaleMLS ID #2026012249, Amanda Ruiz, Brookhaven Realty, LLC. ROAM MLS
- $190,0003 bd1 ba1.1k sqft671 Jean St, Denham Springs, LA 70726For SaleMLS ID #2026012080, Javonte Barnes, Keller Williams Realty Premier Partners. ROAM MLS
- $245,0003 bd2 ba1.6k sqft33813 Natures Way, Walker, LA 70785For SaleMLS ID #2025021460, Neil Kahn, Zatta Real Estate Group LLC. ROAM MLS
- $234,9004 bd3 ba2k sqft13230 Fowler Dr, Walker, LA 70785For SaleMLS ID #2026002813, Jarrod Brown, United Properties of Louisiana. ROAM MLS
- $258,9004 bd2 ba1.8k sqft34855 Spring Trails Dr, Walker, LA 70785For SaleMLS ID #2026008400, Susan Nesom, Mandy Benton Realty Group LLC. ROAM MLS
- $185,0002 bd2 ba1k sqft33260 State Highway 16 #8D, Denham Springs, LA 70706For SaleMLS ID #2026009932, Jordan Kittrell, Monarc Realty, LLC. ROAM MLS
- $240,0004 bd2 ba1.8k sqft35512 Grovemont Dr, Denham Springs, LA 70706For SaleMLS ID #2026013799, Ms Gwen Dorsey, Keller Williams Realty-First Choice. ROAM MLS
- $200,0003 bd2 ba1.5k sqft12500 Old Hammond Hwy APT W2, Baton Rouge, LA 70815For SaleMLS ID #2026009225, Remy Curry, Real Broker LLC. ROAM MLS
- $220,0003 bd2 ba1.2k sqft36059 Cheray Dr, Denham Springs, LA 70706For SaleMLS ID #2026010683, Ryan Smith, 1 Percent Lists Premier. ROAM MLS
- $220,0003 bd2 ba1.8k sqft1316 Kline St, Denham Springs, LA 70726For SaleMLS ID #2026003489, Ashley Mabry, Keller Williams Realty-First Choice. ROAM MLS
- $258,0004 bd2 ba1.7k sqft10705 Dodger Dr, Denham Springs, LA 70726For SaleMLS ID #2026007964, Lisa Delaune, Clients First Realty, LLC. ROAM MLS
