This 3BR/2BA home is convenient to I-12 off Hwy 447. The large 80x200 lot has a large inground pool for summer enjoyment. New granite and tile in the kitchen, new carpet in bedrooms, freshly painted inside. New bathroom cabinets and sink. A 3 year old 10x20 tough shed is in the backyard. No flood insurance required. Never flooded. Roof is 11 years old. Lots of potential in this back yard but Pool Liner needs to be replaced!
For sale
$225,000
26811 Pen Dr, Walker, LA 70785
3beds
1,249sqft
Single Family Residence, Residential
Built in 1985
0.38 Acres Lot
$-- Zestimate®
$180/sqft
$-- HOA
What's special
Freshly painted insideNew carpet in bedrooms
- 59 days
- 202
- 23
Zillow last checked:
Listing updated:
Listed by:
Debra Sullivan,
Debra Sullivan Dream Homes LLC 225-939-3710
Source: ROAM MLS,MLS#: 2026012486
Facts & features
Interior
Bedrooms & bathrooms
- Bedrooms: 3
- Bathrooms: 2
- Full bathrooms: 2
Rooms
- Room types: Primary Bathroom, Bedroom, Primary Bedroom, Dining Room, Kitchen, Living Room
Primary bedroom
- Features: Ceiling Fan(s)
- Level: First
- Area: 165
- Dimensions: 11 x 15
Bedroom 1
- Level: First
- Area: 108.15
- Width: 10.5
Bedroom 2
- Level: First
- Area: 104
- Dimensions: 10 x 10.4
Primary bathroom
- Features: Shower Combo
- Level: First
- Area: 45
- Dimensions: 9 x 5
Dining room
- Level: First
- Area: 73.8
- Width: 9
Kitchen
- Level: First
- Area: 177.3
- Width: 9
Living room
- Level: First
- Area: 25359
- Length: 1605
Heating
- Central
Cooling
- Central Air
Appliances
- Laundry: Laundry Room
Interior area
- Total structure area: 1,465
- Total interior livable area: 1,249 sqft
Property
Parking
- Parking features: Garage
- Has garage: Yes
Features
- Stories: 1
- Has private pool: Yes
- Pool features: In Ground, Liner
Lot
- Size: 0.38 Acres
- Dimensions: 80 x 200
Details
- Parcel number: 0273805
- Special conditions: Standard
Construction
Type & style
- Home type: SingleFamily
- Architectural style: Traditional
- Property subtype: Single Family Residence, Residential
Materials
- Brick Siding
- Foundation: Slab
Condition
- New construction: No
- Year built: 1985
Utilities & green energy
- Gas: None
- Sewer: Comm. Sewer, Public Sewer
Community & HOA
Community
- Subdivision: Penn Place
Location
- Region: Walker
Financial & listing details
- Price per square foot: $180/sqft
- Tax assessed value: $135,800
- Annual tax amount: $669
- Price range: $225K - $225K
- Date on market: 7/8/2026
- Listing terms: Cash,Conventional,FHA,FMHA/Rural Dev,VA Loan
Estimated market value
Not available
Estimated sales range
Not available
Not available
Price history
| Date | Event | Price |
|---|---|---|
| 7/8/2026 | Listed for sale | $225,000+4.7%$180/sqft |
Source:  ROAM MLS #2026012486 Report a problem ROAM MLS #2026012486 Report a problem | ||
| 6/5/2025 | Sold | -- |
Source: ROAM MLS #2025006574 Report a problem | ||
| 5/1/2025 | Pending sale | $215,000$172/sqft |
Source: ROAM MLS #2025006574 Report a problem | ||
| 4/24/2025 | Listed for sale | $215,000$172/sqft |
Source: ROAM MLS #2025006574 Report a problem | ||
| 4/22/2025 | Pending sale | $215,000$172/sqft |
Source: ROAM MLS #2025006574 Report a problem | ||
| 4/11/2025 | Listed for sale | $215,000$172/sqft |
Source: ROAM MLS #2025006574 Report a problem | ||
| 9/5/2017 | Sold | -- |
Source: Public Record Report a problem | ||
Public tax history
| Year | Property taxes | Tax assessment |
|---|---|---|
| 2025 | $669 +1.3% | $13,580 |
| 2024 | $661 +101% | $13,580 +36.1% |
| 2023 | $329 -0.6% | $9,980 |
| 2022 | $331 -69.6% | $9,980 |
| 2021 | $1,088 +0.5% | $9,980 |
| 2020 | $1,083 -6.9% | $9,980 -4.5% |
| 2019 | $1,162 +221.6% | $10,450 |
| 2017 | $361 +59.7% | $10,450 +13.6% |
| 2015 | $226 | $9,200 |
| 2014 | $226 +12.7% | $9,200 |
| 2013 | $201 +1.8% | $9,200 |
| 2012 | $197 +516.3% | $9,200 +61.4% |
| 2011 | $32 | $5,700 |
| 2010 | $32 | $5,700 -90% |
| 2009 | $32 | $57,000 |
| 2008 | $32 | $57,000 +16.3% |
| 2007 | $32 | $49,000 |
| 2006 | $32 | $49,000 +900% |
| 2005 | $32 | $4,900 |
| 2004 | $32 | $4,900 |
| 2003 | $32 | $4,900 |
| 2002 | $32 | $4,900 |
| 2001 | $32 | $4,900 |
Find assessor info on the county website
Monthly payment
Est. payment
Payment breakdown
Explore the cost of this home by adjusting the details. Changes won't be saved.Climate risks
Neighborhood: 70785
Nearby schools
Schools provided by the listing agent
- District: Livingston Parish
Source: ROAM MLS. This data may not be complete. We recommend contacting the local school district to confirm school assignments for this home.
Similar homes
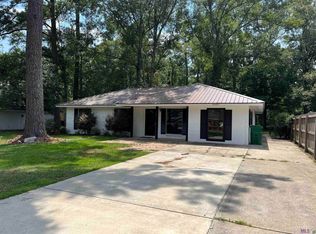
- $274,9003 bd2 ba1.7k sqft28025 Foxfire Ave, Walker, LA 70785For Sale
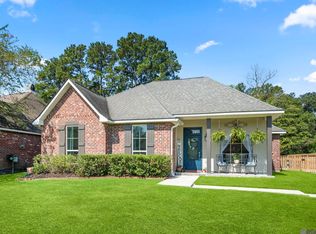
 MLS ID #2026015537, Amanda Lass, Keller Williams Realty Premier Partners. ROAM MLS
 - $225,0003 bd2 ba1.4k sqft660 Lakeview Dr, Denham Springs, LA 70726For Sale
 MLS ID #2026014766, Erin King, Realty Executives South Louisiana Group. ROAM MLS
 - $249,0003 bd2 ba1.3k sqft33481 Weiss Rd, Walker, LA 70785For Sale
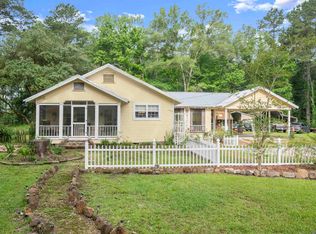 MLS ID #2026009412, Amber Thornton, Blue Heron Realty. ROAM MLS
 - $270,0003 bd2 ba1.6k sqft15001 Cross Gate Dr, Walker, LA 70785For Sale
 MLS ID #2026014326, Michelle Trammell Rosevear, CHT Group Real Estate, LLC. ROAM MLS
 - $220,0003 bd2 ba1.3k sqft9143 Mason Dr, Denham Springs, LA 70726For SaleMLS ID #2026015452, Elizabeth Jarreau, Magnolia Key Realty & Co. LLC. ROAM MLS
- $230,0003 bd2 ba1.5k sqft30464 Fairway View Dr, Denham Springs, LA 70726For SaleMLS ID #2026014972, Alyss Rogers, Smart Move Real Estate. ROAM MLS
- $239,0003 bd2 ba1.6k sqft11374 Juban Parc Ave, Denham Springs, LA 70726For SaleMLS ID #2026014838, Darren James, LPT Realty, LLC. ROAM MLS
- $285,0003 bd2 ba1.7k sqft33897 Duff Rd, Walker, LA 70785For SaleMLS ID #2026010770, Becky Shelton, Compass - Perkins. ROAM MLS
- $237,0003 bd2 ba1.4k sqft9823 Clearlake Ln, Denham Springs, LA 70726For SaleMLS ID #2026014528, Desi Pomeroy, Real Broker LLC. ROAM MLS
- $230,0004 bd2 ba1.7k sqft13019 Vermillion Dr, Denham Springs, LA 70726For SaleMLS ID #2026007916, Matthew Heroman, Perspective Realty. ROAM MLS
- $214,9003 bd2 ba1.4k sqft12915 N Oak Tree Dr, Baton Rouge, LA 70818For SaleMLS ID #2026014694, Darren James, LPT Realty, LLC. ROAM MLS
- $219,5003 bd2 ba1.7k sqft731 Castlewood St, Denham Springs, LA 70726For SaleMLS ID #2026000484, Kai Smith, Anchor Realty Group LLC. ROAM MLS
- $219,9004 bd2 ba1.6k sqft8166 Franwood Dr, Baton Rouge, LA 70806For SaleMLS ID #2026015820, Sharon Vennen, Pennant Real Estate. ROAM MLS
- $250,0004 bd2 ba1.3k sqft7470 Linda Lee Dr, Denham Springs, LA 70706For SaleMLS ID #2026015789, Alvin Cain, ACG Realty. ROAM MLS
- $259,0003 bd2 ba1.6k sqft1412 W Fairview Dr, Baton Rouge, LA 70816For SaleMLS ID #2026016315, Aubrey Yates, Superior Real Estate Group, LLC. ROAM MLS
- $220,0003 bd2 ba1.2k sqft36059 Cheray Dr, Denham Springs, LA 70706For SaleMLS ID #2026010683, Ryan Smith, 1 Percent Lists Premier. ROAM MLS
- $230,0003 bd2 ba1.7k sqft13346 Perkins Rd, Baton Rouge, LA 70810For SaleMLS ID #2026015664, Barret Blondeau, Falaya. ROAM MLS
- $219,9003 bd2 ba1.1k sqft4034 N Maiden Dr, Baton Rouge, LA 70809For SaleMLS ID #2026011137, Aleshia Roberts, LPT Realty, LLC. ROAM MLS
- $220,0003 bd2 ba1.6k sqft715 Cora Dr, Baton Rouge, LA 70815For SaleMLS ID #2026010200, Sharon Dallalio, LPT Realty, LLC. ROAM MLS
- $230,0003 bd2 ba1.6k sqft10016 Hawthorne Dr, Baton Rouge, LA 70809For SaleMLS ID #2026014369, Stacie Greene, Greene Properties of Louisiana, LLC. ROAM MLS
