Welcome to your new home in the highly desirable Carlton Oaks Subdivision of Denham Springs! This charming 3-bedroom, 2-bathroom, 1,320-square-foot home offers comfortable living, thoughtful features, and a fantastic location in the top-rated Livingston Parish School District. You’ll love the hard-surface flooring throughout, providing an elegant look with easy maintenance. The well-appointed kitchen features stainless steel appliances, striking solid teak countertops, decorative backsplash, a gas range/oven, and convenient pot-filler faucet. The adjoining breakfast area makes everyday meals easy and inviting. The cozy living room showcases a beautiful boxed ceiling and wood-burning fireplace, creating the perfect atmosphere for relaxing on cool evenings. The laundry room includes a utility sink cleverly tucked beneath the clothes-folding counter. The primary bedroom suite features a tray ceiling and private en-suite bath with a jetted tub, double vanity, separate shower, and two walk-in closets. Step outside to your large, wood fenced backyard—perfect for play, gardening, or entertaining. The screened-in patio with ceiling fan provides a comfortable outdoor retreat throughout the year. Location is a standout! Enjoy quick access to Juban Road shopping, restaurants, entertainment, stores, and the interstate, while the library and North Park are just an easy walk away. Nestled on a quiet one-way street, this home offers a peaceful setting with added privacy. This has truly been a wonderful home to live in—and if life hadn’t taken me out of state, I would still be here. Now it’s ready for its next owners to love and enjoy. Schedule your private showing today and come see all this home has to offer! Other features: Pull out shelves in the pantry, appliance garage, and additional storage space in the cabinets for larger appliances, and spices as well...its even has a built-in snack space/wine refrigerator designated area in the kitchen as well. See and tour this one!
For sale
$234,900
8077 Carlton Roberts Blvd, Denham Springs, LA 70726
3beds
1,292sqft
Single Family Residence, Residential
Built in 2005
0.33 Acres Lot
$-- Zestimate®
$182/sqft
$-- HOA
What's special
Appliance garageSeparate showerLarge wood fenced backyardStainless steel appliancesDecorative backsplashStriking solid teak countertopsHard-surface flooring throughout
- 42 days
- 233
- 41
Zillow last checked:
Listing updated:
Listed by:
Darren James,
LPT Realty, LLC 877-366-2213
Source: ROAM MLS,MLS#: 2026016677
Facts & features
Interior
Bedrooms & bathrooms
- Bedrooms: 3
- Bathrooms: 2
- Full bathrooms: 2
Rooms
- Room types: Bathroom, Primary Bathroom, Bedroom, Primary Bedroom, Breakfast Room, Kitchen, Living Room, Storage
Primary bedroom
- Features: En Suite Bath, Ceiling 9ft Plus, Ceiling Fan(s), Tray Ceiling(s)
- Level: First
- Area: 167.64
- Width: 12.7
Bedroom 1
- Level: First
- Area: 128.27
- Width: 10.1
Bedroom 2
- Level: First
- Area: 96.57
- Width: 9.11
Primary bathroom
- Features: Double Vanity, 2 Closets or More, Walk-In Closet(s), Separate Shower
- Level: First
- Area: 154.76
- Width: 10.6
Bathroom 1
- Level: First
- Area: 43.5
- Width: 5
Kitchen
- Features: Counters Wood
- Level: First
- Area: 124.23
Living room
- Level: First
- Area: 226.5
- Width: 15
Heating
- Central
Cooling
- Central Air, Ceiling Fan(s)
Appliances
- Included: Gas Stove Con, Gas Cooktop, Dishwasher, Disposal, Range/Oven, Stainless Steel Appliance(s)
- Laundry: Electric Dryer Hookup, Washer Hookup, Inside, Washer/Dryer Hookups, Laundry Room
Features
- Ceiling 9'+, Tray Ceiling(s), Ceiling Boxed, Ceiling Varied Heights, Crown Molding
- Flooring: Ceramic Tile, Laminate
- Number of fireplaces: 1
- Fireplace features: Wood Burning
Interior area
- Total structure area: 2,085
- Total interior livable area: 1,292 sqft
Video & virtual tour
Property
Parking
- Total spaces: 2
- Parking features: 2 Cars Park, Attached, Carport, Concrete
- Has carport: Yes
Features
- Stories: 1
- Patio & porch: Deck, Enclosed, Porch, Patio
- Exterior features: Lighting
- Has spa: Yes
- Spa features: Bath
- Fencing: Wood
Lot
- Size: 0.33 Acres
- Dimensions: 73 x 194 x 74 x 190
Details
- Parcel number: 0442434
- Special conditions: Standard
Construction
Type & style
- Home type: SingleFamily
- Architectural style: Traditional
- Property subtype: Single Family Residence, Residential
Materials
- Brick Siding, Vinyl Siding, Frame
- Foundation: Slab
- Roof: Shingle
Condition
- New construction: No
- Year built: 2005
Utilities & green energy
- Gas: City/Parish
- Sewer: Public Sewer
- Water: Public
- Utilities for property: Cable Connected
Community & HOA
Community
- Features: Sidewalks
- Security: Smoke Detector(s)
- Subdivision: Carlton Oaks
Location
- Region: Denham Springs
Financial & listing details
- Price per square foot: $182/sqft
- Tax assessed value: $181,490
- Annual tax amount: $1,127
- Price range: $234.9K - $234.9K
- Date on market: 9/10/2026
- Listing terms: Cash,Conventional,FHA,FMHA/Rural Dev,VA Loan
Estimated market value
Not available
Estimated sales range
Not available
Not available
Price history
| Date | Event | Price |
|---|---|---|
| 9/10/2026 | Listed for sale | $234,900$182/sqft |
Source:  ROAM MLS #2026016677 Report a problem | ||
| 1/5/2026 | Listing removed | $1,800$1/sqft |
Source: Zillow Rentals Report a problem | ||
| 9/23/2025 | Listed for rent | $1,800$1/sqft |
Source: Zillow Rentals Report a problem | ||
| 8/1/2005 | Sold | -- |
Source: Public Record Report a problem | ||
Public tax history
| Year | Property taxes | Tax assessment |
|---|---|---|
| 2025 | $1,127 -1% | $18,149 |
| 2024 | $1,139 +62.8% | $18,149 +36.5% |
| 2023 | $700 -0.7% | $13,300 |
| 2022 | $704 -0.3% | $13,300 |
| 2021 | $707 +1.2% | $13,300 |
| 2020 | $698 +5.9% | $13,300 +1.8% |
| 2019 | $660 -0.9% | $13,070 |
| 2017 | $666 -2.2% | $13,070 -0.9% |
| 2015 | $681 | $13,190 |
| 2014 | $681 -2.4% | $13,190 |
| 2013 | $698 +0.5% | $13,190 |
| 2012 | $694 -16.9% | $13,190 -7.1% |
| 2011 | $836 -1.1% | $14,200 |
| 2010 | $845 -1.9% | $14,200 -90% |
| 2009 | $861 -3.7% | $142,000 |
| 2008 | $895 +74.9% | $142,000 +31.8% |
| 2007 | $512 +17.1% | $107,700 |
| 2006 | $437 +1.9% | $107,700 +900% |
| 2005 | $429 -0.1% | $10,770 |
| 2004 | $429 +32.9% | $10,770 +9% |
| 2003 | $323 +0% | $9,880 |
| 2002 | $323 | $9,880 |
Find assessor info on the county website
Monthly payment
Est. payment
Payment breakdown
Explore the cost of this home by adjusting the details. Changes won't be saved.Climate risks
Neighborhood: 70726
Nearby schools
Schools provided by the listing agent
- District: Livingston Parish
Source: ROAM MLS. This data may not be complete. We recommend contacting the local school district to confirm school assignments for this home.
- $237,6003 bd2 ba1.3k sqft8069 Carlton Roberts Blvd, Denham Springs, LA 70726Off Market
- $239,400-- bd-- ba1.3k sqft8085 Carlton Roberts Blvd, Denham Springs, LA 70726Off Market
- $239,3003 bd2 ba1.4k sqft8061 Carlton Roberts Blvd, Denham Springs, LA 70726Off Market
- $344,8004 bd2 ba2.3k sqft8093 Carlton Roberts Blvd, Denham Springs, LA 70726Off Market

Similar homes
- $219,9003 bd2 ba1.4k sqft11371 Rossow Ct, Denham Springs, LA 70726For Sale

 MLS ID #2026018782, Sondra Richard, Real Broker LLC. ROAM MLS
- $218,0004 bd2 ba1.5k sqft215 N River Rd, Denham Springs, LA 70726For Sale
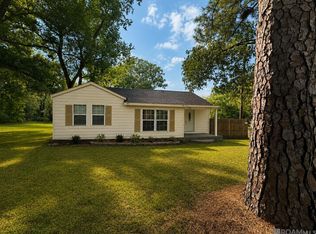 MLS ID #2026015068, Kara Horne, Dawson Grey Real Estate. ROAM MLS
- $229,0003 bd2 ba1.6k sqft11374 Juban Parc Ave, Denham Springs, LA 70726For Sale
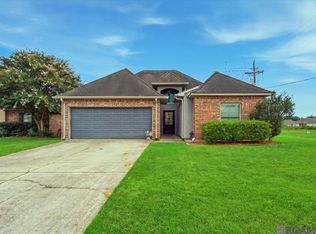 MLS ID #2026014838, Darren James, LPT Realty, LLC. ROAM MLS
- $218,0003 bd2 ba1.4k sqft660 Lakeview Dr, Denham Springs, LA 70726For Sale
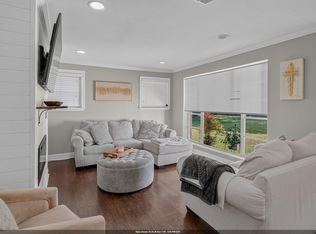 MLS ID #2026014766, Erin King, Realty Executives South Louisiana Group. ROAM MLS
- $200,0003 bd2 ba1.3k sqft25858 Shadow Brook Ave, Denham Springs, LA 70726For SaleMLS ID #2026014289, Sharon Aikens, Real Estate Marketplace. ROAM MLS
- $285,0003 bd2 ba1.6k sqft9089 Willow Point Dr, Denham Springs, LA 70726For SaleMLS ID #2026013024, Courtney Henson, Property First Realty Group. ROAM MLS
- $269,9003 bd2 ba1.8k sqft26137 Vincent Dr, Denham Springs, LA 70726For SaleMLS ID #2026016228, Jeff Day, Smart Move Real Estate. ROAM MLS
- $219,5003 bd2 ba1.7k sqft731 Castlewood St, Denham Springs, LA 70726For SaleMLS ID #2026000484, Kai Smith, Anchor Realty Group LLC. ROAM MLS
- $279,9993 bd2 ba1.6k sqft10753 Fenway Ln, Denham Springs, LA 70726For SaleMLS ID #2026015309, Jessica Landers, LPT Realty, LLC. ROAM MLS
- $205,0003 bd2 ba1.4k sqft12437 Havenwood Dr, Denham Springs, LA 70726For SaleMLS ID #2026014594, Robin Green, Goodwood Realty. ROAM MLS
- $234,9003 bd2 ba1.4k sqft36032 Portsmouth Dr, Denham Springs, LA 70706For SaleMLS ID #2026018276, Lillie Collier, Coldwell Banker ONE. ROAM MLS
- $310,0004 bd3 ba1.8k sqft10547 Brown Pelican St, Denham Springs, LA 70726For SaleMLS ID #2026018142, Abraham Slocum, TGL Group, LLC. ROAM MLS
- $229,9994 bd2 ba1.3k sqft7470 Linda Lee Dr, Denham Springs, LA 70706For SaleMLS ID #2026015789, Alvin Cain, ACG Realty. ROAM MLS
- $229,9003 bd2 ba1.2k sqft13492 Prairie Ln, Walker, LA 70785For SaleMLS ID #2026017586, CJ Johnson, Black Label Holdings Real Estate. ROAM MLS
- $289,9003 bd2 ba1.7k sqft10372 Grand Plaza Dr, Denham Springs, LA 70726For SaleMLS ID #2026018354, Aaron Goolsby, Covington & Associates Real Estate, LLC. ROAM MLS
- $269,9004 bd2 ba1.7k sqft1539 June Dr, Denham Springs, LA 70726For SaleMLS ID #2026014057, Kayla Lockhart, Covington & Associates Real Estate, LLC. ROAM MLS
- $217,9993 bd2 ba1.3k sqft34276 Hawks Cv, Denham Springs, LA 70706For SaleMLS ID #2026014713, Ashley Easley, Keller Williams Realty Premier Partners. ROAM MLS
- $254,9003 bd2 ba1.9k sqft32495 Magnolia Ct, Denham Springs, LA 70706For SaleMLS ID #2026016820, K.C. Ross, Dawson Grey Real Estate. ROAM MLS
- $230,0004 bd2 ba1.7k sqft10109 Angela Dr, Denham Springs, LA 70706For SaleMLS ID #2026013894, Karen Cuellar, Covington & Associates Real Estate, LLC. ROAM MLS
- $239,9003 bd2 ba1.7k sqft37043 Oak Haven Dr, Denham Springs, LA 70706For SaleMLS ID #2026014800, Caren Morgan, Redfin Corporation. ROAM MLS
