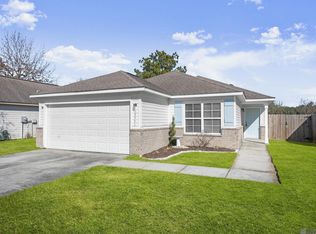
Motivated sellers will pay up to 3% in buyer closing costs with a full-price offer! Step into this beauty and call it home! This traditional-style home is immaculate inside and out, with a 5-year-old roof and HVAC system. The gutters are brand new, and the newer laminate floors are Pergo Outlast, perfect for heavy traffic and pets. The kitchen has gorgeous granite and upgraded appliances, including the washer and dryer, which remain. The split floor plan is a great layout with walk-in closets in each bedroom, and the primary suite has a generous bathroom with a soaking tub and plenty of storage. Outside, you'll find a huge covered patio adjacent to an open patio. A whole-house generator has its own propane tank, an additional gravel driveway to access the backyard, a fire pit, and a 10x20 workshop/shed are some of the amazing extras you'll enjoy when you make this one yours!
Pending
$229,900
13492 Prairie Ln, Walker, LA 70785
3beds
1,298sqft
Single Family Residence
Built in 1998
10,018 Square Feet Lot
$-- Zestimate®
$177/sqft
$-- HOA
What's special
Plenty of storageSplit floor planHuge covered patioFire pitSoaking tubOpen patioUpgraded appliances
- 45 days
- 297
- 29
Zillow last checked:
Listing updated:
Listed by:
Cynthia Johnson,
Black Label Holdings Real Estate 225-800-3838
Source: ROAM MLS,MLS#: 2026017586
Facts & features
Interior
Bedrooms & bathrooms
- Bedrooms: 3
- Bathrooms: 2
- Full bathrooms: 2
Primary bedroom
- Level: First
- Area: 170.28 Square Feet
- Dimensions: 13.2X12.9
Bedroom
- Level: First
- Area: 135.42 Square Feet
- Dimensions: 12.2x11.1
Bedroom
- Level: First
- Area: 135.42 Square Feet
- Dimensions: 12.20x11.10
Primary bathroom
- Level: First
- Area: 60 Square Feet
- Dimensions: 10x6
Dining room
- Level: First
- Area: 94.35 Square Feet
- Dimensions: 11.10x8.5
Kitchen
- Level: First
- Area: 150.96 Square Feet
- Dimensions: 13.6x11.10
Laundry
- Level: First
- Area: 39.44 Square Feet
- Dimensions: 6.8x5.8
Living room
- Level: First
- Area: 328.86 Square Feet
- Dimensions: 18.9x17.4
Heating
- Electric
Cooling
- Central Air, Ceiling Fan(s)
Appliances
- Included: Dryer, Disposal, Dishwasher, Electric Cooktop, Ice Maker, Microwave, Refrigerator, Washer, Range, Electric Stove Connection, Self Cleaning Oven
- Laundry: Electric Dryer Hookup, Other, Washer Hookup, Inside
Features
- Breakfast Bar, Pantry, Walk-In Closet(s), High Ceilings, Tray Ceiling(s), Shower/Tub Combo, En Suite
- Flooring: Ceramic Tile, Laminate
- Windows: Window Treatments
- Fireplace features: Wood Burning
Interior area
- Total structure area: 2,235
- Total interior livable area: 1,298 sqft
Property
Parking
- Total spaces: 2
- Parking features: Concrete, Driveway, Gravel, Off Street
- Has carport: Yes
- Has uncovered spaces: Yes
Features
- Levels: One
- Stories: 1
- Exterior features: Rain Gutters
- Fencing: Full,Privacy
Lot
- Size: 10,018 Square Feet
- Dimensions: 75 x 140
- Features: Level, Rear Yard Vehicle Access
Details
- Additional structures: Workshop
- Parcel number: 0263368
- Zoning: Res Single Family Zone
- Special conditions: Standard
Construction
Type & style
- Home type: SingleFamily
- Architectural style: Traditional
- Property subtype: Single Family Residence
Materials
- Brick, Stucco, Vinyl Siding
- Foundation: Slab
- Roof: Shingle
Condition
- Year built: 1998
Utilities & green energy
- Sewer: Community Sewer
- Water: Commercial Water
Community & HOA
Community
- Security: Security System
- Subdivision: The Meadows
HOA
- Has HOA: No
Location
- Region: Walker
Financial & listing details
- Price per square foot: $177/sqft
- Tax assessed value: $173,980
- Annual tax amount: $1,069
- Date on market: 9/25/2026
- Listing terms: Cash,Conventional,FHA,USDA Loan,VA Loan
Estimated market value
Not available
Estimated sales range
Not available
Not available
Price history
| Date | Event | Price |
|---|---|---|
| 11/6/2026 | Pending sale | $229,900$177/sqft |
Source:  ROAM MLS #2026017586 Report a problem | ||
| 9/25/2026 | Listed for sale | $229,900$177/sqft |
Source: ROAM MLS #2026017586 Report a problem | ||
| 11/30/2006 | Sold | -- |
Source: Public Record Report a problem | ||
| 5/4/1998 | Sold | -- |
Source: ROAM MLS #200074629 Report a problem | ||
Public tax history
| Year | Property taxes | Tax assessment |
|---|---|---|
| 2025 | $1,069 +1.3% | $17,398 |
| 2024 | $1,055 +48.1% | $17,398 +31.9% |
| 2023 | $713 -0.7% | $13,190 |
| 2022 | $717 +13.1% | $13,190 |
| 2021 | $634 +0.5% | $13,190 |
| 2020 | $631 +33.3% | $13,190 +13.9% |
| 2019 | $473 +8.5% | $11,580 +4.1% |
| 2017 | $436 -43.7% | $11,120 -20.6% |
| 2015 | $775 | $14,000 |
| 2014 | $775 +14.4% | $14,000 |
| 2013 | $677 +2% | $14,000 |
| 2012 | $664 +1.7% | $14,000 +1.4% |
| 2011 | $653 -0.6% | $13,800 |
| 2010 | $657 -0.8% | $13,800 -90% |
| 2009 | $662 -2.8% | $138,000 |
| 2008 | $681 +75.5% | $138,000 +30.3% |
| 2007 | $388 -9.4% | $105,900 |
| 2006 | $428 -2.3% | $105,900 +900% |
| 2005 | $438 +127% | $10,590 +17.4% |
| 2004 | $193 +19% | $9,020 +3.1% |
| 2003 | $162 +0.3% | $8,750 |
| 2002 | $162 -0.2% | $8,750 |
| 2001 | $162 | $8,750 |
Find assessor info on the county website
Monthly payment
Est. payment
Payment breakdown
Explore the cost of this home by adjusting the details. Changes won't be saved.Climate risks
Neighborhood: 70785


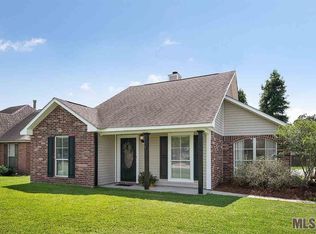
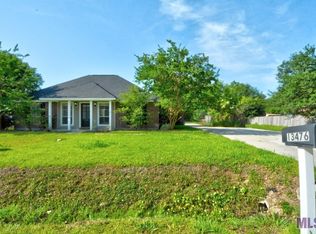
Similar homes
- $205,0003 bd2 ba1.2k sqft13531 S Trace Dr, Walker, LA 70785For Sale

 MLS ID #2026019131, Tonya Greer, Dawson Grey Real Estate. ROAM MLS
- $240,0003 bd2 ba1.4k sqft13350 Savannah Dr, Walker, LA 70785For Sale
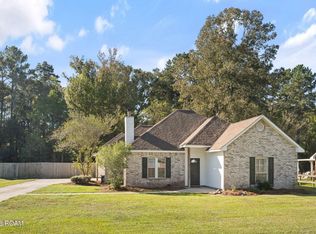 MLS ID #200HWB, Alden Daniel, Daniel & Daniel Properties. ROAM MLS
- $230,0003 bd2 ba1.5k sqft12703 Landon Dr, Walker, LA 70785For Sale
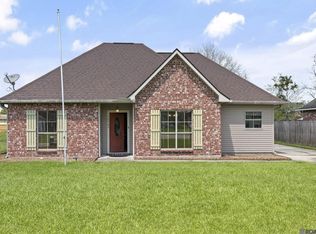 MLS ID #2026017062, Chad Milton, Milton Lakvold Real Estate, LLC. ROAM MLS
- $219,4003 bd2 ba1.6k sqft13551 Rose Dr, Walker, LA 70785For Sale
 MLS ID #2026000983, Ashley Easley, Keller Williams Realty Premier Partners. ROAM MLS
- $199,9003 bd2 ba1k sqft31640 Courtney Cir, Walker, LA 70785For SaleMLS ID #2026013646, Danielle McCarty, Dawson Grey Real Estate. ROAM MLS
- $210,0003 bd2 ba1.4k sqft33755 Perkins Crossing Rd, Walker, LA 70785For SaleMLS ID #2026010139, Tiffany Mabry, Smart Move Real Estate. ROAM MLS
- $209,9003 bd2 ba1.3k sqft9232 Jordan Dr, Denham Springs, LA 70726For SaleMLS ID #2026016337, Paige Cosby, Keller Williams Realty Premier Partners. ROAM MLS
- $235,0003 bd2 ba1.4k sqft14207 Stones Throw Ct, Denham Springs, LA 70726For SaleMLS ID #2026018301, Deante' Thomas, Keller Williams Realty Red Stick Partners. ROAM MLS
- $234,9003 bd2 ba1.4k sqft36032 Portsmouth Dr, Denham Springs, LA 70706For SaleMLS ID #2026018276, Lillie Collier, Coldwell Banker ONE. ROAM MLS
- $229,9994 bd2 ba1.3k sqft7470 Linda Lee Dr, Denham Springs, LA 70706For SaleMLS ID #2026015789, Alvin Cain, ACG Realty. ROAM MLS
- $230,0003 bd2 ba1.2k sqft32575 Madeline Dr, Denham Springs, LA 70706For SaleMLS ID #2026014676, Chelsea Snyder, Smart Move Real Estate. ROAM MLS
- $260,0003 bd2 ba1.4k sqft10225 Carter Hills Ave, Denham Springs, LA 70726For SaleMLS ID #2026013431, Dierdre McLin, Proven Properties, LLC. ROAM MLS
- $220,0003 bd2 ba1.2k sqft36059 Cheray Dr, Denham Springs, LA 70706For SaleMLS ID #2026010683, Ryan Smith, 1 Percent Lists Premier. ROAM MLS
- $217,9993 bd2 ba1.3k sqft34276 Hawks Cv, Denham Springs, LA 70706For SaleMLS ID #2026014713, Ashley Easley, Keller Williams Realty Premier Partners. ROAM MLS
- $218,0003 bd2 ba1.4k sqft660 Lakeview Dr, Denham Springs, LA 70726For SaleMLS ID #2026014766, Erin King, Realty Executives South Louisiana Group. ROAM MLS
- $254,9003 bd2 ba1.9k sqft32495 Magnolia Ct, Denham Springs, LA 70706For SaleMLS ID #2026016820, K.C. Ross, Dawson Grey Real Estate. ROAM MLS
- $218,0003 bd2 ba1.3k sqft11537 Mary Lee Dr, Denham Springs, LA 70726For SaleMLS ID #2026014043, Mindy Harris Butler, Covington & Associates Real Estate, LLC. ROAM MLS
- $204,9003 bd2 ba1.1k sqft10036 Chapel Hill Dr, Denham Springs, LA 70706For SaleMLS ID #2026013148, Dillon Thompson, Exit Realty Group. ROAM MLS
- $228,5003 bd2 ba1.4k sqft725 Fall Creek Dr, Baton Rouge, LA 70810For SaleMLS ID #200MQW, Venice Nesom, Lewis Companies. ROAM MLS
- $239,9003 bd2 ba1.7k sqft37043 Oak Haven Dr, Denham Springs, LA 70706For SaleMLS ID #2026014800, Caren Morgan, Redfin Corporation. ROAM MLS
