MOVE-IN READY IN GREAT LOCATION IN WALKER! LOCATED IN DRIFTWOOD ESTATES AND CLOSE TO LOCAL SCHOOLS THIS 3/2 W/OFFICE HAS BEEN TASTEFULLY UPDATED AND IS READY FOR NEW OWNERS. SPLIT FLOORPLAN FEATURING VAULTED CEILINGS IN DINING ROOM WITH LARGE PICTURE WINDOW, SLATE TILE COUNTERS IN KITCHEN, CERAMIC FLOORS THROUGHOUT, OVERSIZED CUSTOM SHOWER IN PRIMARY BATH. ALSO COMES WITH WHOLE-HOME GENERATOR. SEE THIS ONE SOON.
For sale
$230,000
12703 Landon Dr, Walker, LA 70785
3beds
1,558sqft
Single Family Residence, Residential
Built in 2006
0.25 Acres Lot
$-- Zestimate®
$148/sqft
$-- HOA
What's special
Split floorplanCeramic floors throughoutLarge picture window
- 39 days
- 177
- 16
Zillow last checked:
Listing updated:
Listed by:
Chad Milton,
Milton Lakvold Real Estate, LLC 225-752-5155
Source: ROAM MLS,MLS#: 2026017062
Facts & features
Interior
Bedrooms & bathrooms
- Bedrooms: 3
- Bathrooms: 2
- Full bathrooms: 2
Rooms
- Room types: Bedroom, Primary Bedroom, Den, Dining Room, Kitchen, Office
Primary bedroom
- Features: None Specified
- Level: First
- Area: 183.4
- Dimensions: 14 x 13.1
Bedroom 1
- Level: First
- Area: 99
- Dimensions: 10 x 9.9
Bedroom 2
- Level: First
- Area: 98.01
- Width: 9.9
Dining room
- Level: First
- Area: 128.1
Kitchen
- Level: First
- Area: 126
- Length: 12
Office
- Level: First
- Area: 49.2
- Width: 6
Heating
- Central
Cooling
- Central Air, Ceiling Fan(s)
Features
- Ceiling 9'+, Cathedral Ceiling(s), Crown Molding
- Windows: Window Treatments
- Attic: Walk-up
- Number of fireplaces: 1
- Fireplace features: Gas Log
Interior area
- Total structure area: 2,191
- Total interior livable area: 1,558 sqft
Property
Parking
- Total spaces: 2
- Parking features: 2 Cars Park, Garage Faces Rear
- Has garage: Yes
Features
- Stories: 1
Lot
- Size: 0.25 Acres
- Dimensions: 53 x 139 x 130 x 102
Details
- Parcel number: 0488684
- Special conditions: Standard
Construction
Type & style
- Home type: SingleFamily
- Architectural style: Traditional
- Property subtype: Single Family Residence, Residential
Materials
- Brick Siding, Vinyl Siding, Frame
- Foundation: Slab
- Roof: Shingle
Condition
- New construction: No
- Year built: 2006
Utilities & green energy
- Gas: Entergy
- Sewer: Public Sewer
- Water: Public
Community & HOA
Community
- Security: Security System
- Subdivision: Driftwood Estates
Location
- Region: Walker
Financial & listing details
- Price per square foot: $148/sqft
- Tax assessed value: $204,320
- Annual tax amount: $1,387
- Price range: $230K - $230K
- Date on market: 9/16/2026
- Listing terms: Cash,Conventional,FHA,FMHA/Rural Dev,VA Loan
Estimated market value
Not available
Estimated sales range
Not available
Not available
Price history
| Date | Event | Price |
|---|---|---|
| 9/16/2026 | Listed for sale | $230,000$148/sqft |
Source:  ROAM MLS #2026017062 Report a problem ROAM MLS #2026017062 Report a problem | ||
| 3/21/2006 | Sold | -- |
Source: Public Record Report a problem | ||
Public tax history
| Year | Property taxes | Tax assessment |
|---|---|---|
| 2025 | $1,387 +1.3% | $20,432 |
| 2024 | $1,369 +43.5% | $20,432 +34.3% |
| 2023 | $954 -0.7% | $15,210 |
| 2022 | $961 +13.3% | $15,210 |
| 2021 | $848 +0.5% | $15,210 |
| 2020 | $844 +18.4% | $15,210 +10.3% |
| 2019 | $712 +6.2% | $13,790 +4.3% |
| 2017 | $671 -3.5% | $13,220 -0.6% |
| 2015 | $695 | $13,300 |
| 2014 | $695 +24.1% | $13,300 +3.7% |
| 2013 | $560 +2% | $12,820 |
| 2012 | $549 -14.6% | $12,820 -6.4% |
| 2011 | $643 -0.6% | $13,700 |
| 2010 | $647 -0.8% | $13,700 -90% |
| 2009 | $652 -14.5% | $137,000 -6.1% |
| 2008 | $762 -10.2% | $145,900 |
| 2007 | $848 | $145,900 |
Find assessor info on the county website
Monthly payment
Est. payment
Payment breakdown
Explore the cost of this home by adjusting the details. Changes won't be saved.Climate risks
Neighborhood: 70785
Nearby schools
Schools provided by the listing agent
- District: Livingston Parish
Source: ROAM MLS. This data may not be complete. We recommend contacting the local school district to confirm school assignments for this home.
Similar homes
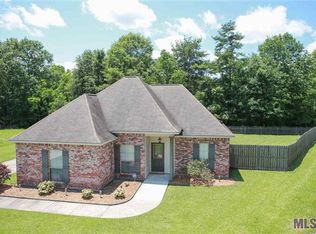
- $229,9003 bd2 ba1.2k sqft13492 Prairie Ln, Walker, LA 70785For Sale

 MLS ID #2026017586, CJ Johnson, Black Label Holdings Real Estate. ROAM MLS
 - $219,4003 bd2 ba1.6k sqft13551 Rose Dr, Walker, LA 70785For Sale
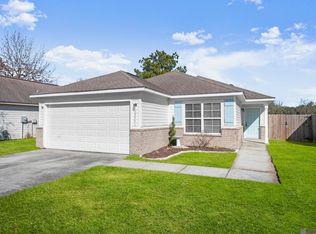 MLS ID #2026000983, Ashley Easley, Keller Williams Realty Premier Partners. ROAM MLS
 - $199,9003 bd2 ba1k sqft31640 Courtney Cir, Walker, LA 70785For Sale
 MLS ID #2026013646, Danielle McCarty, Dawson Grey Real Estate. ROAM MLS
 - $210,0003 bd2 ba1.4k sqft33755 Perkins Crossing Rd, Walker, LA 70785For Sale
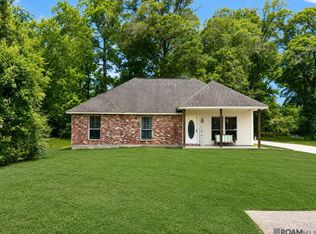 MLS ID #2026010139, Tiffany Mabry, Smart Move Real Estate. ROAM MLS
 - $275,0003 bd2 ba1.4k sqft13567 Arnold Rd, Walker, LA 70785For SaleMLS ID #2026009806, Lathan David, Reve REALTORS. ROAM MLS
- $205,0003 bd2 ba1.2k sqft32471 Lake Pointe Blvd, Denham Springs, LA 70726For SaleMLS ID #2026019052, Kayla Berry, Keller Williams Realty Premier Partners. ROAM MLS
- $214,9003 bd2 ba1.3k sqft9232 Jordan Dr, Denham Springs, LA 70726For SaleMLS ID #2026016337, Paige Cosby, Keller Williams Realty Premier Partners. ROAM MLS
- $245,0003 bd2 ba1.5k sqft25960 Bronzewood St, Denham Springs, LA 70726For SaleMLS ID #2026018285, Yusmila Arocha Escobar, Keller Williams Realty-First Choice. ROAM MLS
- $234,0003 bd2 ba1.9k sqft12376 Mimosa Dr, Denham Springs, LA 70726For SaleMLS ID #2026001005, Darren James, LPT Realty, LLC. ROAM MLS
- $219,9003 bd2 ba1.4k sqft11371 Rossow Ct, Denham Springs, LA 70726For SaleMLS ID #2026018782, Sondra Richard, Real Broker LLC. ROAM MLS
- $230,0003 bd2 ba1.2k sqft32575 Madeline Dr, Denham Springs, LA 70706For SaleMLS ID #2026014676, Chelsea Snyder, Smart Move Real Estate. ROAM MLS
- $260,0003 bd2 ba1.4k sqft10225 Carter Hills Ave, Denham Springs, LA 70726For SaleMLS ID #2026013431, Dierdre McLin, Proven Properties, LLC. ROAM MLS
- $234,9003 bd2 ba1.4k sqft36032 Portsmouth Dr, Denham Springs, LA 70706For SaleMLS ID #2026018276, Lillie Collier, Coldwell Banker ONE. ROAM MLS
- $245,0003 bd2 ba1.6k sqft26406 Evangeline Trace Blvd, Denham Springs, LA 70726For SaleMLS ID #2026008917, Kimberly Lejeune, eXp Realty. ROAM MLS
- $249,0003 bd2 ba2k sqft910 Angee Dr, Denham Springs, LA 70726For SaleMLS ID #2026015850, Laura Cotten, Lockhart Real Estate Collective. ROAM MLS
- $217,9993 bd2 ba1.3k sqft34276 Hawks Cv, Denham Springs, LA 70706For SaleMLS ID #2026014713, Ashley Easley, Keller Williams Realty Premier Partners. ROAM MLS
- $220,0003 bd2 ba1.2k sqft36059 Cheray Dr, Denham Springs, LA 70706For SaleMLS ID #2026010683, Ryan Smith, 1 Percent Lists Premier. ROAM MLS
- $239,9003 bd2 ba1.7k sqft37043 Oak Haven Dr, Denham Springs, LA 70706For SaleMLS ID #2026014800, Caren Morgan, Redfin Corporation. ROAM MLS
- $219,5003 bd2 ba1.7k sqft731 Castlewood St, Denham Springs, LA 70726For SaleMLS ID #2026000484, Kai Smith, Anchor Realty Group LLC. ROAM MLS
- $279,9993 bd2 ba1.6k sqft10753 Fenway Ln, Denham Springs, LA 70726For SaleMLS ID #2026015309, Jessica Landers, LPT Realty, LLC. ROAM MLS
