Spacious brick ranch backing to open space with no neighbors behind! This inviting home offers comfortable single-level living, easy-maintenance flooring, and a bright living room with tall vaulted ceilings. The wonderful eat-in kitchen features black appliances, tile flooring, warm wood cabinetry with crown molding, a convenient peninsula island, dining nook, pantry, and direct access to the backyard—perfect for everyday living and entertaining. The generous primary suite offers a luxurious 5-piece bath with an oversized soaking tub, dual sinks with vanity, walk-in shower, and two closets for excellent storage. Two additional bedrooms provide plenty of space for guests, an office, or hobbies. A dedicated laundry room with storage adds everyday convenience. Step outside to the covered patio and large backyard, ready for play, gardening, or outdoor gatherings, all with peaceful open-space views. A 2-car attached garage provides secure parking and additional storage. Easy access to major roads, shopping, dining, and everyday amenities makes this a wonderful place to call home!
For sale
$239,900
37043 Oak Haven Dr, Denham Springs, LA 70706
3beds
1,711sqft
:
Get pre-qualified$1,527/mo
Single Family Residence, Residential
Built in 2010
0.33 Acres Lot
$-- Zestimate®
$140/sqft
$-- HOA
What's special
- 7 hours |
- 58 |
- 3 |
Zillow last checked:
Listing updated:
Listed by:
Caren Morgan,
Redfin Corporation 225-412-2214
Source: ROAM MLS,MLS#: 2026014800
Facts & features
Interior
Bedrooms & bathrooms
- Bedrooms: 3
- Bathrooms: 2
- Full bathrooms: 2
Rooms
- Room types: Bathroom, Bedroom, Primary Bedroom, Dining Room, Kitchen, Living Room
Primary bedroom
- Features: Ceiling Fan(s), Walk-In Closet(s)
- Level: First
- Area: 208.13
- Width: 13.5
Bedroom 1
- Level: First
- Area: 145.75
- Dimensions: 11 x 13.25
Bedroom 2
- Level: First
- Area: 147.96
- Width: 13.25
Primary bathroom
- Features: Double Vanity, Walk-In Closet(s), Separate Shower, Soaking Tub
- Level: Main
- Area: 201.11
- Width: 13.33
Bathroom 1
- Level: First
- Area: 65.15
Dining room
- Level: First
- Area: 1040
- Length: 96
Kitchen
- Features: Tile Counters, Pantry
- Level: First
- Area: 125.88
Living room
- Level: First
- Area: 312
- Width: 18
Heating
- Central, Gas Heat
Cooling
- Central Air, Ceiling Fan(s)
Appliances
- Included: Dishwasher, Microwave, Refrigerator, Self Cleaning Oven
- Laundry: Washer/Dryer Hookups, Laundry Room
Features
- Ceiling 9'+, Crown Molding
- Flooring: Tile
- Attic: Attic Access
- Number of fireplaces: 1
Interior area
- Total structure area: 2,209
- Total interior livable area: 1,711 sqft
Property
Parking
- Total spaces: 4
- Parking features: 4+ Cars Park, Garage, On Street, Concrete, Gravel
- Has garage: Yes
- Has uncovered spaces: Yes
Features
- Stories: 1
- Patio & porch: Porch
Lot
- Size: 0.33 Acres
- Dimensions: 181 x 80 x 180 x 80
Details
- Special conditions: Standard
Construction
Type & style
- Home type: SingleFamily
- Architectural style: Traditional
- Property subtype: Single Family Residence, Residential
Materials
- Stucco Siding, Brick, Frame, Stucco
- Foundation: Slab
Condition
- All Original
- New construction: No
- Year built: 2010
Utilities & green energy
- Gas: Denham Springs Gas
- Sewer: Comm. Sewer
- Water: Comm. Water
- Utilities for property: Cable Connected
Community & HOA
Community
- Security: Security System, Smoke Detector(s)
- Subdivision: Oak Hills Estates
Location
- Region: Denham Springs
Financial & listing details
- Price per square foot: $140/sqft
- Price range: $239.9K - $239.9K
- Date on market: 8/12/2026
- Listing terms: Assumable,Conventional,FHA,FMHA/Rural Dev,VA Loan
Estimated market value
Not available
Estimated sales range
Not available
Not available
Price history
| Date | Event | Price |
|---|---|---|
| 8/12/2026 | Listed for sale | $239,900$140/sqft |
Source:  ROAM MLS #2026014800 Report a problem ROAM MLS #2026014800 Report a problem | ||
Public tax history
Tax history is unavailable.
Monthly payment
Est. payment
Payment breakdown
Explore the cost of this home by adjusting the details. Changes won't be saved.Climate risks
Neighborhood: 70706
Nearby schools
GreatSchools rating
- 10/10North Live Oak Elementary SchoolGrades: PK-4Distance: 1.8 mi
- 7/10Live Oak Junior HighGrades: 7-8Distance: 2.8 mi
- 9/10Live Oak High SchoolGrades: 9-12Distance: 2.1 mi
Schools provided by the listing agent
- District: Livingston Parish
Source: ROAM MLS. This data may not be complete. We recommend contacting the local school district to confirm school assignments for this home.
- $270,3003 bd2 ba1.7k sqft37043 Oak Hvn, Denham Springs, LA 70706Off Market
- $256,3003 bd2 ba1.8k sqft37051 Oak Haven Dr, Denham Springs, LA 70706Off Market
- $255,6003 bd2 ba1.8k sqft37051 Oak Hvn, Denham Springs, LA 70706Off Market

- $366,6004 bd3 ba2.7k sqft37035 Oak Hvn, Denham Springs, LA 70706Off Market
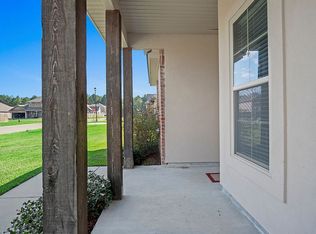
- $342,2004 bd3 ba2.7k sqft37035 Oak Haven Dr, Denham Springs, LA 70706Off Market
- $307,5003 bd2 ba1.8k sqft10414 Oak Chase Dr, Denham Springs, LA 70706Off Market
- $---- bd-- ba-- sqft37059 Oak Haven Dr, Denham Springs, LA 70706Off Market
- $273,7004 bd2 ba2k sqft37059 Oak Hvn, Denham Springs, LA 70706Off Market
A local agent can set up tours, give advice and negotiate with sellers.
A local lender can help you make sure your offer is ready when you are.
Similar homes
- $225,0003 bd2 ba1.3k sqft34276 Hawks Cv, Denham Springs, LA 70706For Sale
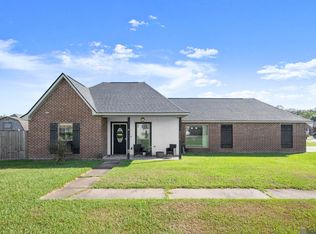
 MLS ID #2026014713, Ashley Easley, Keller Williams Realty Premier Partners. ROAM MLS
 - $232,0003 bd2 ba1.4k sqft34824 Gravesbriar Dr, Denham Springs, LA 70706For Sale
 MLS ID #2026014595, Brittany Nobles, Fig Realty, LLC. ROAM MLS
 - $225,0003 bd2 ba1.1k sqft9245 Voltaire Ave, Denham Springs, LA 70706For Sale
 MLS ID #2026014681, Katie Benton Thompson, Mandy Benton Realty Group LLC. ROAM MLS
 - $259,0003 bd2 ba1.8k sqft10430 Oakchase Dr, Denham Springs, LA 70706For Sale
 MLS ID #2026012521, Damien Tullier, Tullier Property Group. ROAM MLS
 - $264,9003 bd2 ba1.8k sqft10459 Oakmount Dr, Denham Springs, LA 70706For SaleMLS ID #2026004864, Rebecca Braun, Covington & Associates Real Estate, LLC. ROAM MLS
- $225,0003 bd2 ba1.6k sqft36269 Fore Rd, Denham Springs, LA 70706For SaleMLS ID #2026014309, Lindsey Noto, Covington & Associates Real Estate, LLC. ROAM MLS
- $--3 bd2 ba1.4k sqft12404 Simms Rd, Denham Springs, LA 70706AuctionAuction.com 2
- $240,0003 bd2 ba1.7k sqft9890 Asheville Dr, Denham Springs, LA 70706For SaleMLS ID #2026008423, Jamie Fleming, Dunn Deal Realty & Associates. ROAM MLS
- $225,0003 bd2 ba1.4k sqft36025 Portsmouth Dr, Denham Springs, LA 70706For SaleMLS ID #2026013551, Paige Viola, CENTURY 21 Bessette Flavin. ROAM MLS
- $229,9003 bd2 ba1.6k sqft35950 Houmas House Ave, Denham Springs, LA 70706For SaleMLS ID #2026013390, Lisa Carlton, Covington & Associates Real Estate, LLC. ROAM MLS
- $245,0003 bd2 ba1.9k sqft36001 Raleigh Dr, Denham Springs, LA 70706For SaleMLS ID #2026012156, Trey Willard, The W Group Real Estate LLC. ROAM MLS
- $237,0003 bd2 ba1.5k sqft10154 Angela Dr, Denham Springs, LA 70706For SaleMLS ID #2026013739, Olivia Carroll, LIV Realty, LLC. ROAM MLS
- $240,0004 bd2 ba2k sqft38437 Highland Terrace Ave, Denham Springs, LA 70706For SaleMLS ID #2026007271, Darla Lyman, Epique Realty. ROAM MLS
- $245,0003 bd2 ba2.1k sqft10345 Springfield Rd, Denham Springs, LA 70706For SaleMLS ID #2025021985, Mary Bonaventure, La Real Estate Investments, Inc. ROAM MLS
- $259,9003 bd2 ba1.4k sqft32552 Magnolia Ct, Denham Springs, LA 70706For Sale By Owner
- $235,0004 bd2 ba1.7k sqft10109 Angela Dr, Denham Springs, LA 70706For SaleMLS ID #2026013894, Karen Cuellar, Covington & Associates Real Estate, LLC. ROAM MLS
- $220,0003 bd2 ba1.2k sqft36059 Cheray Dr, Denham Springs, LA 70706For SaleMLS ID #2026010683, Ryan Smith, 1 Percent Lists Premier. ROAM MLS
- $210,0003 bd2 ba1.1k sqft10036 Chapel Hill Dr, Denham Springs, LA 70706For SaleMLS ID #2026013148, Dillon Thompson, Exit Realty Group. ROAM MLS
- $244,9002 bd2 ba1.8k sqft35084 Bend Rd, Denham Springs, LA 70706For SaleMLS ID #2026013312, Amanda Rosenthal, Black Label Holdings Real Estate. ROAM MLS
- $245,0003 bd2 ba1.6k sqft13095 Bayberry Ave, Denham Springs, LA 70706For SaleMLS ID #2026013934, Amber Thornton, Blue Heron Realty. ROAM MLS
