A NEW ROOF BEFORE CLOSING—BUYER CAN CHOOSE THE SHINGLE COLOR! PLUS 100% SPECIAL FINANCING AVAILABLE FOR QUALIFIED BUYERS! This property delivers space, flexibility and freedom with no HOA. The open floor plan features three bedrooms plus a private office that could easily serve as a fourth bedroom, playroom or hobby space. The spacious kitchen offers granite countertops, generous cabinetry and ample workspace, with all appliances remaining. A split-bedroom design gives the primary suite added privacy, complete with a soaking tub, separate shower and oversized closet. Outside, the fully fenced .30-acre lot provides plenty of room for pets, entertaining, a future pool or storage building. Located in Flood Zone X and has never flooded. This is an opportunity that stands out—schedule your private showing today! Located in Watson, in close proximity to shopping, restaurants and local ball fields.
Pending
$255,000
10459 Oakmount Dr, Denham Springs, LA 70706
3beds
1,863sqft
Single Family Residence, Residential
Built in 2012
0.3 Acres Lot
$-- Zestimate®
$137/sqft
$-- HOA
What's special
Split-bedroom designOpen floor planAmple workspaceSeparate showerGenerous cabinetryPrivate officeGranite countertops
- 13 days
- 227
- 18
Likely to sell faster than
Zillow last checked:
Listing updated:
Listed by:
Ashley Parrott,
Keller Williams Realty-First Choice 225-744-0044
Source: ROAM MLS,MLS#: 2026017574
Facts & features
Interior
Bedrooms & bathrooms
- Bedrooms: 3
- Bathrooms: 2
- Full bathrooms: 2
Rooms
- Room types: Bedroom, Primary Bedroom, Breakfast Room, Kitchen, Living Room, Office
Primary bedroom
- Features: En Suite Bath, Ceiling Fan(s)
- Level: First
- Area: 221
- Dimensions: 17 x 13
Bedroom 1
- Level: First
- Area: 99
- Dimensions: 11 x 9
Bedroom 2
- Level: First
- Area: 100
- Dimensions: 10 x 10
Primary bathroom
- Features: Walk-In Closet(s), Separate Shower, Soaking Tub
Kitchen
- Features: Kitchen Island
- Level: First
- Area: 129.6
- Length: 12
Living room
- Level: First
- Area: 240
- Dimensions: 16 x 15
Office
- Level: First
- Area: 120
- Dimensions: 12 x 10
Heating
- Central
Cooling
- Central Air
Appliances
- Included: Dishwasher, Microwave, Range/Oven
- Laundry: Inside
Features
- Flooring: Carpet, Laminate
- Attic: Attic Access
- Has fireplace: Yes
- Fireplace features: Ventless
Interior area
- Total structure area: 2,349
- Total interior livable area: 1,863 sqft
Property
Parking
- Parking features: Garage
- Has garage: Yes
Features
- Stories: 1
- Patio & porch: Covered
- Fencing: Full,Wood
Lot
- Size: 0.3 Acres
- Dimensions: 81 x 165
Details
- Parcel number: 0607564
- Special conditions: Standard
Construction
Type & style
- Home type: SingleFamily
- Architectural style: Traditional
- Property subtype: Single Family Residence, Residential
Materials
- Brick Siding, Stucco Siding, Vinyl Siding, Frame
- Foundation: Slab
- Roof: Shingle
Condition
- New construction: No
- Year built: 2012
Utilities & green energy
- Gas: None
- Sewer: Public Sewer
- Water: Public
- Utilities for property: Cable Connected
Community & HOA
Community
- Subdivision: Oak Hills Estates
Location
- Region: Denham Springs
Financial & listing details
- Price per square foot: $137/sqft
- Tax assessed value: $237,920
- Annual tax amount: $1,963
- Price range: $255K - $255K
- Date on market: 9/25/2026
- Listing terms: Cash,Conventional,FHA,FMHA/Rural Dev,VA Loan
Estimated market value
Not available
Estimated sales range
Not available
Not available
Price history
| Date | Event | Price |
|---|---|---|
| 10/5/2026 | Pending sale | $255,000$137/sqft |
Source:  ROAM MLS #2026017574 Report a problem ROAM MLS #2026017574 Report a problem | ||
| 9/25/2026 | Listed for sale | $255,000-3.7%$137/sqft |
Source: ROAM MLS #2026017574 Report a problem | ||
| 9/10/2026 | Listing removed | $264,900+1.9%$142/sqft |
Source: RAA #BR2026004864 Report a problem | ||
| 8/27/2026 | Price change | $259,900-1.9%$140/sqft |
Source: ROAM MLS #2026004864 Report a problem | ||
| 7/2/2026 | Price change | $264,900-1%$142/sqft |
Source: ROAM MLS #2026004864 Report a problem | ||
| 6/9/2026 | Price change | $267,500-0.9%$144/sqft |
Source: ROAM MLS #2026004864 Report a problem | ||
| 4/27/2026 | Price change | $269,900-1.9%$145/sqft |
Source: ROAM MLS #2026004864 Report a problem | ||
| 3/19/2026 | Listed for sale | $275,000+25.1%$148/sqft |
Source: ROAM MLS #2026004864 Report a problem | ||
| 3/5/2021 | Sold | -- |
Source: ROAM MLS #2021000203 Report a problem | ||
| 1/11/2021 | Contingent | $219,900$118/sqft |
Source: ROAM MLS #2021000203 Report a problem | ||
| 1/11/2021 | Pending sale | $219,900$118/sqft |
Source: Covington & Associates Real Estate, LLC #2021000203 Report a problem | ||
| 1/6/2021 | Listed for sale | $219,900$118/sqft |
Source: Covington & Associates Real Estate, LLC #2021000203 Report a problem | ||
| 5/10/2013 | Sold | -- |
Source: ROAM MLS #201213478 Report a problem | ||
Public tax history
| Year | Property taxes | Tax assessment |
|---|---|---|
| 2025 | $1,963 +6% | $23,792 |
| 2024 | $1,852 +37.5% | $23,792 +34% |
| 2023 | $1,346 -0.6% | $17,760 |
| 2022 | $1,355 +12.5% | $17,760 |
| 2021 | $1,205 +0.5% | $17,760 |
| 2020 | $1,199 -4.6% | $17,760 -1% |
| 2019 | $1,258 -3.2% | $17,940 |
| 2017 | $1,299 +19.6% | $17,940 +11.5% |
| 2015 | $1,086 | $16,090 |
| 2014 | $1,086 +145.2% | $16,090 +370.5% |
| 2013 | $443 +1.6% | $3,420 |
| 2012 | $436 +91.2% | $3,420 +93.2% |
| 2011 | $228 +0.8% | $1,770 |
| 2010 | $226 | $1,770 |
Find assessor info on the county website
Monthly payment
Est. payment
Payment breakdown
Explore the cost of this home by adjusting the details. Changes won't be saved.Climate risks
Neighborhood: 70706
Nearby schools
Schools provided by the listing agent
- District: Livingston Parish
Source: ROAM MLS. This data may not be complete. We recommend contacting the local school district to confirm school assignments for this home.


Similar homes
- $239,9003 bd2 ba1.7k sqft37043 Oak Haven Dr, Denham Springs, LA 70706For Sale

 MLS ID #2026014800, Caren Morgan, Redfin Corporation. ROAM MLS
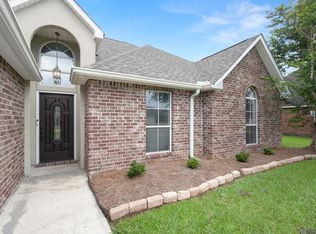
 - $250,0004 bd2 ba2.3k sqft9911 Asheville Dr, Denham Springs, LA 70706For Sale
 MLS ID #2026011182, Happi Hoffer, RE/MAX Professional. ROAM MLS
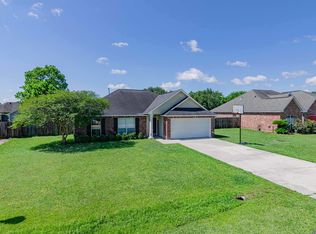
 - $240,0003 bd2 ba1.7k sqft9890 Asheville Dr, Denham Springs, LA 70706For Sale
 MLS ID #2026008423, Jamie Fleming, Dunn Deal Realty & Associates. ROAM MLS
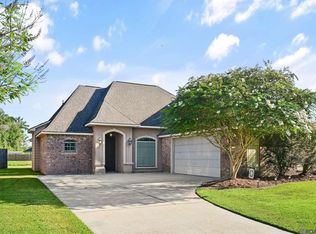
 - $264,5003 bd2 ba1.7k sqft10061 Chanel Dr, Denham Springs, LA 70706For Sale
 MLS ID #2026016945, Dana Tucker, eXp Realty. ROAM MLS
 - $220,0003 bd2 ba1.2k sqft36059 Cheray Dr, Denham Springs, LA 70706For SaleMLS ID #2026010683, Ryan Smith, 1 Percent Lists Premier. ROAM MLS
- $360,0004 bd3 ba2.1k sqft10064 Garden Oaks Ave, Denham Springs, LA 70706For SaleMLS ID #2026007041, Melissa Lovett, Pivot Realty. ROAM MLS
- $207,5003 bd2 ba1.1k sqft10036 Chapel Hill Dr, Denham Springs, LA 70706For SaleMLS ID #2026013148, Dillon Thompson, Exit Realty Group. ROAM MLS
- $215,0003 bd2 ba1.2k sqft9985 Asheville Dr, Denham Springs, LA 70706For SaleMLS ID #2026014878, Danielle Engels, RE/MAX Professional. ROAM MLS
- $242,5003 bd2 ba1.6k sqft13095 Bayberry Ave, Denham Springs, LA 70706For SaleMLS ID #2026013934, Amber Thornton, Blue Heron Realty. ROAM MLS
- $217,9993 bd2 ba1.3k sqft34276 Hawks Cv, Denham Springs, LA 70706For SaleMLS ID #2026014713, Ashley Easley, Keller Williams Realty Premier Partners. ROAM MLS
- $265,0004 bd2 ba1.9k sqft10734 Dodger Dr, Denham Springs, LA 70726For SaleMLS ID #2026015120, Stephen Williams, Keller Williams Realty-First Choice. ROAM MLS
- $245,0003 bd2 ba1.5k sqft25960 Bronzewood St, Denham Springs, LA 70726For SaleMLS ID #2026018285, Yusmila Arocha Escobar, Keller Williams Realty-First Choice. ROAM MLS
- $260,0003 bd2 ba1.4k sqft10225 Carter Hills Ave, Denham Springs, LA 70726For SaleMLS ID #2026013431, Dierdre McLin, Proven Properties, LLC. ROAM MLS
- $345,0004 bd3 ba2.1k sqft36474 Rosalie Ave, Denham Springs, LA 70706For SaleMLS ID #2026015998, Kristen Lizana, Keller Williams Realty-First Choice. ROAM MLS
- $253,0004 bd2 ba1.7k sqft10705 Dodger Dr, Denham Springs, LA 70726For SaleMLS ID #2026007964, Lisa Delaune, Clients First Realty, LLC. ROAM MLS
- $333,5004 bd3 ba2.1k sqft8735 Sandpiper St, Denham Springs, LA 70706For SaleMLS ID #2026010226, Damien Tullier, Tullier Property Group. ROAM MLS
- $272,0004 bd2 ba1.9k sqft10564 Braves Ave, Denham Springs, LA 70726For SaleMLS ID #2026011479, Michele Pourciau, LPT Realty, LLC. ROAM MLS
- $335,0004 bd3 ba2.2k sqft8669 Sandpiper St, Denham Springs, LA 70706For SaleMLS ID #2026011840, Maria Thorn, eXp Realty. ROAM MLS
- $210,0003 bd2 ba1.4k sqft33755 Perkins Crossing Rd, Walker, LA 70785For SaleMLS ID #2026010139, Tiffany Mabry, Smart Move Real Estate. ROAM MLS
- $264,9004 bd2 ba2.1k sqft9144 Kanawha Ct, Denham Springs, LA 70726For SaleMLS ID #2026009970, Madeline Cruz, Goodwood Realty. ROAM MLS
