Welcome to this charming 3 bedroom, 2 bath home in the desirable Richmond Place subdivision, offering 1,758 living square feet of comfortable, functional living space. Located within the top-rated Livingston Parish Public School district, this home combines convenience, style, and everyday comfort. Inside, you’ll love the open floor plan and split-bedroom layout, designed to provide both easy entertaining and added privacy for the primary suite. The spacious living areas flow seamlessly into the kitchen and dining spaces, creating an inviting atmosphere for family and guests alike. The primary bathroom features a relaxing garden tub, perfect for unwinding at the end of the day. Step outside to enjoy the covered porch overlooking a large, fully fenced backyard with plenty of room to play, garden, or entertain. A workshop is also included, offering excellent space for hobbies, storage, or projects. With its great layout, generous outdoor space, and sought-after location, this home is ready for its next owner to enjoy.
For sale
Price cut: $5K (6/16)
$240,000
9890 Asheville Dr, Denham Springs, LA 70706
3beds
1,758sqft
Single Family Residence, Residential
Built in 2002
0.35 Acres Lot
$239,200 Zestimate®
$137/sqft
$10/mo HOA
What's special
Split-bedroom layoutOpen floor planGenerous outdoor spaceCovered porch
- 107 days |
- 108 |
- 9 |
Zillow last checked:
Listing updated:
Listed by:
Jamie Fleming,
Dunn Deal Realty & Associates 225-227-2784
Source: ROAM MLS,MLS#: 2026008423
Facts & features
Interior
Bedrooms & bathrooms
- Bedrooms: 3
- Bathrooms: 2
- Full bathrooms: 2
Rooms
- Room types: Bedroom, Primary Bedroom, Dining Room, Kitchen, Living Room
Primary bedroom
- Features: En Suite Bath, Walk-In Closet(s)
- Level: First
- Area: 221.26
- Width: 14.83
Bedroom 1
- Level: First
- Area: 171.03
- Width: 15.67
Bedroom 2
- Level: First
- Area: 142.94
- Width: 13.83
Dining room
- Level: First
- Area: 132.81
Kitchen
- Level: First
- Area: 179.44
Living room
- Level: First
- Area: 312.18
Heating
- Central
Cooling
- Central Air, Ceiling Fan(s)
Appliances
- Included: Elec Stove Con, Ice Maker, Dishwasher, Disposal, Range/Oven
- Laundry: Electric Dryer Hookup, Washer Hookup, Inside
Features
- Flooring: Carpet, Ceramic Tile, Wood
- Attic: Attic Access
- Number of fireplaces: 1
Interior area
- Total structure area: 2,169
- Total interior livable area: 1,758 sqft
Property
Parking
- Total spaces: 2
- Parking features: 2 Cars Park, Garage, Garage Door Opener
- Has garage: Yes
Features
- Stories: 1
- Patio & porch: Covered, Patio
- Exterior features: Lighting
- Fencing: Full,Wood
Lot
- Size: 0.35 Acres
- Dimensions: 76 x 173 x 108 x 150
Details
- Additional structures: Storage, Workshop
- Parcel number: 0465435
- Special conditions: Standard
Construction
Type & style
- Home type: SingleFamily
- Architectural style: Traditional
- Property subtype: Single Family Residence, Residential
Materials
- Brick Siding, Brick
- Foundation: Slab
- Roof: Composition
Condition
- New construction: No
- Year built: 2002
Utilities & green energy
- Gas: City/Parish
- Sewer: Comm. Sewer
- Water: Public
- Utilities for property: Cable Connected
Community & HOA
Community
- Security: Smoke Detector(s)
- Subdivision: Richmond Place
HOA
- Has HOA: Yes
- HOA fee: $120 annually
Location
- Region: Denham Springs
Financial & listing details
- Price per square foot: $137/sqft
- Tax assessed value: $207,040
- Annual tax amount: $1,597
- Price range: $240K - $240K
- Date on market: 5/7/2026
- Listing terms: Cash,Conventional,FHA,FMHA/Rural Dev,VA Loan
Estimated market value
$239,200
$227,000 - $251,000
$2,029/mo
Price history
| Date | Event | Price |
|---|---|---|
| 6/16/2026 | Price change | $240,000-2%$137/sqft |
Source:  ROAM MLS #2026008423 Report a problem ROAM MLS #2026008423 Report a problem | ||
| 5/7/2026 | Listed for sale | $245,000$139/sqft |
Source: ROAM MLS #2026008423 Report a problem | ||
| 4/4/2014 | Sold | -- |
Source: ROAM MLS #201316524 Report a problem | ||
Public tax history
| Year | Property taxes | Tax assessment |
|---|---|---|
| 2025 | $1,597 +6% | $20,704 |
| 2024 | $1,507 +53.2% | $20,704 +38.7% |
| 2023 | $984 -0.6% | $14,930 |
| 2022 | $990 +12.3% | $14,930 |
| 2021 | $881 +0.5% | $14,930 |
| 2020 | $877 +56.6% | $14,930 +24.4% |
| 2019 | $560 +8.8% | $12,000 +4.5% |
| 2017 | $515 -46.1% | $11,480 -23.6% |
| 2015 | $955 | $15,020 |
| 2014 | $955 -5.1% | $15,020 |
| 2013 | $1,006 +1.6% | $15,020 |
| 2012 | $990 +7.1% | $15,020 +4.1% |
| 2011 | $924 +0.8% | $14,430 |
| 2010 | $917 -3.8% | $14,430 -90.2% |
| 2009 | $954 -18.3% | $147,000 -10.6% |
| 2008 | $1,167 +209.5% | $164,400 +64.7% |
| 2007 | $377 -0.2% | $99,800 |
| 2006 | $378 -0.1% | $99,800 +900% |
| 2005 | $378 +2.2% | $9,980 |
| 2004 | $370 | $9,980 |
Find assessor info on the county website
Monthly payment
Est. payment
Payment breakdown
Explore the cost of this home by adjusting the details. Changes won't be saved.Climate risks
Neighborhood: 70706
Nearby schools
GreatSchools rating
- 7/10Live Oak Elementary SchoolGrades: PK-4Distance: 1.4 mi
- 7/10Live Oak Junior HighGrades: 7-8Distance: 1.5 mi
- 9/10Live Oak High SchoolGrades: 9-12Distance: 1.1 mi
Schools provided by the listing agent
- District: Livingston Parish
Source: ROAM MLS. This data may not be complete. We recommend contacting the local school district to confirm school assignments for this home.
- $230,4003 bd2 ba1.7k sqft9882 Asheville Dr, Denham Springs, LA 70706Off Market

- $--4 bd2 ba2.1k sqft9898 Asheville Dr, Denham Springs, LA 70706Sold
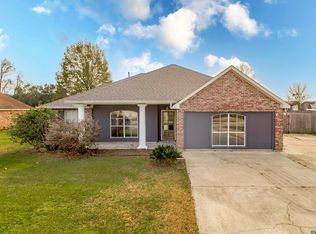
- $225,0003 bd2 ba1.8k sqft9874 Asheville Dr, Denham Springs, LA 70706Pending
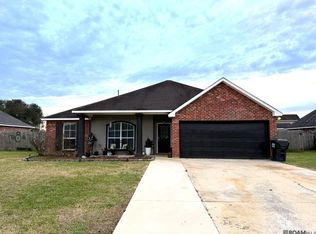
- $225,200-- bd-- ba1.4k sqft9891 Destrehan Ave, Denham Springs, LA 70706Off Market
- $232,8003 bd2 ba1.5k sqft9889 Asheville Dr, Denham Springs, LA 70706Off Market
- $240,700-- bd-- ba1.5k sqft9906 Asheville Dr, Denham Springs, LA 70706Off Market
- $249,6003 bd2 ba1.6k sqft9885 Destrehan Ave, Denham Springs, LA 70706Off Market
- $263,600-- bd-- ba2k sqft9881 Asheville Dr, Denham Springs, LA 70706Off Market
A local agent can set up tours, give advice and negotiate with sellers.
A local lender can help you make sure your offer is ready when you are.
Similar homes
- $229,9003 bd2 ba1.6k sqft35950 Houmas House Ave, Denham Springs, LA 70706For Sale
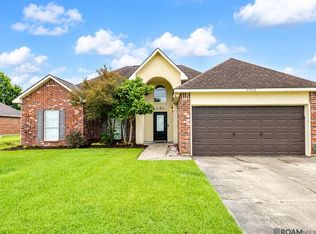
 MLS ID #2026013390, Lisa Carlton, Covington & Associates Real Estate, LLC. ROAM MLS
 - $239,9003 bd2 ba1.7k sqft37043 Oak Haven Dr, Denham Springs, LA 70706For Sale
 MLS ID #2026014800, Caren Morgan, Redfin Corporation. ROAM MLS
 - $220,0003 bd2 ba1.2k sqft9985 Asheville Dr, Denham Springs, LA 70706For Sale
 MLS ID #2026014878, Danielle Engels, RE/MAX Professional. ROAM MLS
 - $220,0003 bd2 ba1.4k sqft36025 Portsmouth Dr, Denham Springs, LA 70706For Sale
 MLS ID #2026013551, Paige Viola, CENTURY 21 Bessette Flavin. ROAM MLS
 - $259,0004 bd2 ba2.3k sqft9911 Asheville Dr, Denham Springs, LA 70706For SaleMLS ID #2026011182, Happi Hoffer, RE/MAX Professional. ROAM MLS
- $232,0003 bd2 ba1.4k sqft34824 Gravesbriar Dr, Denham Springs, LA 70706For SaleMLS ID #2026014595, Brittany Nobles, Fig Realty, LLC. ROAM MLS
- $210,0003 bd2 ba1.1k sqft10036 Chapel Hill Dr, Denham Springs, LA 70706For SaleMLS ID #2026013148, Dillon Thompson, Exit Realty Group. ROAM MLS
- $220,0003 bd2 ba1.2k sqft36059 Cheray Dr, Denham Springs, LA 70706For SaleMLS ID #2026010683, Ryan Smith, 1 Percent Lists Premier. ROAM MLS
- $222,5003 bd2 ba1.3k sqft34276 Hawks Cv, Denham Springs, LA 70706For SaleMLS ID #2026014713, Ashley Easley, Keller Williams Realty Premier Partners. ROAM MLS
- $230,0003 bd2 ba1.4k sqft660 Lakeview Dr, Denham Springs, LA 70726For SaleMLS ID #2026014766, Erin King, Realty Executives South Louisiana Group. ROAM MLS
- $360,0004 bd3 ba2.1k sqft10064 Garden Oaks Ave, Denham Springs, LA 70706For SaleMLS ID #2026007041, Melissa Lovett, Pivot Realty. ROAM MLS
- $245,0003 bd2 ba1.6k sqft33813 Natures Way, Walker, LA 70785For SaleMLS ID #2025021460, Neil Kahn, Zatta Real Estate Group LLC. ROAM MLS
- $285,0003 bd2 ba1.9k sqft31276 Old River Rd, Denham Springs, LA 70726For SaleMLS ID #2026014902, Cassandra Bond, Southern Homes Team, LLC. ROAM MLS
- $210,0003 bd2 ba1.4k sqft33755 Perkins Crossing Rd, Walker, LA 70785For SaleMLS ID #2026010139, Tiffany Mabry, Smart Move Real Estate. ROAM MLS
- $265,0004 bd2 ba2.2k sqft26296 Robindale Dr, Denham Springs, LA 70726For SaleMLS ID #2026015560, Ginger Murray, RE/MAX Properties. ROAM MLS
- $120,0003 bd2 ba1.2k sqft10371 Springfield Rd, Denham Springs, LA 70706For SaleMLS ID #2026012228, Meg Achord, Covington & Associates Real Estate, LLC. ROAM MLS
- $249,0003 bd2 ba2k sqft910 Angee Dr, Denham Springs, LA 70726For SaleMLS ID #2026005579, Candy Yang, Candy Realty. ROAM MLS
- $249,9005 bd2 ba2.3k sqft11974 Sullivan Rd, Baton Rouge, LA 70818For SaleMLS ID #2026015169, Shannon Woodside, Compass - Perkins. ROAM MLS
- $345,0004 bd3 ba2.2k sqft8669 Sandpiper St, Denham Springs, LA 70706For SaleMLS ID #2026011840, Maria Thorn, eXp Realty. ROAM MLS
- $235,0003 bd2 ba1.6k sqft6674 Thelmadale Dr, Greenwell Springs, LA 70739For SaleMLS ID #2026007350, Tara Smith, Smith Squared Real Estate Group, LLC. ROAM MLS
