Welcome home! This spacious 4-bedroom, 2-bathroom gem is nestled in the sought-after Live Oak School District. Step inside to discover an inviting floor plan featuring two living areas—one of which could easily double as a formal dining space. The generously sized primary bedroom boasts an attached ensuite complete with dual vanities, a separate tub and shower, and a huge walk-in closet. One of the additional bedrooms is remarkably large, offering endless possibilities for use as a guest room, office, or bonus space. Outside, you'll find plenty to love! The 330 sq. ft. covered patio is perfect for entertaining, and the large, fenced-in backyard provides privacy and room to play. The property also includes a 22' x 12' shop, ideal for hobbies or extra storage. With lots of concrete parking and a location in Flood Zone X, this home is as practical as it is appealing with roof and AC both recently replaced in 2021. Don't miss the opportunity to own this incredible property in a top-notch school district. Schedule your private tour today!
Sold
Price Unknown
9898 Asheville Dr, Denham Springs, LA 70706
4beds
2,121sqft
Single Family Residence, Residential
Built in 2002
0.32 Acres Lot
$248,700 Zestimate®
$--/sqft
$2,188 Estimated rent
Home value
$248,700
$219,000 - $281,000
$2,188/mo
Zestimate® history
Owner options
List your home for rent
$2,188/mo
Rent Zestimate®
Find your next renter with Zillow Rental Manager. Plus, with online applications, you can quickly screen prospective tenants – for free.
$2,188/mo
Rent Zestimate®
Refinance and save
$120/mo
Est. payment
Refinancing to a lower rate could help reduce your monthly payments and save thousands over the life of the loan.
$120/mo
Est. payment
Explore your selling options
Work with a Zillow partner agent
Leverage their expertise and Zillow's premium Showcase listings to get your home seen by more buyers.
Get startedList with your own agent
Get your home in front of millions of buyers by listing it on Zillow.
Learn how to do itSell it yourself
Take full control of how buyers see your home on Zillow by listing For Sale by Owner (FSBO).
List your homeWhat's special
Inviting floor planLarge fenced-in backyardGenerously sized primary bedroomAttached ensuiteSeparate tub and showerDual vanitiesHuge walk-in closet
Zillow last checked:
Listing updated:
Listed by:
Brandon Richoux,
Smart Move Real Estate
Bought with:
Bethany Grubbs, 0995702911
Real Broker LLC
Source: ROAM MLS,MLS#: 2025000573
Facts & features
Interior
Bedrooms & bathrooms
- Bedrooms: 4
- Bathrooms: 2
- Full bathrooms: 2
Rooms
- Room types: Bedroom, Primary Bedroom, Dining Room, Kitchen, Living Room
Primary bedroom
- Features: Ceiling Fan(s), En Suite Bath, Walk-In Closet(s), Split
- Level: First
- Area: 223.5
- Dimensions: 15 x 14.9
Bedroom 1
- Level: First
- Area: 400
- Dimensions: 20 x 20
Bedroom 2
- Level: First
- Area: 132
- Dimensions: 12 x 11
Bedroom 3
- Level: First
- Area: 127.6
- Width: 11
Primary bathroom
- Features: Double Vanity, Separate Shower, Walk-In Closet(s), Soaking Tub
Dining room
- Level: First
- Area: 134.56
Kitchen
- Level: First
- Area: 171.68
Living room
- Level: First
- Area: 277.14
Heating
- Central
Cooling
- Central Air, Ceiling Fan(s)
Features
- Ceiling 9'+, Cathedral Ceiling(s), Ceiling Varied Heights
- Flooring: Ceramic Tile, Laminate
- Windows: Screens
- Number of fireplaces: 1
- Fireplace features: Gas Log, Ventless
Interior area
- Total structure area: 2,836
- Total interior livable area: 2,121 sqft
Property
Parking
- Total spaces: 4
- Parking features: 4+ Cars Park, Concrete, No Covered Parking
- Has uncovered spaces: Yes
Features
- Stories: 1
- Patio & porch: Covered, Patio
- Fencing: Full,Privacy,Wood
Lot
- Size: 0.32 Acres
- Dimensions: 76.70 x 150 x 107.75 x 160.84
- Features: Landscaped
Details
- Additional structures: Storage
- Parcel number: 0465369
- Special conditions: Standard
Construction
Type & style
- Home type: SingleFamily
- Architectural style: Traditional
- Property subtype: Single Family Residence, Residential
Materials
- Brick Siding, SynthStucco Siding, Frame
- Foundation: Slab
- Roof: Shingle
Condition
- New construction: No
- Year built: 2002
Utilities & green energy
- Gas: Other
- Sewer: Public Sewer
- Water: Public
- Utilities for property: Cable Connected
Community & HOA
Community
- Features: Other, Playground
- Subdivision: Richmond Place
HOA
- Has HOA: Yes
- Services included: Common Areas, Maint Subd Entry HOA
- HOA fee: $120 annually
Location
- Region: Denham Springs
Financial & listing details
- Tax assessed value: $271,670
- Annual tax amount: $2,363
- Date on market: 1/9/2025
- Listing terms: Cash,Conventional,FHA,FMHA/Rural Dev,VA Loan
Price history
| Date | Event | Price |
|---|---|---|
| 4/25/2025 | Sold | -- |
Source:  ROAM MLS #2025000573 Report a problem ROAM MLS #2025000573 Report a problem | ||
| 3/28/2025 | Pending sale | $249,900$118/sqft |
Source: ROAM MLS #2025000573 Report a problem | ||
| 1/9/2025 | Listed for sale | $249,900$118/sqft |
Source: ROAM MLS #2025000573 Report a problem | ||
| 3/16/2007 | Sold | -- |
Source: Public Record Report a problem | ||
| 3/1/2006 | Sold | -- |
Source: Public Record Report a problem | ||
Public tax history
| Year | Property taxes | Tax assessment |
|---|---|---|
| 2025 | $2,363 +6% | $27,167 |
| 2024 | $2,229 +42.9% | $27,167 +39.8% |
| 2023 | $1,560 -0.6% | $19,430 |
| 2022 | $1,570 +12.5% | $19,430 |
| 2021 | $1,396 +0.5% | $19,430 |
| 2020 | $1,389 +43% | $19,430 +25.4% |
| 2019 | $971 +5.6% | $15,500 +4.7% |
| 2017 | $919 -30.4% | $14,810 -17.8% |
| 2015 | $1,322 | $18,010 |
| 2014 | $1,322 -5.1% | $18,010 |
| 2013 | $1,393 +1.6% | $18,010 |
| 2012 | $1,371 +9.4% | $18,010 +6% |
| 2011 | $1,254 +0.8% | $16,990 |
| 2010 | $1,244 -3.1% | $16,990 -90.2% |
| 2009 | $1,284 -16.6% | $172,800 -10.8% |
| 2008 | $1,539 +248.9% | $193,700 +85.5% |
| 2007 | $441 -0.2% | $104,400 |
| 2006 | $442 -0.1% | $104,400 +900% |
| 2005 | $442 +2.3% | $10,440 |
| 2004 | $433 +3.5% | $10,440 |
| 2003 | $418 | $10,440 |
Find assessor info on the county website
Neighborhood: 70706
Nearby homes
- $240,0003 bd2 ba1.7k sqft9890 Asheville Dr, Denham Springs, LA 70706For Sale
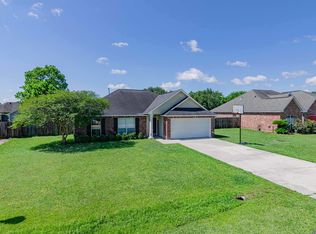
- $240,700-- bd-- ba1.5k sqft9906 Asheville Dr, Denham Springs, LA 70706Off Market
- $230,4003 bd2 ba1.7k sqft9882 Asheville Dr, Denham Springs, LA 70706Off Market

- $243,400-- bd-- ba1.5k sqft9914 Asheville Dr, Denham Springs, LA 70706Off Market
- $232,8003 bd2 ba1.5k sqft9889 Asheville Dr, Denham Springs, LA 70706Off Market
- $225,200-- bd-- ba1.4k sqft9891 Destrehan Ave, Denham Springs, LA 70706Off Market
- $272,700-- bd-- ba1.7k sqft9903 Asheville Dr, Denham Springs, LA 70706Off Market
- $278,9004 bd2 ba2k sqft9905 Destrehan Ave, Denham Springs, LA 70706Off Market
Nearby schools
GreatSchools rating
- 7/10Live Oak Elementary SchoolGrades: PK-4Distance: 1.4 mi
- 7/10Live Oak Junior HighGrades: 7-8Distance: 1.5 mi
- 9/10Live Oak High SchoolGrades: 9-12Distance: 1.1 mi
Schools provided by the listing agent
- District: Livingston Parish
Source: ROAM MLS. This data may not be complete. We recommend contacting the local school district to confirm school assignments for this home.
Get a cash offer in 3 minutes
Find out how much your home could sell for in as little as 3 minutes with a no-obligation cash offer.
Estimated market value
$248,700
Get a cash offer in 3 minutes
Find out how much your home could sell for in as little as 3 minutes with a no-obligation cash offer.
Estimated market value
$248,700
- Louisiana
- Livingston Parish
- Denham Springs
- 70706
- 9898 Asheville Dr
Nearby cities
Nearby zip codes
Other Denham Springs Topics
