Located in a small Denham Springs subdivision with no through traffic, this 3-bedroom, 2-bathroom home offers comfortable living with the added bonus of no HOA. Inside, you’ll find a functional layout with no carpet throughout, making everyday upkeep a breeze. The kitchen features granite countertops, stainless steel appliances, ample cabinet space, and flows easily into the surrounding living and dining areas. The primary bedroom includes its own ensuite bathroom, while the additional bedrooms provide plenty of space to make your own. The roof is only 3 years old, giving added peace of mind for the next owner. Situated in Flood Zone X, no flood insurance is required. With a convenient location, desirable features, and no HOA restrictions, this home has plenty to offer. Schedule your showing today!
For sale
$230,000
32575 Madeline Dr, Denham Springs, LA 70706
3beds
1,266sqft
Single Family Residence, Residential
Built in 2000
9,583 Square Feet Lot
$-- Zestimate®
$182/sqft
$-- HOA
What's special
Functional layoutStainless steel appliancesGranite countertopsAmple cabinet space
- 71 days
- 153
- 34
Zillow last checked:
Listing updated:
Listed by:
Chelsea Snyder,
Smart Move Real Estate 225-448-2850
Source: ROAM MLS,MLS#: 2026014676
Facts & features
Interior
Bedrooms & bathrooms
- Bedrooms: 3
- Bathrooms: 2
- Full bathrooms: 2
Rooms
- Room types: Bedroom, Primary Bedroom, Dining Room, Kitchen, Living Room
Primary bedroom
- Features: En Suite Bath, Ceiling Fan(s), Tray Ceiling(s)
- Level: First
- Area: 166.16
- Width: 13.4
Bedroom 1
- Level: First
- Area: 107.8
- Dimensions: 11 x 9.8
Bedroom 2
- Level: First
- Area: 113.03
- Width: 12.7
Primary bathroom
- Features: Double Vanity, Walk-In Closet(s)
Dining room
- Level: First
- Area: 129.54
Kitchen
- Level: First
- Area: 106.05
Living room
- Level: First
- Area: 239.4
- Width: 18
Heating
- Central
Cooling
- Central Air, Ceiling Fan(s)
Appliances
- Laundry: Electric Dryer Hookup, Washer Hookup, Washer/Dryer Hookups
Features
- Ceiling 9'+, Tray Ceiling(s)
- Flooring: Ceramic Tile, Laminate
- Has fireplace: Yes
- Fireplace features: Outside
Interior area
- Total structure area: 1,691
- Total interior livable area: 1,266 sqft
Property
Parking
- Total spaces: 4
- Parking features: 4+ Cars Park, Carport, Concrete
- Has carport: Yes
Features
- Stories: 1
- Patio & porch: Patio, Porch
Lot
- Size: 9,583 Square Feet
- Dimensions: 90 x 110
Details
- Parcel number: 0414706
- Special conditions: Standard
Construction
Type & style
- Home type: SingleFamily
- Architectural style: Traditional
- Property subtype: Single Family Residence, Residential
Materials
- Brick Siding, Vinyl Siding, Frame
- Foundation: Slab
Condition
- New construction: No
- Year built: 2000
Utilities & green energy
- Gas: None
- Sewer: Public Sewer
- Water: Public
Community & HOA
Community
- Subdivision: Madeline Place
Location
- Region: Denham Springs
Financial & listing details
- Price per square foot: $182/sqft
- Tax assessed value: $171,200
- Annual tax amount: $1,792
- Price range: $230K - $230K
- Date on market: 8/10/2026
- Listing terms: Cash,Conventional,FHA,FMHA/Rural Dev,VA Loan
Estimated market value
Not available
Estimated sales range
Not available
Not available
Price history
| Date | Event | Price |
|---|---|---|
| 8/10/2026 | Listed for sale | $230,000+4.5%$182/sqft |
Source:  ROAM MLS #2026014676 Report a problem ROAM MLS #2026014676 Report a problem | ||
| 2/8/2024 | Sold | -- |
Source: ROAM MLS #2023020529 Report a problem | ||
| 1/2/2024 | Pending sale | $220,000$174/sqft |
Source: ROAM MLS #2023020529 Report a problem | ||
| 12/22/2023 | Listed for sale | $220,000+51.2%$174/sqft |
Source: ROAM MLS #2023020529 Report a problem | ||
| 1/13/2021 | Listing removed | -- |
Source: Zillow Rental Manager Report a problem | ||
| 12/20/2020 | Listed for rent | $1,600+14.3%$1/sqft |
Source: Owner Report a problem | ||
| 10/24/2017 | Listing removed | $1,400$1/sqft |
Source: Owner Report a problem | ||
| 10/8/2017 | Listed for rent | $1,400+5.7%$1/sqft |
Source: Owner Report a problem | ||
| 12/15/2015 | Listing removed | $1,325$1/sqft |
Source: iHOUSEweb, Inc. Report a problem | ||
| 10/23/2015 | Price change | $1,325-1.9%$1/sqft |
Source: iHOUSEweb, Inc. Report a problem | ||
| 10/13/2015 | Price change | $1,350-3.6%$1/sqft |
Source: iHOUSEweb, Inc. Report a problem | ||
| 9/26/2015 | Listed for rent | $1,400$1/sqft |
Source: iHOUSEweb, Inc. Report a problem | ||
| 9/15/2015 | Sold | -- |
Source: ROAM MLS #2015011061 Report a problem | ||
| 8/11/2015 | Listed for sale | $145,500$115/sqft |
Source: RE/MAX Professional #2015011061 Report a problem | ||
| 7/30/2007 | Sold | -- |
Source: Public Record Report a problem | ||
Public tax history
| Year | Property taxes | Tax assessment |
|---|---|---|
| 2025 | $1,792 -1% | $17,120 |
| 2024 | $1,811 +18.6% | $17,120 +31.8% |
| 2023 | $1,527 -0.7% | $12,990 |
| 2022 | $1,538 -0.3% | $12,990 |
| 2021 | $1,543 +1.2% | $12,990 |
| 2020 | $1,525 -2% | $12,990 -1.1% |
| 2019 | $1,556 -0.9% | $13,140 |
| 2017 | $1,571 +112.4% | $13,140 -3.9% |
| 2015 | $740 | $13,680 |
| 2014 | $740 -2.4% | $13,680 |
| 2013 | $758 +0.5% | $13,680 |
| 2012 | $754 -8.6% | $13,680 -3% |
| 2011 | $825 -1.1% | $14,110 |
| 2010 | $834 -1.9% | $14,110 -90% |
| 2009 | $850 -3.7% | $141,100 |
| 2008 | $883 +408.4% | $141,100 +63.9% |
| 2007 | $174 +17.1% | $86,100 |
| 2006 | $148 +1.9% | $86,100 +900% |
| 2005 | $146 -0.1% | $8,610 |
| 2004 | $146 -3.3% | $8,610 |
| 2003 | $151 +0% | $8,610 |
| 2002 | $151 -0.9% | $8,610 |
| 2001 | $152 | $8,610 |
Find assessor info on the county website
Monthly payment
Est. payment
Payment breakdown
Explore the cost of this home by adjusting the details. Changes won't be saved.Climate risks
Neighborhood: 70706
Nearby schools
Schools provided by the listing agent
- District: Livingston Parish
Source: ROAM MLS. This data may not be complete. We recommend contacting the local school district to confirm school assignments for this home.
- $230,600-- bd-- ba1.3k sqft32565 Madeline Dr, Denham Springs, LA 70706Off Market
- $231,1003 bd2 ba1.2k sqft32585 Madeline Dr, Denham Springs, LA 70706Off Market

- $225,300-- bd-- ba1.3k sqft32576 Madeline Dr, Denham Springs, LA 70706Off Market
- $205,900-- bd-- ba1.2k sqft32555 Madeline Dr, Denham Springs, LA 70706Off Market
Similar homes
- $229,9994 bd2 ba1.3k sqft7470 Linda Lee Dr, Denham Springs, LA 70706For Sale
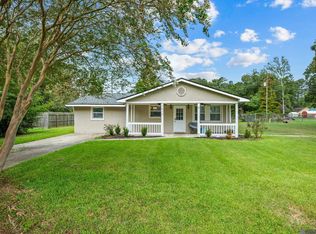
 MLS ID #2026015789, Alvin Cain, ACG Realty. ROAM MLS
 - $217,9993 bd2 ba1.3k sqft34276 Hawks Cv, Denham Springs, LA 70706For Sale
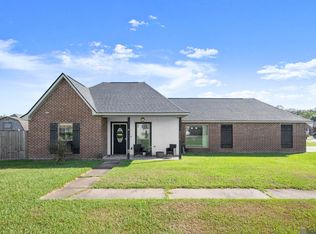 MLS ID #2026014713, Ashley Easley, Keller Williams Realty Premier Partners. ROAM MLS
 - $224,9002 bd2 ba1.4k sqft35384 Curtis Dr, Denham Springs, LA 70706For Sale
 MLS ID #2026016455, Lynn Sibley, Clyde Palmer Real Estate, LLC. ROAM MLS
 - $220,0003 bd2 ba1.2k sqft36059 Cheray Dr, Denham Springs, LA 70706For Sale
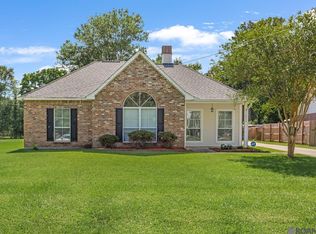 MLS ID #2026010683, Ryan Smith, 1 Percent Lists Premier. ROAM MLS
 - $199,0003 bd2 ba1k sqft7378 Robinson Dr, Denham Springs, LA 70706For SaleMLS ID #2026016289, Tonya Greer, Dawson Grey Real Estate. ROAM MLS
- $210,0003 bd2 ba1.2k sqft30707 Country Club Ln, Denham Springs, LA 70726For SaleMLS ID #2026015011, Sherry Stears, Covington & Associates Real Estate, LLC. ROAM MLS
- $230,0003 bd2 ba1.5k sqft12703 Landon Dr, Walker, LA 70785For SaleMLS ID #2026017062, Chad Milton, Milton Lakvold Real Estate, LLC. ROAM MLS
- $264,0003 bd2 ba1.6k sqft30985 Burgess Rd, Denham Springs, LA 70726For SaleMLS ID #2026017031, Jessica Huber, Keller Williams Realty-First Choice. ROAM MLS
- $220,0003 bd2 ba1.3k sqft34832 State Highway 1019 Unit 5A, Denham Springs, LA 70706For SaleMLS ID #2026014599, Kim Ellis, Exit Realty Group. ROAM MLS
- $260,0003 bd2 ba1.4k sqft10225 Carter Hills Ave, Denham Springs, LA 70726For SaleMLS ID #2026013431, Dierdre McLin, Proven Properties, LLC. ROAM MLS
- $229,9003 bd2 ba1.2k sqft13492 Prairie Ln, Walker, LA 70785For SaleMLS ID #2026017586, CJ Johnson, Black Label Holdings Real Estate. ROAM MLS
- $205,0004 bd2 ba1.6k sqft110 Joan St, Denham Springs, LA 70726For SaleMLS ID #2026016708, Jacqueline Colvin, Compass - Perkins. ROAM MLS
- $310,0003 bd2 ba1.8k sqft7875 Parham Ave, Denham Springs, LA 70706For SaleMLS ID #2026004381, Samantha Schenk, Covington & Associates Real Estate, LLC. ROAM MLS
- $239,9003 bd2 ba1.5k sqft14741 Saddle Ave, Baton Rouge, LA 70818For SaleMLS ID #2026016444, David Landry, David Landry Real Estate, LLC. ROAM MLS
- $235,0003 bd2 ba1.6k sqft6674 Thelmadale Dr, Greenwell Springs, LA 70739For SaleMLS ID #2026007350, Tara Smith, Smith Squared Real Estate Group, LLC. ROAM MLS
- $269,0004 bd2 ba1.5k sqft919 Willow Brook Ave, Denham Springs, LA 70726For SaleMLS ID #2026012912, Kim Day, CHT Group Real Estate, LLC. ROAM MLS
- $235,0003 bd2 ba1.4k sqft14207 Stones Throw Ct, Denham Springs, LA 70726For SaleMLS ID #2026018301, Deante' Thomas, Keller Williams Realty Red Stick Partners. ROAM MLS
- $199,9003 bd2 ba1.4k sqft17457 Deer Lake Ave, Baton Rouge, LA 70816For SaleMLS ID #2026018934, Alicia Hedrick, CENTURY 21 Bessette Flavin. ROAM MLS
- $265,0003 bd2 ba1.6k sqft8311 Rosemary Ave, Denham Springs, LA 70726For SaleMLS ID #2026016688, Anna Stafford, Smart Move Real Estate. ROAM MLS
- $215,0003 bd2 ba1.2k sqft16807 Chickasaw Ave, Greenwell Springs, LA 70739For SaleMLS ID #2026014242, Alicia Hedrick, CENTURY 21 Bessette Flavin. ROAM MLS
