Move-in ready and beautifully remodeled, this spacious 4-bedroom, 2-bath home is located in the highly desirable Willows Subdivision. Featuring a brand-new roof and stylish updates throughout, this home offers the perfect combination of modern finishes and everyday comfort. Step inside to a bright, inviting living room with a stunning painted brick fireplace and rich wood-look flooring that flows throughout the main level. The updated kitchen features crisp white cabinetry, quartz countertops, stainless steel appliances, modern lighting, and an open layout that makes entertaining effortless. The flexible floor plan includes four generously sized bedrooms, while the large upstairs bonus room is perfect as a fourth bedroom, game room, media room, or home office. Both bathrooms have been tastefully renovated with updated vanities, quartz countertops, designer fixtures, and classic subway tile surrounds. Outside, you’ll love the oversized fenced backyard with mature trees, plenty of room to play or garden, and a spacious covered patio that’s ideal for outdoor gatherings year-round. Located in Flood Zone X, where flood insurance is not required, this home also offers a convenient location close to schools, shopping, restaurants, and everyday amenities.
For sale
Price cut: $9.6K (7/15)
$279,900
919 Willow Brook Ave, Denham Springs, LA 70726
4beds
1,591sqft
Single Family Residence, Residential
Built in 1978
0.39 Acres Lot
$-- Zestimate®
$176/sqft
$-- HOA
What's special
Spacious covered patioOversized fenced backyardStainless steel appliancesModern lightingQuartz countertopsCrisp white cabinetryUpdated kitchen
- 57 days
- 322
- 31
Zillow last checked:
Listing updated:
Listed by:
Kim Day,
CHT Group Real Estate, LLC 225-289-5483
Source: ROAM MLS,MLS#: 2026012912
Facts & features
Interior
Bedrooms & bathrooms
- Bedrooms: 4
- Bathrooms: 2
- Full bathrooms: 2
Rooms
- Room types: Bedroom, Primary Bedroom, Dining Room, Kitchen, Living Room
Primary bedroom
- Features: En Suite Bath
- Level: First
- Area: 165.9
- Width: 10.5
Bedroom 1
- Level: First
- Area: 140.8
- Dimensions: 11 x 12.8
Bedroom 2
- Level: First
- Area: 7.42
- Width: 0.7
Bedroom 3
- Level: Second
- Area: 113.42
- Width: 10.7
Primary bathroom
- Features: Shower Combo
Dining room
- Level: First
- Area: 119.9
- Width: 11
Kitchen
- Features: Stone Counters
- Level: First
- Area: 110
- Dimensions: 10 x 11
Living room
- Level: First
- Area: 299.6
- Length: 14
Heating
- Central
Cooling
- Central Air, Ceiling Fan(s)
Appliances
- Included: Elec Stove Con, Dishwasher, Disposal, Microwave, Range/Oven
- Laundry: Electric Dryer Hookup, Washer Hookup, Inside, Washer/Dryer Hookups
Features
- Flooring: Ceramic Tile, Laminate
- Number of fireplaces: 1
Interior area
- Total structure area: 2,202
- Total interior livable area: 1,591 sqft
Property
Parking
- Total spaces: 2
- Parking features: 2 Cars Park, Attached, Carport
- Has carport: Yes
Features
- Stories: 2
- Patio & porch: Patio, Porch
- Exterior features: Lighting
- Fencing: Wood
Lot
- Size: 0.39 Acres
- Dimensions: 80 x 216
Details
- Additional structures: Storage
- Parcel number: 0361733
- Special conditions: Standard
Construction
Type & style
- Home type: SingleFamily
- Architectural style: Acadian
- Property subtype: Single Family Residence, Residential
Materials
- Brick Siding, Wood Siding, Frame
- Foundation: Slab
- Roof: Shingle
Condition
- New construction: No
- Year built: 1978
Utilities & green energy
- Gas: None
- Sewer: Public Sewer
- Water: Public
Community & HOA
Community
- Security: Smoke Detector(s)
- Subdivision: Willows The
Location
- Region: Denham Springs
Financial & listing details
- Price per square foot: $176/sqft
- Tax assessed value: $154,700
- Annual tax amount: $774
- Price range: $279.9K - $279.9K
- Date on market: 7/15/2026
- Listing terms: Cash,Conventional,FHA,FMHA/Rural Dev,VA Loan
Estimated market value
Not available
Estimated sales range
Not available
Not available
Price history
| Date | Event | Price |
|---|---|---|
| 7/15/2026 | Price change | $279,900-3.3%$176/sqft |
Source:  ROAM MLS #2026012912 Report a problem ROAM MLS #2026012912 Report a problem | ||
| 6/6/2026 | Listed for sale | $289,500+60.8%$182/sqft |
Source: Owner Report a problem | ||
| 3/17/2026 | Sold | -- |
Source: ROAM MLS #2026000546 Report a problem | ||
| 3/10/2026 | Pending sale | $180,000$113/sqft |
Source: ROAM MLS #2026000546 Report a problem | ||
| 3/9/2026 | Price change | $180,000-16.3%$113/sqft |
Source: ROAM MLS #2026000546 Report a problem | ||
| 2/28/2026 | Listed for sale | $215,000$135/sqft |
Source: ROAM MLS #2026000546 Report a problem | ||
| 2/23/2026 | Pending sale | $215,000$135/sqft |
Source: ROAM MLS #2026000546 Report a problem | ||
| 2/19/2026 | Price change | $215,000-14%$135/sqft |
Source: ROAM MLS #2026000546 Report a problem | ||
| 1/10/2026 | Listed for sale | $249,900$157/sqft |
Source: ROAM MLS #2026000546 Report a problem | ||
Public tax history
| Year | Property taxes | Tax assessment |
|---|---|---|
| 2025 | $774 -1.1% | $15,470 |
| 2024 | $783 -11.3% | $15,470 |
| 2023 | $883 -0.8% | $15,470 |
| 2022 | $889 -0.3% | $15,470 |
| 2021 | $892 +1.3% | $15,470 |
| 2020 | $881 +16.9% | $15,470 +10.1% |
| 2019 | $754 +8.5% | $14,050 +4.2% |
| 2017 | $695 -33.2% | $13,490 -18.4% |
| 2015 | $1,040 | $16,530 |
| 2014 | $1,040 -3.1% | $16,530 -0.5% |
| 2013 | $1,074 -2.4% | $16,610 |
| 2012 | $1,100 +16.2% | $16,610 +10% |
| 2011 | $946 -1.8% | $15,100 |
| 2010 | $964 +2.5% | $15,100 -90% |
| 2009 | $941 -2.8% | $151,000 |
| 2008 | $968 +8.3% | $151,000 +11.9% |
| 2007 | $893 +18.5% | $135,000 |
| 2006 | $754 +2.3% | $135,000 +900% |
| 2005 | $736 -0.5% | $13,500 |
| 2004 | $740 +275.5% | $13,500 +51.5% |
| 2003 | $197 -0.9% | $8,910 |
| 2002 | $199 -0.5% | $8,910 |
| 2001 | $200 | $8,910 |
Find assessor info on the county website
Monthly payment
Est. payment
Payment breakdown
Explore the cost of this home by adjusting the details. Changes won't be saved.Climate risks
Neighborhood: 70726
Nearby schools
Schools provided by the listing agent
- District: Livingston Parish
Source: ROAM MLS. This data may not be complete. We recommend contacting the local school district to confirm school assignments for this home.
- $265,900-- bd-- ba1.9k sqft915 Willow Brook Ave, Denham Springs, LA 70726Off Market
- $225,600-- bd-- ba1.4k sqft925 Willow Brook Ave, Denham Springs, LA 70726Off Market
- $242,4004 bd3 ba1.8k sqft911 Willow Brook Ave, Denham Springs, LA 70726Off Market
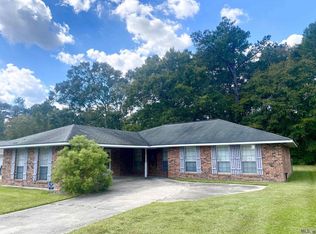
- $277,800-- bd-- ba1.8k sqft931 Willow Brook Ave, Denham Springs, LA 70726Off Market
Similar homes
- $249,0003 bd2 ba2k sqft910 Angee Dr, Denham Springs, LA 70726For Sale
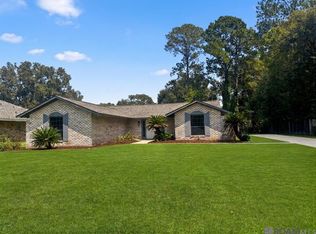
 MLS ID #2026015850, Laura Cotten, Lockhart Real Estate Collective. ROAM MLS
 - $299,9003 bd2 ba1.8k sqft8785 Wesley St, Denham Springs, LA 70726For Sale
 MLS ID #2026012398, Trey Willard, The W Group Real Estate LLC. ROAM MLS
 - $250,0003 bd2 ba1.8k sqft2411 Chantulane Ave, Denham Springs, LA 70726For Sale
 MLS ID #2026008711, Kayla Lockhart, Covington & Associates Real Estate, LLC. ROAM MLS
 - $220,0003 bd2 ba1.3k sqft9143 Mason Dr, Denham Springs, LA 70726For Sale
 MLS ID #2026015452, Elizabeth Jarreau, Magnolia Key Realty & Co. LLC. ROAM MLS
 - $245,5003 bd2 ba1.4k sqft31853 Netterville Rd, Denham Springs, LA 70726For SaleMLS ID #2026008304, Olivia Carroll, LIV Realty, LLC. ROAM MLS
- $175,0004 bd2 ba1.3k sqft9500 Dabney Dr, Denham Springs, LA 70726For SaleMLS ID #2026015869, Shane Hernandez, Kaizen Home Sales and Services, LLC. ROAM MLS
- $215,0003 bd2 ba1.2k sqft30707 Country Club Ln, Denham Springs, LA 70726For SaleMLS ID #2026015011, Sherry Stears, Covington & Associates Real Estate, LLC. ROAM MLS
- $290,0004 bd3 ba2.2k sqft12805 Ina Dr, Walker, LA 70785For SaleMLS ID #2026011744, Brandon Richoux, Smart Move Real Estate. ROAM MLS
- $145,0003 bd1 ba1k sqft30627 Shannon Dr, Denham Springs, LA 70726For SaleMLS ID #2026014977, Lillian Robinson, Compass - Perkins. ROAM MLS
- $288,9003 bd2 ba1.9k sqft6633 Landmor Dr, Greenwell Springs, LA 70739For SaleMLS ID #2026012538, Edie Sotor, Edie Sotor Realty, LLC. ROAM MLS
- $285,0004 bd2 ba2.2k sqft4987 Herridge Dr, Baton Rouge, LA 70817For SaleMLS ID #2026015849, Leanne LaPlace Evans, RE/MAX Professional. ROAM MLS
- $259,0004 bd2 ba2.3k sqft9911 Asheville Dr, Denham Springs, LA 70706For SaleMLS ID #2026011182, Happi Hoffer, RE/MAX Professional. ROAM MLS
- $315,0003 bd2 ba1.8k sqft7875 Parham Ave, Denham Springs, LA 70706For SaleMLS ID #2026004381, Samantha Schenk, Covington & Associates Real Estate, LLC. ROAM MLS
- $290,0004 bd3 ba2.2k sqft16458 Confederate Ave, Baton Rouge, LA 70817For SaleMLS ID #2026015710, Mary DiBenedetto, RE/MAX Professional. ROAM MLS
- $240,0003 bd2 ba1.2k sqft20705 Vincent Acres Cir, Denham Springs, LA 70726For SaleMLS ID #2026014229, Sabrina Spurgeon, Compass - Perkins. ROAM MLS
- $230,0003 bd2 ba1.2k sqft32575 Madeline Dr, Denham Springs, LA 70706For SaleMLS ID #2026014676, Chelsea Snyder, Smart Move Real Estate. ROAM MLS
- $324,9004 bd3 ba2k sqft7382 Lake Meadow Dr, Denham Springs, LA 70706For SaleMLS ID #2026015459, Jessica Boatner, Magnolia Key Realty & Co. LLC. ROAM MLS
- $290,0003 bd2 ba1.9k sqft5211 Fort Gregg Dr, Baton Rouge, LA 70817For SaleMLS ID #2026012037, Happi Hoffer, RE/MAX Professional. ROAM MLS
- $179,9003 bd2 ba1.1k sqft312 Pinoak St, Denham Springs, LA 70726For SaleMLS ID #2026010959, Amanda Rosenthal, Black Label Holdings Real Estate. ROAM MLS
- $265,0004 bd2 ba1.8k sqft13848 Cypress Ridge Ave, Baton Rouge, LA 70817For SaleMLS ID #2026007773, Mary DiBenedetto, RE/MAX Professional. ROAM MLS
