This move-in ready Bellingrath Hills home has been loved and well maintained by the same family since 1961. There are three king-size bedrooms, two bathrooms, formal living, dining, updated kitchen appliances, granite countertops and gleaming backsplash. The bright Sunroom flows seamlessly to the wonderful Covered Patio; perfect for entertaining or peaceful relaxation. You will appreciate the attractive, energy efficient, insulated windows, high speed internet fiber optics, smooth finished ceilings, crown molding, upgrade raised panel doors and NO carpet! The Samsung fridge, GE washer, GE dryer, and the sunroom TV are included in the sale. A new water heater was installed in 2025. Outside, there is low maintenance brick and vinyl siding, a big carport (23.5x21.7) with a double driveway for extra parking. Don’t miss the 9x18 Covered Boat/Equipment Shelter, which is attached to the 1303 sf two-story WORKSHOP (36x18 downstairs and 36x18 upstairs). 6633 Landmor Drive is in the Central Community School System, which ranks in the top 10% of Louisiana public school districts. These extraordinary features, and the premium .40-Acre Corner Lot, make this an outstanding property.
For sale
Price cut: $7K (8/14)
$288,900
6633 Landmor Dr, Greenwell Springs, LA 70739
3beds
1,913sqft
Single Family Residence, Residential
Built in 1961
0.4 Acres Lot
$-- Zestimate®
$151/sqft
$-- HOA
What's special
- 38 days |
- 207 |
- 9 |
Zillow last checked:
Listing updated:
Listed by:
Edie Sotor,
Edie Sotor Realty, LLC 225-273-6233,
Myra Patureau,
Edie Sotor Realty, LLC
Source: ROAM MLS,MLS#: 2026012538
Facts & features
Interior
Bedrooms & bathrooms
- Bedrooms: 3
- Bathrooms: 2
- Full bathrooms: 2
Rooms
- Room types: Bedroom, Primary Bedroom, Dining Room, Kitchen, Living Room, Sunroom, Workshop
Primary bedroom
- Features: En Suite Bath, Ceiling Fan(s)
- Level: First
- Area: 168.19
- Width: 12.1
Bedroom 1
- Level: First
- Area: 157.07
- Width: 11.3
Bedroom 2
- Level: First
- Area: 165.41
- Width: 11.9
Primary bathroom
- Features: Shower Only
Dining room
- Level: First
- Area: 133.92
Kitchen
- Level: First
- Area: 122.57
Living room
- Level: First
- Area: 230.85
Heating
- Central
Cooling
- Central Air, Ceiling Fan(s)
Appliances
- Included: Dryer, Washer, Gas Cooktop, Dishwasher, Range/Oven, Refrigerator
- Laundry: Electric Dryer Hookup, Washer Hookup, Inside, Laundry Room
Features
- Crown Molding, See Remarks
- Flooring: Ceramic Tile, Laminate
Interior area
- Total structure area: 2,687
- Total interior livable area: 1,913 sqft
Property
Parking
- Total spaces: 2
- Parking features: 2 Cars Park, Carport
- Has carport: Yes
Features
- Stories: 1
- Patio & porch: Covered, Patio
- Exterior features: Lighting
- Frontage length: 109
Lot
- Size: 0.4 Acres
- Dimensions: 109 x 168 x 110 x 150
- Features: Corner Lot, Oversized Lot, Rear Yard Vehicle Access, Rectangular Lot
Details
- Additional structures: Workshop
- Parcel number: 01708600
- Special conditions: Standard
Construction
Type & style
- Home type: SingleFamily
- Architectural style: Traditional
- Property subtype: Single Family Residence, Residential
Materials
- Brick Siding, Vinyl Siding, Brick, Frame
- Foundation: Slab
- Roof: Shingle
Condition
- New construction: No
- Year built: 1961
Utilities & green energy
- Gas: Delta Utilities
- Sewer: Septic Tank
- Water: Public
Community & HOA
Community
- Security: Smoke Detector(s)
- Subdivision: Bellingrath Hills
Location
- Region: Greenwell Springs
Financial & listing details
- Price per square foot: $151/sqft
- Tax assessed value: $71,500
- Annual tax amount: $32
- Price range: $288.9K - $288.9K
- Date on market: 7/9/2026
- Listing terms: Cash,Conventional,FHA,FMHA/Rural Dev,VA Loan
Estimated market value
Not available
Estimated sales range
Not available
Not available
Price history
| Date | Event | Price |
|---|---|---|
| 8/14/2026 | Price change | $288,900-2.4%$151/sqft |
Source:  ROAM MLS #2026012538 Report a problem ROAM MLS #2026012538 Report a problem | ||
| 7/25/2026 | Listed for sale | $295,900$155/sqft |
Source: ROAM MLS #2026012538 Report a problem | ||
Public tax history
| Year | Property taxes | Tax assessment |
|---|---|---|
| 2025 | $32 | $7,150 |
| 2024 | $32 | $7,150 |
| 2023 | $32 | $7,150 |
| 2022 | -- | $7,150 |
| 2021 | $32 | $7,150 |
| 2020 | $32 -96.8% | $7,150 |
| 2019 | $986 +1.1% | $7,150 |
| 2018 | $975 +2948.1% | $7,150 |
| 2017 | $32 | $7,150 +33.7% |
| 2016 | $32 | $5,348 -25.2% |
| 2015 | $32 | $7,150 |
| 2014 | $32 | $7,150 |
| 2013 | $32 -96.6% | $7,150 |
| 2012 | $940 -3% | $7,150 |
| 2011 | $970 +0% | $7,150 |
| 2010 | $970 | $7,150 |
| 2009 | -- | $7,150 |
| 2008 | -- | $7,150 |
| 2007 | -- | $7,150 |
| 2006 | -- | $7,150 |
| 2005 | -- | $7,150 |
| 2004 | -- | $7,150 |
| 2003 | $32 | $7,150 +38.8% |
| 2002 | -- | $5,150 |
| 2001 | -- | $5,150 |
| 2000 | -- | $5,150 |
Find assessor info on the county website
Monthly payment
Est. payment
Payment breakdown
Explore the cost of this home by adjusting the details. Changes won't be saved.Climate risks
Neighborhood: 70739
Nearby schools
GreatSchools rating
- NABellingrath Hills Elementary SchoolGrades: PK-KDistance: 0.2 mi
- 7/10Central Middle SchoolGrades: 6-8Distance: 4.4 mi
- 8/10Central High SchoolGrades: 9-12Distance: 2.4 mi
Schools provided by the listing agent
- District: Central Community
Source: ROAM MLS. This data may not be complete. We recommend contacting the local school district to confirm school assignments for this home.
- $229,6003 bd2 ba1.8k sqft6655 Landmor Dr, Greenwell Springs, LA 70739Off Market
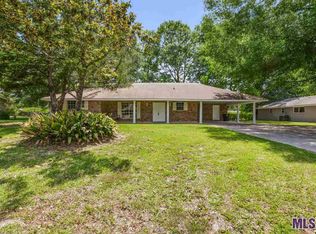
- $191,500-- bd-- ba1.4k sqft6630 Thelmadale Dr, Greenwell Springs, LA 70739Off Market
- $244,800-- bd-- ba1.7k sqft6585 Landmor Dr, Greenwell Springs, LA 70739Off Market
- $166,700-- bd-- ba1k sqft6652 Thelmadale Dr, Greenwell Springs, LA 70739Off Market
- $--3 bd2 ba1.6k sqft6677 Landmor Dr, Greenwell Springs, LA 70739Sold
- $340,200-- bd-- ba2.5k sqft6632 Landmor Dr, Greenwell Springs, LA 70739Off Market
- $235,200-- bd-- ba1.4k sqft6654 Landmor Dr, Greenwell Springs, LA 70739Off Market
- $291,8003 bd2 ba2.1k sqft6584 Landmor Dr, Greenwell Springs, LA 70739Off Market
A local agent can set up tours, give advice and negotiate with sellers.
A local lender can help you make sure your offer is ready when you are.
Similar homes
- $345,0003 bd3 ba2.3k sqft10825 Durmast Dr, Greenwell Springs, LA 70739For Sale

 MLS ID #2026014466, Ryan Smith, 1 Percent Lists Premier. ROAM MLS
 - $350,0004 bd3 ba2.4k sqft18428 Keystone Ave, Greenwell Springs, LA 70739For Sale
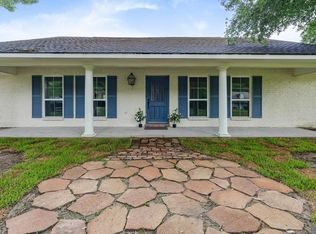 MLS ID #2026011400, Nicole Smith, LPT Realty, LLC. ROAM MLS
 - $259,9004 bd2 ba1.3k sqft10003 E Brookside Dr, Baton Rouge, LA 70818For Sale
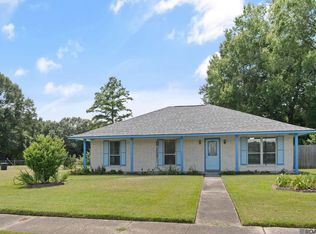 MLS ID #2026013299, Windy Dugas, Burns & Co., Inc.. ROAM MLS
 - $250,0003 bd2 ba1.8k sqft2411 Chantulane Ave, Denham Springs, LA 70726For Sale
 MLS ID #2026008711, Kayla Lockhart, Covington & Associates Real Estate, LLC. ROAM MLS
 - $295,0003 bd3 ba2k sqft11651 Gurney Rd, Baker, LA 70714For SaleMLS ID #2026010935, Galen Vaccaro, Vaccaro Realty. ROAM MLS
- $287,5003 bd2 ba1.8k sqft1224 Rue Desiree, Baton Rouge, LA 70810For SaleMLS ID #2026014825, Kim Blanchard, Compass - Perkins. ROAM MLS
- $239,9003 bd2 ba1.4k sqft16606 Bonham Ave, Baton Rouge, LA 70816For SaleMLS ID #2026015071, Lauren Krafft, RE/MAX Professional. ROAM MLS
- $279,0003 bd2 ba1.6k sqft35467 Highway 74, Geismar, LA 70734For SaleMLS ID #2026013941, Maria Thorn, eXp Realty. ROAM MLS
- $320,0003 bd2 ba2.1k sqft11911 McCullough Rd, Zachary, LA 70791For SaleMLS ID #2026004915, Monique Watson, CHT Group Real Estate, LLC. ROAM MLS
- $325,0003 bd2 ba1.8k sqft20727 Pride Baywood Rd, Greenwell Springs, LA 70739For SaleMLS ID #2026014051, Jessica Landers, LPT Realty, LLC. ROAM MLS
- $294,9003 bd2 ba1.8k sqft5431 Charing Way Ave, Baton Rouge, LA 70817For SaleMLS ID #2026008404, Lamar Albagdadi, Keller Williams Realty-First Choice. ROAM MLS
- $329,5004 bd2 ba2k sqft13120 Joycelynn Rd, Walker, LA 70785For SaleMLS ID #2026014400, Alesha Graham, Movement Realty LLC. ROAM MLS
- $239,9003 bd2 ba1.7k sqft37043 Oak Haven Dr, Denham Springs, LA 70706For SaleMLS ID #2026014800, Caren Morgan, Redfin Corporation. ROAM MLS
- $245,5003 bd2 ba1.4k sqft31853 Netterville Rd, Denham Springs, LA 70726For SaleMLS ID #2026008304, Olivia Carroll, LIV Realty, LLC. ROAM MLS
- $264,9003 bd2 ba1.8k sqft8054 Minglewood Ave, Denham Springs, LA 70706For SaleMLS ID #2026007000, Kayla Lockhart, Covington & Associates Real Estate, LLC. ROAM MLS
- $275,0003 bd2 ba1.2k sqft515 Dentation Dr, Baton Rouge, LA 70808For SaleMLS ID #2026014431, Ryan Spencer, Coldwell Banker ONE. ROAM MLS
- $299,9004 bd2 ba1.9k sqft10802 Landsbury Ave, Baton Rouge, LA 70809For SaleMLS ID #2026014134, Diane Abadie, Capital Real Estate. ROAM MLS
- $315,0004 bd2 ba2k sqft8833 Bayside Ave, Baton Rouge, LA 70806For SaleMLS ID #2026012205, Olivia Carroll, LIV Realty, LLC. ROAM MLS
- $345,0004 bd3 ba2.6k sqft11116 Suncrest Ave, Baton Rouge, LA 70818For SaleMLS ID #2026011027, Jodie Strain, Compass - Perkins. ROAM MLS
- $285,0004 bd3 ba2.2k sqft9967 Bunting Dr, Baton Rouge, LA 70809For SaleMLS ID #2026010012, Alexa Ritchie, RE/MAX Real Estate Group. ROAM MLS
