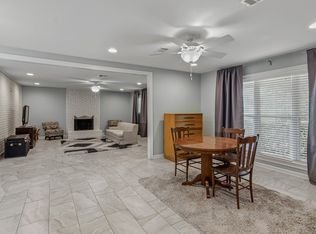
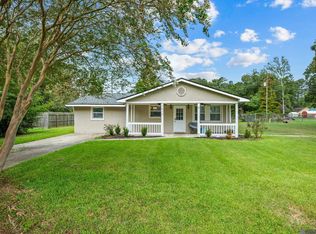
Welcome home to this beautifully updated 4-bedroom, 2-bath property situated on a desirable corner lot directly across from Central High School. Best of all, no flood insurance is required. The flexible fourth bedroom is perfect as a home office, playroom, or guest space. Inside, you’ll love the open-concept floor plan featuring new flooring throughout the main living areas (2023) and a beautifully renovated kitchen with new soft-close cabinets. The spacious primary suite offers a stunning new tiled walk-in shower, creating a relaxing retreat. Major updates provide peace of mind, including a new roof installed in 2025 and replacement windows with a transferable warranty. Step outside to a covered patio overlooking the large backyard—ideal for entertaining, relaxing, or enjoying family time. The backyard also includes a storage building with electricity, making it the perfect space for a workshop, hobby room, home gym, or ultimate man cave. With modern updates, a functional layout, and a fantastic location, this move-in-ready home is one you won’t want to miss!
For sale
Price cut: $1K (9/9)
$249,000
10003 E Brookside Dr, Baton Rouge, LA 70818
4beds
1,383sqft
Single Family Residence, Residential
Built in 1975
0.63 Acres Lot
$-- Zestimate®
$180/sqft
$-- HOA
What's special
Open-concept floor planDesirable corner lotSpacious primary suiteStorage building with electricity
- 69 days
- 267
- 29
Zillow last checked:
Listing updated:
Listed by:
Windy Dugas,
Burns & Co., Inc. 225-752-3100
Source: ROAM MLS,MLS#: 2026013299
Facts & features
Interior
Bedrooms & bathrooms
- Bedrooms: 4
- Bathrooms: 2
- Full bathrooms: 2
Rooms
- Room types: Bedroom, Primary Bedroom, Breakfast Room, Kitchen, Living Room
Primary bedroom
- Features: En Suite Bath, Ceiling Fan(s), Walk-In Closet(s)
- Level: First
- Area: 156
- Dimensions: 13 x 12
Bedroom 1
- Level: First
- Area: 110
- Dimensions: 11 x 10
Bedroom 2
- Level: First
- Area: 90
- Dimensions: 10 x 9
Bedroom 3
- Level: First
- Area: 100
- Dimensions: 10 x 10
Primary bathroom
- Features: Dressing Area, Multi Head Shower, Shower Only
Kitchen
- Features: Laminate Counters, Pantry, Cabinets Custom Built
- Level: First
- Area: 90
- Dimensions: 10 x 9
Living room
- Level: First
- Area: 238
- Dimensions: 17 x 14
Heating
- Central, Gas Heat
Cooling
- Central Air
Appliances
- Included: Gas Cooktop, Dishwasher, Disposal, Microwave, Range/Oven, Gas Water Heater
- Laundry: Laundry Room
Interior area
- Total structure area: 2,240
- Total interior livable area: 1,383 sqft
Property
Parking
- Total spaces: 3
- Parking features: 3 Cars Park, Carport
- Has carport: Yes
Features
- Stories: 1
- Fencing: Partial,Privacy,Wood
Lot
- Size: 0.63 Acres
- Dimensions: 136 x 202
- Features: Corner Lot
Details
- Parcel number: 01902288
- Special conditions: Standard
Construction
Type & style
- Home type: SingleFamily
- Architectural style: Traditional
- Property subtype: Single Family Residence, Residential
Materials
- Brick Siding, Wood Siding, Other
- Foundation: Slab
Condition
- New construction: No
- Year built: 1975
Utilities & green energy
- Gas: Entergy
- Sewer: Public Sewer
- Water: Public
Community & HOA
Community
- Subdivision: Ole Mcdonalds Farm
Location
- Region: Baton Rouge
Financial & listing details
- Price per square foot: $180/sqft
- Tax assessed value: $153,000
- Annual tax amount: $1,016
- Price range: $249K - $249K
- Date on market: 7/21/2026
- Listing terms: Cash,Conventional,FHA,FMHA/Rural Dev,VA Loan
Estimated market value
Not available
Estimated sales range
Not available
Not available
Price history
| Date | Event | Price |
|---|---|---|
| 9/9/2026 | Price change | $249,000-0.4%$180/sqft |
Source:  ROAM MLS #2026013299 Report a problem ROAM MLS #2026013299 Report a problem | ||
| 8/18/2026 | Price change | $250,000-3.8%$181/sqft |
Source: ROAM MLS #2026013299 Report a problem | ||
| 7/21/2026 | Listed for sale | $259,900+79.4%$188/sqft |
Source: ROAM MLS #2026013299 Report a problem | ||
| 3/15/2017 | Sold | -- |
Source: ROAM MLS #2017001542 Report a problem | ||
| 6/30/2015 | Sold | -- |
Source: ROAM MLS #2015006210 Report a problem | ||
| 5/12/2015 | Listed for sale | $144,900-3.3%$105/sqft |
Source: RE/MAX First #2015006210 Report a problem | ||
| 11/25/2008 | Listing removed | $149,900$108/sqft |
Source: XDeadline.com Inc #B08192410 Report a problem | ||
| 9/14/2008 | Listed for sale | $149,900$108/sqft |
Source: XDeadline.com Inc #B08192410 Report a problem | ||
| 8/10/1998 | Sold | -- |
Source: Public Record Report a problem | ||
Public tax history
| Year | Property taxes | Tax assessment |
|---|---|---|
| 2025 | $1,016 -0.4% | $15,300 |
| 2024 | $1,020 -3.7% | $15,300 |
| 2023 | $1,060 -0.2% | $15,300 |
| 2022 | $1,062 | $15,300 |
| 2021 | $1,062 +1.9% | $15,300 |
| 2020 | $1,043 -49.7% | $15,300 |
| 2019 | $2,074 +1.1% | $15,300 |
| 2018 | $2,051 +93.3% | $15,300 |
| 2017 | $1,061 | $15,300 +61.7% |
| 2016 | $1,061 +272.6% | $9,460 -31.4% |
| 2015 | $285 -63.9% | $13,800 +2.6% |
| 2014 | $788 | $13,450 |
| 2013 | $788 -54.7% | $13,450 |
| 2012 | $1,741 +24.1% | $13,450 +28.7% |
| 2011 | $1,402 +0% | $10,450 |
| 2010 | $1,402 +307.2% | $10,450 |
| 2009 | $344 +8% | $10,450 |
| 2008 | $319 +66.9% | $10,450 +13.6% |
| 2007 | $191 -1.4% | $9,200 |
| 2006 | $194 -1.6% | $9,200 |
| 2005 | $197 +3.5% | $9,200 |
| 2004 | $190 +494.7% | $9,200 +27.8% |
| 2003 | $32 | $7,200 |
| 2002 | -- | $7,200 |
| 2001 | -- | $7,200 |
| 2000 | -- | $7,200 |
Find assessor info on the county website
Monthly payment
Est. payment
Payment breakdown
Explore the cost of this home by adjusting the details. Changes won't be saved.Climate risks
Neighborhood: 70818
Nearby schools
Schools provided by the listing agent
- District: Central Community
Source: ROAM MLS. This data may not be complete. We recommend contacting the local school district to confirm school assignments for this home.
- $204,200-- bd-- ba1.2k sqft10015 E Brookside Dr, Baton Rouge, LA 70818Off Market
- $208,100-- bd-- ba1.2k sqft10027 E Brookside Dr, Baton Rouge, LA 70818Off Market
- $248,3003 bd2 ba1.8k sqft15358 Brighton Ave, Baton Rouge, LA 70818Off Market
- $258,100-- bd-- ba1.7k sqft10039 E Brookside Dr, Baton Rouge, LA 70818Off Market
Similar homes
- $244,9003 bd2 ba1.5k sqft14741 Saddle Ave, Baton Rouge, LA 70818For Sale

 MLS ID #2026016444, David Landry, David Landry Real Estate, LLC. ROAM MLS
 - $235,0003 bd2 ba1.6k sqft6674 Thelmadale Dr, Greenwell Springs, LA 70739For Sale
 MLS ID #2026007350, Tara Smith, Smith Squared Real Estate Group, LLC. ROAM MLS
 - $229,9994 bd2 ba1.3k sqft7470 Linda Lee Dr, Denham Springs, LA 70706For Sale
 MLS ID #2026015789, Alvin Cain, ACG Realty. ROAM MLS
 - $215,0004 bd2 ba1.9k sqft9722 E Swingalong Ave, Baton Rouge, LA 70814For Sale By Owner
- $268,0003 bd2 ba1.7k sqft1311 Tallwood Dr, Baton Rouge, LA 70816For SaleMLS ID #2026017196, Molly Desselle, Coldwell Banker ONE. ROAM MLS
- $260,0003 bd2 ba1.4k sqft32804 Faulkner Dr, Denham Springs, LA 70706For SaleMLS ID #2026014764, Ashley Greer, CHT Group Real Estate, LLC. ROAM MLS
- $260,0003 bd2 ba1.4k sqft10225 Carter Hills Ave, Denham Springs, LA 70726For SaleMLS ID #2026013431, Dierdre McLin, South Haven Realty. ROAM MLS
- $215,0003 bd2 ba1.2k sqft16807 Chickasaw Ave, Greenwell Springs, LA 70739For SaleMLS ID #2026014242, Alicia Hedrick, CENTURY 21 Bessette Flavin. ROAM MLS
- $288,9003 bd2 ba1.9k sqft6633 Landmor Dr, Greenwell Springs, LA 70739For SaleMLS ID #2026012538, Edie Sotor, Edie Sotor Realty, LLC. ROAM MLS
- $290,5004 bd2 ba2k sqft13120 Joycelynn Rd, Walker, LA 70785For SaleMLS ID #2026014400, Alesha Graham, Movement Realty LLC. ROAM MLS
- $264,9003 bd3 ba1.9k sqft7660 Amite Church Rd, Denham Springs, LA 70706For SaleMLS ID #2026015573, Dillon Thompson, Exit Realty Group. ROAM MLS
- $220,0003 bd2 ba1.6k sqft14220 Richardson Dr, Greenwell Springs, LA 70739For SaleMLS ID #2026003196, Shemeka Hayes, Hayes Realty Group of Louisiana. ROAM MLS
- $239,9003 bd2 ba1.8k sqft12289 Sherbrook Ave, Baton Rouge, LA 70815For SaleMLS ID #2026010807, Carly Cefalu, Keystone Residential. ROAM MLS
- $280,0004 bd3 ba1.7k sqft14415 Richardson Dr, Greenwell Springs, LA 70739For SaleMLS ID #2026004415, Marilu Suarez, Casa Real Estate LLC. ROAM MLS
- $229,9003 bd2 ba1.4k sqft16606 Bonham Ave, Baton Rouge, LA 70816For SaleMLS ID #2026015071, Lauren Krafft, RE/MAX Professional. ROAM MLS
- $224,9002 bd2 ba1.4k sqft35384 Curtis Dr, Denham Springs, LA 70706For SaleMLS ID #2026016455, Lynn Sibley, Clyde Palmer Real Estate, LLC. ROAM MLS
- $220,0003 bd2 ba1.4k sqft660 Lakeview Dr, Denham Springs, LA 70726For SaleMLS ID #2026014766, Erin King, Realty Executives South Louisiana Group. ROAM MLS
- $287,0003 bd3 ba2k sqft11651 Gurney Rd, Baker, LA 70714For SaleMLS ID #2026016430, Galen Vaccaro, Vaccaro Realty. ROAM MLS
- $269,9003 bd2 ba1.8k sqft26137 Vincent Dr, Denham Springs, LA 70726For SaleMLS ID #2026016228, Jeff Day, Smart Move Real Estate. ROAM MLS
- $249,5003 bd2 ba1.3k sqft18485 Magnolia Est, Prairieville, LA 70769For SaleMLS ID #2026012923, Jay Castellanos, 225BROKER. ROAM MLS
