Check out this fully renovated home built for all of your comfort and entertaining needs in mind. Open living areas ensure that you're able to cook (on a top of line 6 burner VIKING), entertain your guest, and watch the game simultaneously. The property enjoys a corner lot, fenced backyard, and a sought after school district. What's not to love?
For sale
$264,900
7660 Amite Church Rd, Denham Springs, LA 70706
3beds
1,989sqft
Single Family Residence, Residential
Built in 1978
10,018 Square Feet Lot
$-- Zestimate®
$133/sqft
$-- HOA
What's special
Fenced backyardCorner lotFully renovated home
- 33 days
- 430
- 20
Zillow last checked:
Listing updated:
Listed by:
Dillon Thompson,
Exit Realty Group 225-364-2282
Source: ROAM MLS,MLS#: 2026015573
Facts & features
Interior
Bedrooms & bathrooms
- Bedrooms: 3
- Bathrooms: 3
- Full bathrooms: 2
- Partial bathrooms: 1
Rooms
- Room types: Bedroom, Primary Bedroom, Bonus Room, Living Room, Office
Primary bedroom
- Features: En Suite Bath, Ceiling 9ft Plus, Ceiling Boxed, Walk-In Closet(s)
- Level: First
- Area: 176.4
- Width: 14
Bedroom 1
- Level: First
- Area: 187
- Dimensions: 11 x 17
Bedroom 2
- Level: First
- Area: 113.3
- Width: 11
Kitchen
- Features: Granite Counters
Living room
- Level: First
- Area: 238.14
Office
- Level: First
- Area: 199.28
Heating
- Central
Cooling
- Central Air
Appliances
- Included: Gas Cooktop, Dishwasher, Disposal, Microwave, Range/Oven, Refrigerator, Range Hood
Features
- Flooring: Ceramic Tile
Interior area
- Total structure area: 2,535
- Total interior livable area: 1,989 sqft
Property
Parking
- Parking features: Carport, Driveway
- Has carport: Yes
Features
- Stories: 1
- Fencing: Wood
Lot
- Size: 10,018 Square Feet
- Dimensions: 80 x 125
Details
- Parcel number: 0101675
- Special conditions: Standard
Construction
Type & style
- Home type: SingleFamily
- Architectural style: Traditional
- Property subtype: Single Family Residence, Residential
Materials
- Brick Siding, Frame
- Foundation: Slab
- Roof: Metal
Condition
- New construction: No
- Year built: 1978
Utilities & green energy
- Gas: Other
- Water: Other
Community & HOA
Community
- Subdivision: Lynda Lee
Location
- Region: Denham Springs
Financial & listing details
- Price per square foot: $133/sqft
- Tax assessed value: $230,460
- Annual tax amount: $32
- Price range: $264.9K - $264.9K
- Date on market: 8/23/2026
- Listing terms: Cash,Conventional,FHA,FMHA/Rural Dev,Private Financing Available,VA Loan
Estimated market value
Not available
Estimated sales range
Not available
Not available
Price history
| Date | Event | Price |
|---|---|---|
| 8/23/2026 | Listed for sale | $264,900-1.9%$133/sqft |
Source:  ROAM MLS #2026015573 Report a problem ROAM MLS #2026015573 Report a problem | ||
| 8/13/2026 | Listing removed | $269,900$136/sqft |
Source: ROAM MLS #2026013811 Report a problem | ||
| 8/6/2026 | Price change | $269,900-3.6%$136/sqft |
Source: ROAM MLS #2026013811 Report a problem | ||
| 7/28/2026 | Listed for sale | $279,900+5.3%$141/sqft |
Source: ROAM MLS #2026013811 Report a problem | ||
| 4/29/2024 | Sold | -- |
Source: ROAM MLS #2024002905 Report a problem | ||
| 3/28/2024 | Pending sale | $265,900$134/sqft |
Source: ROAM MLS #2024002905 Report a problem | ||
| 3/26/2024 | Price change | $265,900+3.1%$134/sqft |
Source: ROAM MLS #2024002905 Report a problem | ||
| 2/21/2024 | Price change | $257,900+4.5%$130/sqft |
Source: ROAM MLS #2024002905 Report a problem | ||
| 12/12/2023 | Listed for sale | $246,900-1.2%$124/sqft |
Source: Owner Report a problem | ||
| 11/30/2023 | Listing removed | -- |
Source: ROAM MLS #2023012475 Report a problem | ||
| 11/3/2023 | Price change | $249,900-3%$126/sqft |
Source: ROAM MLS #2023012475 Report a problem | ||
| 7/27/2023 | Listed for sale | $257,500-1.7%$129/sqft |
Source: ROAM MLS #2023012475 Report a problem | ||
| 7/20/2023 | Listing removed | -- |
Source: ROAM MLS #2023006269 Report a problem | ||
| 6/27/2023 | Price change | $262,000-1.1%$132/sqft |
Source: ROAM MLS #2023006269 Report a problem | ||
| 4/21/2023 | Listed for sale | $264,900+130.3%$133/sqft |
Source: ROAM MLS #2023006269 Report a problem | ||
| 12/21/2022 | Sold | -- |
Source: ROAM MLS #2022012507 Report a problem | ||
| 10/29/2022 | Pending sale | $115,000$58/sqft |
Source: ROAM MLS #2022012507 Report a problem | ||
| 10/17/2022 | Listed for sale | $115,000$58/sqft |
Source: ROAM MLS #2022012507 Report a problem | ||
| 10/7/2022 | Pending sale | $115,000$58/sqft |
Source: ROAM MLS #2022012507 Report a problem | ||
| 9/7/2022 | Listed for sale | $115,000$58/sqft |
Source: ROAM MLS #2022012507 Report a problem | ||
| 8/28/2022 | Pending sale | $115,000$58/sqft |
Source: ROAM MLS #2022012507 Report a problem | ||
| 8/22/2022 | Listed for sale | $115,000$58/sqft |
Source: ROAM MLS #2022012507 Report a problem | ||
| 8/21/2022 | Pending sale | $115,000$58/sqft |
Source: ROAM MLS #2022012507 Report a problem | ||
| 8/16/2022 | Price change | $115,000-7.3%$58/sqft |
Source: ROAM MLS #2022012507 Report a problem | ||
| 8/9/2022 | Listed for sale | $124,000$62/sqft |
Source: ROAM MLS #2022012507 Report a problem | ||
| 4/25/2022 | Sold | -- |
Source: Public Record Report a problem | ||
| 7/31/2018 | Sold | -- |
Source: Public Record Report a problem | ||
| 6/24/2008 | Sold | -- |
Source: Public Record Report a problem | ||
Public tax history
| Year | Property taxes | Tax assessment |
|---|---|---|
| 2025 | $32 | $23,046 |
| 2024 | $32 -97.6% | $23,046 +105% |
| 2023 | $1,326 -0.7% | $11,240 |
| 2022 | $1,335 -0.3% | $11,240 |
| 2021 | $1,339 +1.2% | $11,240 |
| 2020 | $1,324 +104.3% | $11,240 +105.5% |
| 2019 | $648 | $5,470 +3.2% |
| 2017 | -- | $5,300 -16.4% |
| 2015 | -- | $6,340 |
| 2014 | -- | $6,340 |
| 2013 | -- | $6,340 |
| 2012 | -- | $6,340 -0.5% |
| 2011 | -- | $6,370 |
| 2010 | -- | $6,370 -90% |
| 2009 | -- | $63,700 |
| 2008 | -- | $63,700 +33.3% |
| 2007 | -- | $47,800 |
| 2006 | -- | $47,800 +900% |
| 2005 | -- | $4,780 |
| 2004 | -- | $4,780 |
| 2003 | -- | $4,780 |
| 2002 | -- | $4,780 |
| 2001 | -- | $4,780 |
Find assessor info on the county website
Monthly payment
Est. payment
Payment breakdown
Explore the cost of this home by adjusting the details. Changes won't be saved.Climate risks
Neighborhood: 70706
Nearby schools
Schools provided by the listing agent
- District: Livingston Parish
Source: ROAM MLS. This data may not be complete. We recommend contacting the local school district to confirm school assignments for this home.
- $142,5003 bd1 ba1.1k sqft7634 Amite Church Rd, Denham Springs, LA 70706Off Market
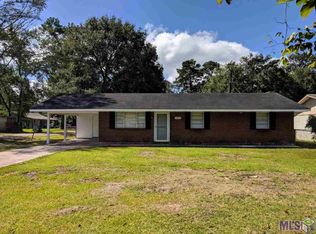
- $121,600-- bd-- ba1k sqft32801 Wonderland Dr, Denham Springs, LA 70706Off Market
- $181,800-- bd-- ba960 sqft7682 Amite Church Rd, Denham Springs, LA 70706Off Market
- $223,600-- bd-- ba1.6k sqft7620 Amite Church Rd, Denham Springs, LA 70706Off Market
Similar homes
- $260,0003 bd2 ba1.4k sqft32804 Faulkner Dr, Denham Springs, LA 70706For Sale

 MLS ID #2026014764, Ashley Greer, CHT Group Real Estate, LLC. ROAM MLS
 - $229,9994 bd2 ba1.3k sqft7470 Linda Lee Dr, Denham Springs, LA 70706For Sale
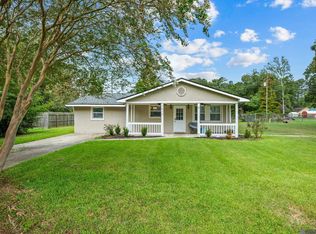 MLS ID #2026015789, Alvin Cain, ACG Realty. ROAM MLS
 - $259,9003 bd2 ba1.8k sqft8054 Minglewood Ave, Denham Springs, LA 70706For Sale
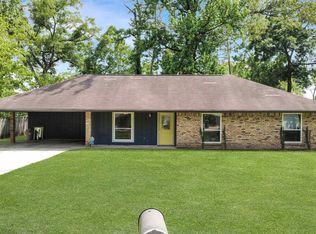 MLS ID #2026007000, Kayla Lockhart, Covington & Associates Real Estate, LLC. ROAM MLS
 - $269,9004 bd2 ba1.7k sqft1539 June Dr, Denham Springs, LA 70726For Sale
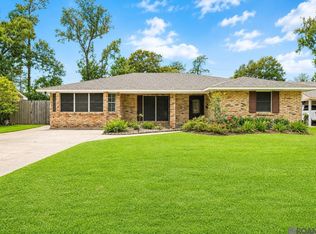 MLS ID #2026014057, Kayla Lockhart, Covington & Associates Real Estate, LLC. ROAM MLS
 - $217,9993 bd2 ba1.3k sqft34276 Hawks Cv, Denham Springs, LA 70706For SaleMLS ID #2026014713, Ashley Easley, Keller Williams Realty Premier Partners. ROAM MLS
- $244,9003 bd2 ba1.5k sqft14741 Saddle Ave, Baton Rouge, LA 70818For SaleMLS ID #2026016444, David Landry, David Landry Real Estate, LLC. ROAM MLS
- $268,0003 bd2 ba1.7k sqft1311 Tallwood Dr, Baton Rouge, LA 70816For SaleMLS ID #2026017196, Molly Desselle, Coldwell Banker ONE. ROAM MLS
- $269,0003 bd2 ba2k sqft12715 Mustang Ave, Baton Rouge, LA 70818For SaleMLS ID #2026012970, Shane Robertson, CENTURY 21 Bessette Flavin. ROAM MLS
- $249,0004 bd2 ba1.3k sqft10003 E Brookside Dr, Baton Rouge, LA 70818For SaleMLS ID #2026013299, Windy Dugas, Burns & Co., Inc.. ROAM MLS
- $274,9004 bd2 ba1.9k sqft10564 Braves Ave, Denham Springs, LA 70726For SaleMLS ID #2026011479, Michele Pourciau, LPT Realty, LLC. ROAM MLS
- $279,9993 bd2 ba1.6k sqft10753 Fenway Ln, Denham Springs, LA 70726For SaleMLS ID #2026015309, Jessica Landers, LPT Realty, LLC. ROAM MLS
- $235,0003 bd2 ba1.6k sqft6674 Thelmadale Dr, Greenwell Springs, LA 70739For SaleMLS ID #2026007350, Tara Smith, Smith Squared Real Estate Group, LLC. ROAM MLS
- $385,0004 bd3 ba2.1k sqft35490 Cane Market Rd, Denham Springs, LA 70706For SaleMLS ID #2026004248, Amie Lamana, United Properties of Louisiana. ROAM MLS
- $220,0003 bd2 ba1.4k sqft660 Lakeview Dr, Denham Springs, LA 70726For SaleMLS ID #2026014766, Erin King, Realty Executives South Louisiana Group. ROAM MLS
- $270,0003 bd2 ba1.6k sqft15001 Cross Gate Dr, Walker, LA 70785For SaleMLS ID #2026014326, Michelle Trammell Rosevear, CHT Group Real Estate, LLC. ROAM MLS
- $315,0004 bd2 ba2k sqft8368 Rosemary Ave, Denham Springs, LA 70726For SaleMLS ID #2026015580, Jordan Kittrell, Monarc Realty, LLC. ROAM MLS
- $275,0003 bd2 ba2k sqft11780 Cooper Dr, Baton Rouge, LA 70811For SaleMLS ID #2026015846, Chandler Accardo, Monarc Realty, LLC. ROAM MLS
- $274,9003 bd2 ba1.7k sqft28025 Foxfire Ave, Walker, LA 70785For SaleMLS ID #2026015537, Amanda Lass, Keller Williams Realty Premier Partners. ROAM MLS
- $335,0003 bd3 ba2.3k sqft35013 J W Hall Rd, Walker, LA 70785For SaleMLS ID #2026016743, Ashley Roberts, Front Door Realty, LLC. ROAM MLS
- $219,5003 bd2 ba1.7k sqft731 Castlewood St, Denham Springs, LA 70726For SaleMLS ID #2026000484, Kai Smith, Anchor Realty Group LLC. ROAM MLS
