Does it have designer finishes and look like it belongs in a magazine? Absolutely not. Is it perfect? Nope. But is it a 4-bedroom, 2-bath home in Denham Springs for under $175K that isn’t located 45 minutes out in the sticks? And here’s the real plot twist: it DIDN’T flood in 2016. 9500 Dabney Dr isn’t trying to be the fanciest house on the block—it’s just sitting there offering four actual bedrooms, two bathrooms, a convenient location, and a price that’s getting harder and harder to find. Could it be a really solid house for someone with realistic expectations who doesn’t want a mortgage payment that ruins their life? Also yep. Come see it before somebody else realizes you don’t actually need a waterfall kitchen island and a butler’s pantry to survive.
For sale
Price cut: $11K (9/10)
$175,000
9500 Dabney Dr, Denham Springs, LA 70726
4beds
1,338sqft
Single Family Residence, Residential
Built in 1981
0.27 Acres Lot
$-- Zestimate®
$131/sqft
$-- HOA
What's special
- 13 days
- 819
- 84
Likely to sell faster than
Zillow last checked:
Listing updated:
Listed by:
Shane Hernandez,
Kaizen Home Sales and Services, LLC 225-396-2215
Source: ROAM MLS,MLS#: 2026015869
Facts & features
Interior
Bedrooms & bathrooms
- Bedrooms: 4
- Bathrooms: 2
- Full bathrooms: 2
Primary bedroom
- Features: En Suite Bath, Ceiling Fan(s)
- Level: Main
- Area: 154
- Dimensions: 14 x 11
Bedroom 1
- Level: Main
- Area: 100
- Dimensions: 10 x 10
Bedroom 2
- Level: Main
- Area: 90
- Dimensions: 10 x 9
Bedroom 3
- Level: Main
- Area: 150
- Dimensions: 15 x 10
Primary bathroom
- Features: Shower Only
Kitchen
- Features: Counters Wood
- Level: Main
- Area: 120
- Dimensions: 15 x 8
Living room
- Level: Main
- Area: 117
- Dimensions: 13 x 9
Heating
- Central, Electric
Cooling
- Central Air, Ceiling Fan(s)
Appliances
- Included: Elec Stove Con, Electric Cooktop, Microwave, Range/Oven, Refrigerator, Stainless Steel Appliance(s)
- Laundry: Electric Dryer Hookup
Features
- Flooring: Ceramic Tile, Laminate
- Attic: Attic Access
Interior area
- Total structure area: 1,979
- Total interior livable area: 1,338 sqft
Property
Parking
- Total spaces: 3
- Parking features: 3 Cars Park, Carport, Driveway
- Has carport: Yes
Features
- Stories: 1
- Patio & porch: Porch
- Fencing: Chain Link,Full
Lot
- Size: 0.27 Acres
- Dimensions: 60 x 134 x 123 x 129
Details
- Parcel number: 0067470
- Special conditions: Standard,Owner/Agent
Construction
Type & style
- Home type: SingleFamily
- Architectural style: Ranch
- Property subtype: Single Family Residence, Residential
Materials
- Brick Siding, Wood Siding, Frame
- Foundation: Slab
- Roof: Shingle,Hip Roof
Condition
- Updated/Remodeled
- New construction: No
- Year built: 1981
Utilities & green energy
- Gas: Denham Springs Gas
- Sewer: Public Sewer
- Water: Public
Community & HOA
Community
- Security: Smoke Detector(s)
- Subdivision: Merryland
Location
- Region: Denham Springs
Financial & listing details
- Price per square foot: $131/sqft
- Tax assessed value: $129,120
- Annual tax amount: $1,360
- Price range: $175K - $175K
- Date on market: 8/28/2026
- Listing terms: Cash,Conventional,FHA,FMHA/Rural Dev,VA Loan
Estimated market value
Not available
Estimated sales range
Not available
Not available
Price history
| Date | Event | Price |
|---|---|---|
| 9/10/2026 | Price change | $175,000-5.9%$131/sqft |
Source:  ROAM MLS #2026015869 Report a problem ROAM MLS #2026015869 Report a problem | ||
| 8/28/2026 | Listed for sale | $186,000+37.9%$139/sqft |
Source: ROAM MLS #2026015869 Report a problem | ||
| 7/20/2026 | Sold | -- |
Source: ROAM MLS #2026009291 Report a problem | ||
| 11/4/2020 | Sold | -- |
Source: ROAM MLS #2020012933 Report a problem | ||
| 8/30/2020 | Pending sale | $134,900$101/sqft |
Source: Keller Williams Realty Premier Partners #2020012933 Report a problem | ||
| 8/25/2020 | Listed for sale | $134,900$101/sqft |
Source: Keller Williams Realty Premier Partners #2020012933 Report a problem | ||
| 8/18/2020 | Pending sale | $134,900$101/sqft |
Source: Keller Williams Realty Premier Partners #2020012933 Report a problem | ||
| 8/14/2020 | Listed for sale | $134,900$101/sqft |
Source: Keller Williams Realty Premier Partners #2020012933 Report a problem | ||
| 3/24/2014 | Sold | -- |
Source: Public Record Report a problem | ||
| 10/3/2006 | Sold | -- |
Source: Public Record Report a problem | ||
| 3/22/2005 | Sold | -- |
Source: Public Record Report a problem | ||
Public tax history
| Year | Property taxes | Tax assessment |
|---|---|---|
| 2025 | $1,360 -1% | $12,912 |
| 2024 | $1,374 +32.4% | $12,912 +47.7% |
| 2023 | $1,038 -0.7% | $8,740 |
| 2022 | $1,045 -0.3% | $8,740 |
| 2021 | $1,048 +1.2% | $8,740 |
| 2020 | $1,036 +21.4% | $8,740 +21.2% |
| 2019 | $854 -0.9% | $7,210 |
| 2017 | $862 -12.2% | $7,210 -12.1% |
| 2015 | $981 | $8,200 |
| 2014 | $981 -2.4% | $8,200 |
| 2013 | $1,006 +1077.1% | $8,200 |
| 2012 | $85 +39.7% | $8,200 +2.6% |
| 2011 | $61 -1.1% | $7,990 |
| 2010 | $62 -1.9% | $7,990 -90% |
| 2009 | $63 -3.7% | $79,900 |
| 2008 | $65 -14.6% | $79,900 |
| 2007 | $77 +17.1% | $79,900 |
| 2006 | $65 +1.9% | $79,900 +900% |
| 2005 | $64 | $7,990 +125.7% |
| 2004 | -- | $3,540 |
| 2003 | -- | $3,540 |
| 2002 | -- | $3,540 |
| 2001 | -- | $3,540 |
Find assessor info on the county website
Monthly payment
Est. payment
Payment breakdown
Explore the cost of this home by adjusting the details. Changes won't be saved.Climate risks
Neighborhood: 70726
Nearby schools
Schools provided by the listing agent
- District: Livingston Parish
Source: ROAM MLS. This data may not be complete. We recommend contacting the local school district to confirm school assignments for this home.

Similar homes
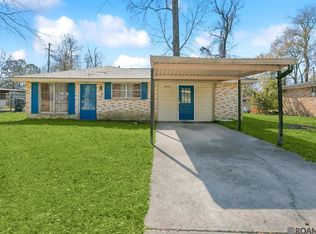
- $145,0003 bd1 ba1k sqft30627 Shannon Dr, Denham Springs, LA 70726For Sale

 MLS ID #2026014977, Lillian Robinson, Compass - Perkins. ROAM MLS
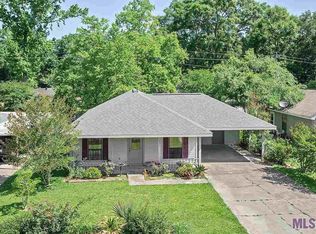
 - $215,0003 bd2 ba1.2k sqft30707 Country Club Ln, Denham Springs, LA 70726For Sale
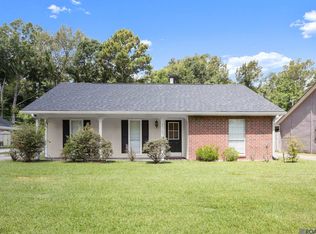 MLS ID #2026015011, Sherry Stears, Covington & Associates Real Estate, LLC. ROAM MLS
 - $179,9003 bd2 ba1.1k sqft312 Pinoak St, Denham Springs, LA 70726For Sale
 MLS ID #2026010959, Amanda Rosenthal, Black Label Holdings Real Estate. ROAM MLS
 - $165,0004 bd2 ba1.3k sqft486 Fontainbleau Dr, Baton Rouge, LA 70819For Sale
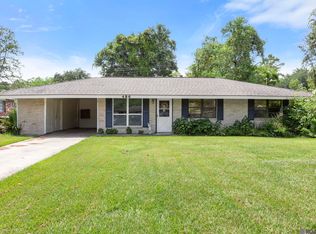 MLS ID #2026015899, Tatiana Smirnova, Compass - Perkins. ROAM MLS
 - $245,5003 bd2 ba1.4k sqft31853 Netterville Rd, Denham Springs, LA 70726For SaleMLS ID #2026008304, Olivia Carroll, LIV Realty, LLC. ROAM MLS
- $149,9003 bd2 ba1.1k sqft25418 Homestead Dr, Denham Springs, LA 70726For SaleMLS ID #2026004561, Alyss Rogers, Smart Move Real Estate. ROAM MLS
- $174,9003 bd2 ba1.5k sqft155 E Holly St, Baton Rouge, LA 70819For SaleMLS ID #2026008657, Deante' Thomas, Keller Williams Realty Red Stick Partners. ROAM MLS
- $225,0004 bd2 ba1.3k sqft23252 Conifer Dr, Denham Springs, LA 70726For SaleMLS ID #2026015555, Amanda Lass, Keller Williams Realty Premier Partners. ROAM MLS
- $250,0003 bd2 ba1.8k sqft2411 Chantulane Ave, Denham Springs, LA 70726For SaleMLS ID #2026008711, Kayla Lockhart, Covington & Associates Real Estate, LLC. ROAM MLS
- $215,0003 bd2 ba1.3k sqft11537 Mary Lee Dr, Denham Springs, LA 70726For SaleMLS ID #2026014043, Mindy Harris Butler, Covington & Associates Real Estate, LLC. ROAM MLS
- $189,0003 bd2 ba1.3k sqft3827 Noble St, Zachary, LA 70791For SaleMLS ID #2026016267, Carrie Godbold, Carrie Godbold Real Estate Group. ROAM MLS
- $159,0003 bd2 ba1.1k sqft13953 J R Dr, Walker, LA 70785For SaleMLS ID #2026014069, Katie Thousand, Dawson Grey Real Estate. ROAM MLS
- $230,0003 bd2 ba1.2k sqft32575 Madeline Dr, Denham Springs, LA 70706For SaleMLS ID #2026014676, Chelsea Snyder, Smart Move Real Estate. ROAM MLS
- $174,9003 bd1 ba1.2k sqft1038 Johnston St, Baker, LA 70714For SaleMLS ID #2026014453, Ricky O'Neal, eXp Realty. ROAM MLS
- $215,0004 bd3 ba1.7k sqft10335 Greenwell Springs Rd, Baton Rouge, LA 70814For SaleMLS ID #2026014346, Jeff Zheng, Keller Williams Realty-First Choice. ROAM MLS
- $219,9004 bd2 ba1.6k sqft16506 Stephanie Ave, Baton Rouge, LA 70819For SaleMLS ID #2026013779, Tom Bhramayana, Keller Williams Realty Premier Partners. ROAM MLS
- $175,0003 bd2 ba1.5k sqft2244 Georgia St, Baton Rouge, LA 70802For SaleMLS ID #2026013937, Jillian Wright, Wright & Company LLC. ROAM MLS
- $209,9003 bd2 ba1.2k sqft12501 Hidden Ridge Dr, Walker, LA 70785For SaleMLS ID #2025021823, Lloyd Andel, Andel Premier Real Estate & Associates, LLC. ROAM MLS
- $150,0003 bd2 ba1.3k sqft5785 Crestway Ave, Baton Rouge, LA 70812For SaleMLS ID #2026015756, Hazel Semper, Keyfinders Team Realty. ROAM MLS
