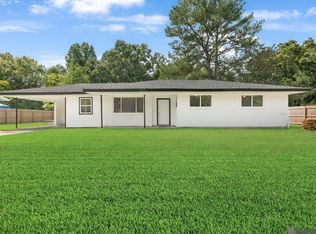
Completely renovated and sitting on a spacious .42-acre lot, this 3-bedroom/1 bath home offers the kind of updates and extras that are hard to find at this price. The home was taken down to the studs and rebuilt with new electrical, plumbing, flooring, kitchen, and bath, along with a new architectural-shingle roof. Inside, the layout is bright, clean, and efficient, with updated finishes and comfortable living spaces throughout. Outside is where this property really stands out. The large, fully fenced backyard includes a 30x24 detached shop with garage and roll-up doors on a poured concrete slab—ideal for workshop space, equipment, hobbies, or additional storage. Covered parking and generous covered front and back porches add even more usable space. If you are looking for a move-in-ready home with a large yard and a substantial shop already in place, this one deserves a look.
For sale
Price cut: $12.4K (9/9)
$174,900
1038 Johnston St, Baker, LA 70714
3beds
1,296sqft
Single Family Residence, Residential
Built in 1956
0.42 Acres Lot
$-- Zestimate®
$135/sqft
$-- HOA
What's special
Large yardCovered parkingLarge fully fenced backyardNew electricalComfortable living spacesNew architectural-shingle roof
- 64 days
- 383
- 35
Zillow last checked:
Listing updated:
Listed by:
Ricky O'Neal,
eXp Realty 225-412-9982
Source: ROAM MLS,MLS#: 2026014453
Facts & features
Interior
Bedrooms & bathrooms
- Bedrooms: 3
- Bathrooms: 1
- Full bathrooms: 1
Rooms
- Room types: Bedroom, Kitchen, Living Room
Bedroom 1
- Level: First
- Area: 127.2
- Dimensions: 12 x 10.6
Bedroom 2
- Level: First
- Area: 128.52
- Width: 10.2
Bedroom 3
- Level: First
- Area: 82.62
- Width: 8.1
Kitchen
- Features: Granite Counters
- Level: First
- Area: 109.14
Living room
- Level: First
- Area: 340
- Dimensions: 20 x 17
Heating
- Central
Cooling
- Central Air
Appliances
- Included: Gas Cooktop, Dishwasher, Range/Oven, Stainless Steel Appliance(s)
- Laundry: Washer/Dryer Hookups
Features
- Flooring: Ceramic Tile, Laminate
Interior area
- Total structure area: 2,197
- Total interior livable area: 1,296 sqft
Property
Parking
- Total spaces: 1
- Parking features: 1 Car Park, Carport, Concrete, Driveway
- Has carport: Yes
Features
- Stories: 1
- Patio & porch: Covered, Porch, Patio
- Fencing: Privacy
Lot
- Size: 0.42 Acres
- Dimensions: 108 x 174 x 101 x 176
Details
- Additional structures: Storage
- Parcel number: 01540971
Construction
Type & style
- Home type: SingleFamily
- Architectural style: Acadian
- Property subtype: Single Family Residence, Residential
Materials
- Fiber Cement, Other, Frame
- Foundation: Slab
- Roof: Shingle
Condition
- New construction: No
- Year built: 1956
Utilities & green energy
- Gas: City/Parish
- Sewer: Public Sewer
- Water: Public
Community & HOA
Community
- Subdivision: Reid Place Baker
Location
- Region: Baker
Financial & listing details
- Price per square foot: $135/sqft
- Tax assessed value: $82,096
- Annual tax amount: $117
- Price range: $174.9K - $174.9K
- Date on market: 8/6/2026
- Listing terms: Cash,Conventional,FHA,FMHA/Rural Dev,VA Loan
Estimated market value
Not available
Estimated sales range
Not available
Not available
Price history
| Date | Event | Price |
|---|---|---|
| 9/9/2026 | Price change | $174,900-6.6%$135/sqft |
Source:  ROAM MLS #2026014453 Report a problem ROAM MLS #2026014453 Report a problem | ||
| 8/6/2026 | Listed for sale | $187,340$145/sqft |
Source: ROAM MLS #2026014453 Report a problem | ||
Public tax history
| Year | Property taxes | Tax assessment |
|---|---|---|
| 2025 | $117 +2.5% | $8,210 |
| 2024 | $115 +171.3% | $8,210 +12% |
| 2023 | $42 | $7,330 |
| 2022 | $42 | $7,330 |
| 2021 | $42 | $7,330 |
| 2020 | $42 -89.3% | $7,330 +115.6% |
| 2019 | $396 +1.3% | $3,400 |
| 2018 | $391 +1751.1% | $3,400 |
| 2017 | $21 | $3,400 |
| 2016 | $21 0% | $3,400 +3% |
| 2015 | $21 +3% | $3,300 |
| 2014 | $21 | $3,300 |
| 2013 | $21 -94.4% | $3,300 |
| 2012 | $368 +9.2% | $3,300 |
| 2011 | $337 0% | $3,300 |
| 2010 | $337 +1541.5% | $3,300 |
| 2009 | $21 | $3,300 |
| 2008 | $21 +28.2% | $3,300 +11.9% |
| 2007 | $16 | $2,950 |
| 2006 | $16 | $2,950 |
| 2005 | $16 +0.1% | $2,950 |
| 2004 | $16 +17.9% | $2,950 +18% |
| 2003 | $14 | $2,500 |
| 2002 | $14 +0.1% | $2,500 |
| 2001 | $14 | $2,500 |
| 2000 | $14 | $2,500 |
Find assessor info on the county website
Monthly payment
Est. payment
Payment breakdown
Explore the cost of this home by adjusting the details. Changes won't be saved.Climate risks
Neighborhood: 70714
Nearby schools
Schools provided by the listing agent
- District: East Baton Rouge
Source: ROAM MLS. This data may not be complete. We recommend contacting the local school district to confirm school assignments for this home.
Similar homes
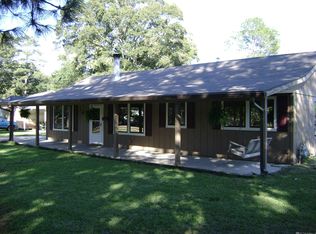
- $195,0003 bd2 ba1.4k sqft8722 Loch Fyne Ave, Baker, LA 70714For Sale
 MLS ID #2026016941, Sharif Tambajang, Southern United Properties. ROAM MLS
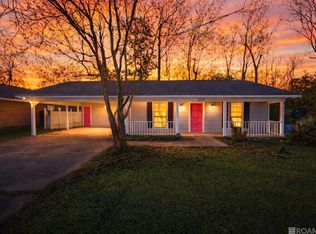
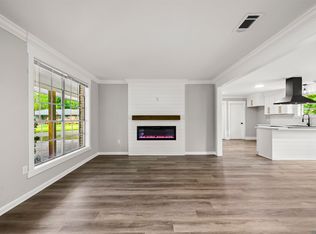
 - $179,0003 bd2 ba1.3k sqft6415 Vineyard Dr, Baton Rouge, LA 70812For Sale
 MLS ID #2026017985, Sondra Richard, Real Broker LLC. ROAM MLS
 - $165,0003 bd1 ba1k sqft4919 Lynn St, Zachary, LA 70791For Sale
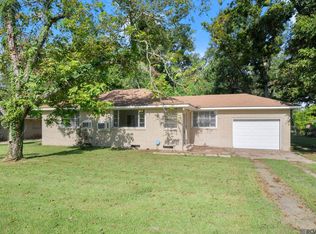 MLS ID #2026015059, Carrie Godbold, Carrie Godbold Real Estate Group. ROAM MLS
 - $205,0004 bd2 ba1.5k sqft11940 Newsom Dr, Baton Rouge, LA 70811For Sale
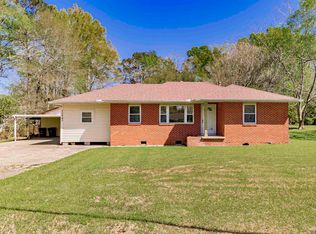 MLS ID #2026010830, Joanna Arnold, Keller Williams Realty Red Stick Partners. ROAM MLS
 - $199,9003 bd2 ba1.3k sqft13126 Patin Dyke Rd, Ventress, LA 70783For SaleMLS ID #2026018116, Gary Hollier, Hollier Real Estate. ROAM MLS
- $250,0004 bd2 ba1.8k sqft1801 Landry Dr, Baker, LA 70714For SaleMLS ID #2026009068, Phil Debin, Goodwood Realty. ROAM MLS
- $150,0003 bd2 ba1.2k sqft11631 Biscayne Dr, Baton Rouge, LA 70814For SaleMLS ID #2026018019, Alicia Hedrick, CENTURY 21 Bessette Flavin. ROAM MLS
- $145,0003 bd2 ba1.3k sqft5785 Crestway Ave, Baton Rouge, LA 70812For SaleMLS ID #2026015756, Hazel Semper, Keyfinders Team Realty. ROAM MLS
- $219,0003 bd2 ba1.6k sqft4953 Fennwood Dr, Zachary, LA 70791For SaleMLS ID #2026014383, Lori McCallum, McCallum & Company Real Estate. ROAM MLS
- $168,5003 bd2 ba1.2k sqft11588 Biscayne Dr, Baton Rouge, LA 70814For SaleMLS ID #2026005784, Glenda Pollard, Pollard Partners. ROAM MLS
- $169,9003 bd1 ba1k sqft6872 Clinton Ave, Baton Rouge, LA 70805For SaleMLS ID #2025017853, Bridgette Hardy, Novak Realty, LLC. ROAM MLS
- $160,0003 bd2 ba1.2k sqft9301 Randall Dr, Denham Springs, LA 70726For SaleMLS ID #2026016901, Lillian Robinson, Compass - Perkins. ROAM MLS
- $150,0003 bd2 ba1.1k sqft4936 Cadillac St, Baton Rouge, LA 70811For SaleMLS ID #2026007625, Jeff Zheng, Keller Williams Realty-First Choice. ROAM MLS
- $174,9003 bd2 ba1.5k sqft155 E Holly St, Baton Rouge, LA 70819For SaleMLS ID #2026008657, Deante' Thomas, Keller Williams Realty Red Stick Partners. ROAM MLS
- $195,0003 bd2 ba1.4k sqft3584 Courtland Dr, Baton Rouge, LA 70814For SaleMLS ID #2026017334, David Madaffari, Grassroots Real Estate Group. ROAM MLS
- $179,9003 bd2 ba1.1k sqft312 Pinoak St, Denham Springs, LA 70726For SaleMLS ID #2026010959, Amanda Rosenthal, Black Label Holdings Real Estate. ROAM MLS
- $200,0003 bd2 ba1.6k sqft4520 E Essen Heights Ct, Baton Rouge, LA 70809For SaleMLS ID #2026018034, Brandon Baird, Keyfinders Team Realty. ROAM MLS
- $225,0003 bd2 ba1.6k sqft4366 Mills St, Zachary, LA 70791For SaleMLS ID #2026014856, Amber Thornton, Blue Heron Realty. ROAM MLS
- $215,0003 bd2 ba1.2k sqft16807 Chickasaw Ave, Greenwell Springs, LA 70739For SaleMLS ID #2026014242, Alicia Hedrick, CENTURY 21 Bessette Flavin. ROAM MLS
- $159,9003 bd2 ba1.2k sqft14240 Locust St, Baton Rouge, LA 70819For SaleMLS ID #2026016672, Deante' Thomas, Keller Williams Realty Red Stick Partners. ROAM MLS
