MOTIVATED SELLER SEEKING A QUICK AS-IS SALE! A great home at an even better price! If you've been searching for an affordable home with space to enjoy inside and out, this could be the opportunity you've been waiting for! This inviting 3-bedroom, 1.5-bath home offers a comfortable layout, thoughtful updates, and plenty of outdoor space. The living room is filled with natural light and features beautiful double glass doors overlooking the screened-in back porch and large, fully fenced backyard—perfect for relaxing, entertaining, or enjoying your own outdoor retreat. The kitchen features updated cabinetry with ample storage, and convenient washer and dryer connections are located right in the kitchen. The primary bedroom offers the added convenience of a private half bath. Outside, you'll find a long driveway, covered one-car carport, and an attached rear storage room ideal for tools, lawn equipment, and extra storage. The seller has reduced the price by $10,000 and is looking for a quick AS-IS sale. The seller does not intend to make repairs, so buyers are encouraged to conduct their desired inspections and evaluate the property accordingly. If you're ready to stop renting and start building equity, don't miss this opportunity to make a place your own. At this newly reduced price, could this be the one you've been waiting for? Schedule your showing today!
For sale
Price cut: $10K (10/21)
$140,000
11631 Biscayne Dr, Baton Rouge, LA 70814
3beds
1,248sqft
Single Family Residence
Built in 1961
0.33 Acres Lot
$-- Zestimate®
$112/sqft
$-- HOA
What's special
Beautiful double glass doorsLarge fully fenced backyardLong drivewayScreened-in back porchThoughtful updatesCovered one-car carportComfortable layout
- 42 days
- 822
- 108
Zillow last checked:
Listing updated:
Listed by:
Alicia Hedrick,
CENTURY 21 Bessette Flavin 225-478-5770
Source: ROAM MLS,MLS#: 2026018019
Facts & features
Interior
Bedrooms & bathrooms
- Bedrooms: 3
- Bathrooms: 2
- Full bathrooms: 1
- 1/2 bathrooms: 1
Primary bedroom
- Level: First
- Area: 143 Square Feet
- Dimensions: 11x13
Bedroom
- Level: First
- Area: 95.04 Square Feet
- Dimensions: 9.6x9.9
Bedroom
- Level: First
- Area: 144.54 Square Feet
- Dimensions: 9.9x14.6
Dining room
- Level: First
- Area: 143 Square Feet
- Dimensions: 11x13
Kitchen
- Level: First
- Area: 130 Square Feet
- Dimensions: 10x13
Living room
- Level: First
- Area: 176.8 Square Feet
- Dimensions: 13x13.6
Other
- Description: Storage
- Level: First
- Area: 56.24 Square Feet
- Dimensions: 7.4x7.6
Patio
- Level: First
- Area: 158.2 Square Feet
- Dimensions: 7x22.6
Heating
- Central, Natural Gas
Cooling
- Central Air
Appliances
- Included: Electric Cooktop, Refrigerator, Range Hood, Gas Water Heater, Range, Electric Stove Connection
- Laundry: Electric Dryer Hookup, Washer Hookup
Features
- Eat-in Kitchen, Pantry, High Ceilings, Varied Ceiling Heights, En Suite
- Flooring: Ceramic Tile, Laminate
- Windows: Screens
Interior area
- Total structure area: 1,612
- Total interior livable area: 1,248 sqft
Property
Parking
- Total spaces: 2
- Parking features: Driveway
- Has carport: Yes
- Has uncovered spaces: Yes
Features
- Levels: One
- Stories: 1
- Fencing: Chain Link,Full
Lot
- Size: 0.33 Acres
- Dimensions: 70 x 206
- Features: Landscaped, Wooded
Details
- Parcel number: Ward: 30, Subdivision:
- Zoning: Res Single Family Zone
Construction
Type & style
- Home type: SingleFamily
- Architectural style: Traditional
- Property subtype: Single Family Residence
Materials
- Brick, Fiber Cement
- Foundation: Slab
- Roof: Metal
Condition
- Year built: 1961
Utilities & green energy
- Sewer: Public Sewer
- Water: Public
- Utilities for property: Cable Available
Community & HOA
Community
- Security: Smoke Detector(s)
- Subdivision: Sarasota Place
HOA
- Has HOA: No
Location
- Region: Baton Rouge
Financial & listing details
- Price per square foot: $112/sqft
- Tax assessed value: $49,000
- Annual tax amount: $32
- Date on market: 10/2/2026
- Listing terms: Cash
Estimated market value
Not available
Estimated sales range
Not available
Not available
Price history
| Date | Event | Price |
|---|---|---|
| 10/21/2026 | Price change | $140,000-6.7%$112/sqft |
Source:  ROAM MLS #2026018019 Report a problem | ||
| 10/12/2026 | Pending sale | $150,000$120/sqft |
Source: ROAM MLS #2026018019 Report a problem | ||
| 10/2/2026 | Listed for sale | $150,000$120/sqft |
Source: ROAM MLS #2026018019 Report a problem | ||
Public tax history
| Year | Property taxes | Tax assessment |
|---|---|---|
| 2025 | $32 | $4,900 |
| 2024 | $32 | $4,900 |
| 2023 | $32 | $4,900 |
| 2022 | $32 | $4,900 |
| 2021 | $32 | $4,900 |
| 2020 | $32 -94.9% | $4,900 |
| 2019 | $626 +1.2% | $4,900 |
| 2018 | $619 +1834% | $4,900 |
| 2017 | $32 | $4,900 +41.4% |
| 2016 | $32 | $3,465 -29.3% |
| 2015 | $32 | $4,900 |
| 2014 | $32 | $4,900 |
| 2013 | $32 -94.6% | $4,900 |
| 2012 | $590 -1% | $4,900 |
| 2011 | $596 +0% | $4,900 |
| 2010 | $596 | $4,900 |
| 2009 | -- | $4,900 |
| 2008 | -- | $4,900 |
| 2007 | -- | $4,900 |
| 2006 | -- | $4,900 |
| 2005 | -- | $4,900 |
| 2004 | -- | $4,900 |
| 2003 | $32 | $4,900 |
| 2002 | -- | $4,900 |
| 2001 | -- | $4,900 |
| 2000 | -- | $4,900 |
Find assessor info on the county website
Monthly payment
Est. payment
Payment breakdown
Explore the cost of this home by adjusting the details. Changes won't be saved.Climate risks
Neighborhood: Monticello


Similar homes
- $193,5003 bd2 ba1.1k sqft4566 Coral Dr, Baton Rouge, LA 70814For Sale
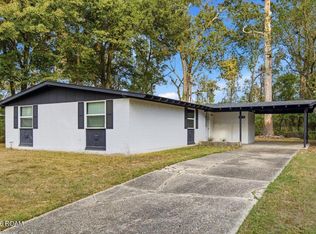
 MLS ID #200JKK, Jace James, LPT Realty, LLC. ROAM MLS
- $145,0003 bd2 ba1.3k sqft5785 Crestway Ave, Baton Rouge, LA 70812For Sale
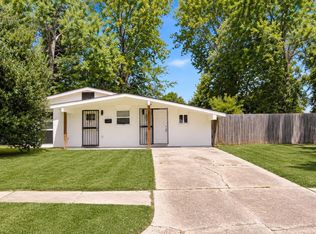 MLS ID #2026015756, Hazel Semper, Keyfinders Team Realty. ROAM MLS
- $169,0003 bd2 ba1.2k sqft7944 Santa Barbara Dr, Baton Rouge, LA 70811For Sale
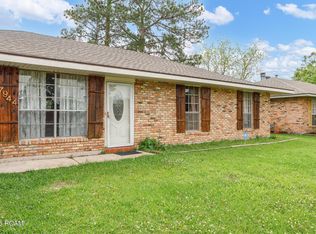 MLS ID #200QVA, Blanca Ruiz, Goodwood Realty. ROAM MLS
- $155,0003 bd2 ba1.3k sqft16690 Webster Dr, Baton Rouge, LA 70819For Sale
 MLS ID #200IGO, Vershon Augustus, Prime Properties Realty Group, LLC. ROAM MLS
- $189,9003 bd2 ba1.4k sqft3584 Courtland Dr, Baton Rouge, LA 70814For SaleMLS ID #2026017334, David Madaffari, Grassroots Real Estate Group. ROAM MLS
- $160,0003 bd2 ba1.1k sqft7841 Gov Wickliffe Ave, Baton Rouge, LA 70811For SaleMLS ID #2026018968, Shontay Cole, eXp Realty. ROAM MLS
- $145,0003 bd2 ba1k sqft4338 Monroe Ave, Baton Rouge, LA 70802For SaleMLS ID #2026011807, Ashley Bennett, CEO Realty & Investment Group. ROAM MLS
- $210,0003 bd2 ba1.5k sqft8635 Graham Dr, Baton Rouge, LA 70814For SaleMLS ID #200IPO, Priya Jacob, eXp Realty. ROAM MLS
- $167,5003 bd2 ba1.2k sqft17143 Strain Rd, Baton Rouge, LA 70816For SaleMLS ID #200QDD, Stephen Norton, Supreme. ROAM MLS
- $150,0002 bd2 ba1k sqft13014 Jennifer Lynn Ave, Baton Rouge, LA 70815For SaleMLS ID #2026000536, Jason Prejean, Brookhaven Realty, LLC. ROAM MLS
- $150,0002 bd2 ba1.3k sqft3732 N 38th St, Baton Rouge, LA 70805For SaleMLS ID #2025014512, Daisy Broadway, Lacy Baaheth, LLC. ROAM MLS
- $157,5003 bd2 ba1.2k sqft9301 Randall Dr, Denham Springs, LA 70726For SaleMLS ID #2026016901, Lillian Robinson, Compass - Perkins. ROAM MLS
- $189,9003 bd2 ba1.6k sqft10142 Mollylea Dr, Baton Rouge, LA 70815For SaleMLS ID #2026016701, Angel Hebert, Coldwell Banker ONE. ROAM MLS
- $210,0003 bd2 ba1.2k sqft9334 W Damuth Dr, Baton Rouge, LA 70815For SaleMLS ID #2026015693, Hazel Semper, Keyfinders Team Realty. ROAM MLS
- $140,0003 bd2 ba1k sqft3548 Van Buren St, Baker, LA 70714For SaleMLS ID #2026011977, L Brittiny Howard, Craft Realty. ROAM MLS
- $169,9003 bd1 ba1k sqft6872 Clinton Ave, Baton Rouge, LA 70805For SaleMLS ID #2025017853, Bridgette Hardy, Novak Realty, LLC. ROAM MLS
- $179,9993 bd2 ba1.1k sqft4034 N Maiden Dr, Baton Rouge, LA 70809For SaleMLS ID #2026011137, Aleshia Roberts, LPT Realty, LLC. ROAM MLS
- $144,0003 bd2 ba1.5k sqft3238 Washington St, Baker, LA 70714For SaleMLS ID #2026015550, Darren James, LPT Realty, LLC. ROAM MLS
- $162,5002 bd2 ba1k sqft15524 Riverdale Ave E, Baton Rouge, LA 70816For SaleMLS ID #2026010515, Courtney Smith Wambsgans, PINO & Associates. ROAM MLS
- $130,0002 bd1 ba1.1k sqft737 S 17th St, Baton Rouge, LA 70802For SaleMLS ID #2026016731, Ashley Bugea, Keystone Residential. ROAM MLS
