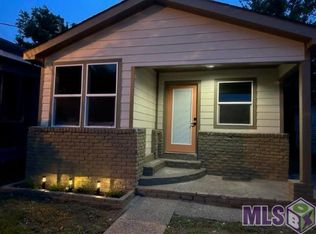
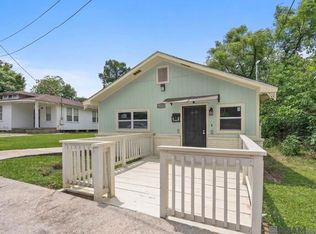
Charming, renovated cottage with central AC is now available! This precious home welcomes you with a spacious living room featuring three oversized windows that fill the space with natural light. A large cased opening connects the living room to the dining room, creating an inviting flow for everyday living and entertaining. The updated kitchen offers a breakfast area, farmhouse sink, updated countertops, backsplash, and cabinet pulls, along with a pantry. The bathroom has been thoughtfully updated with a modern vanity, tiled accent wall, tiled tub surround, and linen closet. Built for durability, the home features solid construction with walls and a foundation incorporating a combination of cinder block, brick, and concrete. The architectural shingle roof and water heater are both only two years old. The washing machine, dryer, and detached storage shed can remain with the home, making this an easy place to call home. Location is hard to beat, with restaurants, parks, schools, and shops nearby. City Park, LSU, Downtown, and Government Street are all within walking or biking distance, putting some of Baton Rouge's best amenities right at your fingertips.
For sale
$159,900
737 S 17th St, Baton Rouge, LA 70802
2beds
1,157sqft
Single Family Residence, Residential
Built in 1952
3,049 Square Feet Lot
$-- Zestimate®
$138/sqft
$-- HOA
What's special
Cabinet pullsFarmhouse sinkUpdated kitchenDetached storage shedUpdated countertopsCentral acLinen closet
- 12 days
- 149
- 23
Zillow last checked:
Listing updated:
Listed by:
Ashley Bugea,
Keystone Residential 225-715-7821
Source: ROAM MLS,MLS#: 2026016731
Facts & features
Interior
Bedrooms & bathrooms
- Bedrooms: 2
- Bathrooms: 1
- Full bathrooms: 1
Rooms
- Room types: Bedroom, Primary Bedroom, Dining Room, Living Room
Primary bedroom
- Features: Ceiling Fan(s)
- Level: First
- Area: 136.5
- Dimensions: 13 x 10.5
Bedroom 1
- Level: First
- Area: 132
- Dimensions: 12 x 11
Dining room
- Level: First
- Area: 150
- Dimensions: 15 x 10
Kitchen
- Features: Counters Solid Surface, Pantry
Living room
- Level: First
- Area: 242
- Dimensions: 22 x 11
Heating
- Central
Cooling
- Central Air, Ceiling Fan(s)
Appliances
- Included: Elec Stove Con, Dryer, Washer, Electric Cooktop, Range/Oven
- Laundry: Electric Dryer Hookup, Washer Hookup, Inside
Features
- Eat-in Kitchen
- Flooring: Carpet, Ceramic Tile, Wood
Interior area
- Total structure area: 1,189
- Total interior livable area: 1,157 sqft
Property
Parking
- Total spaces: 2
- Parking features: 2 Cars Park, No Covered Parking, Off Street
- Has uncovered spaces: Yes
Features
- Stories: 1
- Patio & porch: Porch
- Exterior features: Lighting
Lot
- Size: 3,049 Square Feet
- Dimensions: 30 x 100
Details
- Additional structures: Storage
- Parcel number: 00085804
- Special conditions: Standard
Construction
Type & style
- Home type: SingleFamily
- Architectural style: Cottage
- Property subtype: Single Family Residence, Residential
Materials
- Brick Siding, Block, Concrete
- Foundation: Pillar/Post/Pier, Chain Wall
- Roof: Composition
Condition
- New construction: No
- Year built: 1952
Utilities & green energy
- Gas: Delta Utilities
- Sewer: Public Sewer
- Water: Public
Community & HOA
Community
- Security: Smoke Detector(s)
- Subdivision: Enterprise
Location
- Region: Baton Rouge
Financial & listing details
- Price per square foot: $138/sqft
- Tax assessed value: $160,000
- Annual tax amount: $1,961
- Price range: $159.9K - $159.9K
- Date on market: 9/10/2026
- Listing terms: Cash,Conventional,FHA,Private Financing Available,VA Loan
Estimated market value
Not available
Estimated sales range
Not available
Not available
Price history
| Date | Event | Price |
|---|---|---|
| 9/10/2026 | Price change | $159,900+12.2%$138/sqft |
Source:  ROAM MLS #2026016731 Report a problem ROAM MLS #2026016731 Report a problem | ||
| 9/26/2024 | Listing removed | $1,200-7.7%$1/sqft |
Source: ROAM MLS #2024016734 Report a problem | ||
| 9/18/2024 | Price change | $1,300-7.1%$1/sqft |
Source: ROAM MLS #2024016734 Report a problem | ||
| 9/18/2024 | Price change | $142,500-5%$123/sqft |
Source: ROAM MLS #2024010201 Report a problem | ||
| 9/5/2024 | Price change | $150,000-3.2%$130/sqft |
Source: ROAM MLS #2024010201 Report a problem | ||
| 9/2/2024 | Listed for rent | $1,400$1/sqft |
Source: ROAM MLS #2024016734 Report a problem | ||
| 8/20/2024 | Price change | $154,900-3.1%$134/sqft |
Source: ROAM MLS #2024010201 Report a problem | ||
| 7/29/2024 | Listed for sale | $159,900$138/sqft |
Source: ROAM MLS #2024010201 Report a problem | ||
| 6/19/2024 | Listing removed | -- |
Source: ROAM MLS #2024010201 Report a problem | ||
| 6/18/2024 | Price change | $159,900-3%$138/sqft |
Source: ROAM MLS #2024010201 Report a problem | ||
| 6/6/2024 | Price change | $164,900-2.9%$143/sqft |
Source: ROAM MLS #2024010201 Report a problem | ||
| 5/30/2024 | Listed for sale | $169,900$147/sqft |
Source: ROAM MLS #2024010201 Report a problem | ||
| 10/9/2023 | Sold | -- |
Source: Public Record Report a problem | ||
Public tax history
| Year | Property taxes | Tax assessment |
|---|---|---|
| 2025 | $1,961 -35.5% | $16,000 -38.3% |
| 2024 | $3,040 +465.7% | $25,952 +475.4% |
| 2023 | $537 -0.2% | $4,510 |
| 2022 | $539 +2.3% | $4,510 |
| 2021 | $526 +0.2% | $4,510 |
| 2020 | $525 +5.8% | $4,510 +10% |
| 2019 | $497 +1.3% | $4,100 |
| 2018 | $490 | $4,100 |
| 2017 | $490 | $4,100 |
| 2016 | $490 +2.5% | $4,100 +2.5% |
| 2015 | $478 +2.8% | $4,000 |
| 2014 | $465 | $4,000 |
| 2013 | $465 0% | $4,000 |
| 2012 | $465 +8.8% | $4,000 |
| 2011 | $428 | $4,000 |
| 2010 | $428 +696.7% | $4,000 |
| 2009 | $54 | $4,000 |
| 2008 | $54 +6.3% | $4,000 +9.6% |
| 2007 | $51 0% | $3,650 |
| 2006 | $51 | $3,650 |
| 2005 | $51 +0% | $3,650 |
| 2004 | $51 +5.1% | $3,650 +9% |
| 2003 | $48 | $3,350 |
| 2002 | $48 +71.9% | $3,350 |
| 2000 | $28 | $3,350 |
Find assessor info on the county website
Monthly payment
Est. payment
Payment breakdown
Explore the cost of this home by adjusting the details. Changes won't be saved.Climate risks
Neighborhood: Downtown East
Nearby schools
Schools provided by the listing agent
- District: East Baton Rouge
Source: ROAM MLS. This data may not be complete. We recommend contacting the local school district to confirm school assignments for this home.
Similar homes
- $165,0003 bd2 ba1.5k sqft2244 Georgia St, Baton Rouge, LA 70802For Sale

 MLS ID #2026013937, Jillian Wright, Wright & Company LLC. ROAM MLS
 - $160,0004 bd2 ba1.5k sqft505 Louise St, Baton Rouge, LA 70802For Sale
 MLS ID #2026007270, Trey Willard, The W Group Real Estate LLC. ROAM MLS
 - $182,9003 bd2 ba1.2k sqft988 Terrace Ave, Baton Rouge, LA 70802For Sale
 MLS ID #2026010173, Carlene Rentz, Keller Williams Realty-First Choice. ROAM MLS
 - $135,0003 bd2 ba1.1k sqft2352 Carolina St, Baton Rouge, LA 70802For Sale
 MLS ID #2026008005, Katherine Myers, Keller Williams Realty-First Choice. ROAM MLS
 - $150,0003 bd2 ba1k sqft4338 Monroe Ave, Baton Rouge, LA 70802For SaleMLS ID #2026011807, Ashley Bennett, CEO Realty & Investment Group. ROAM MLS
- $210,0002 bd2 ba1.2k sqft730 S 18th St, Baton Rouge, LA 70802For SaleMLS ID #2026011377, Kisha Hayes, Innerspace Properties, LLC. ROAM MLS
- $139,9003 bd1 ba1.2k sqft4925 Jefferson Ave, Baton Rouge, LA 70802For SaleMLS ID #2026009699, Darren James, LPT Realty, LLC. ROAM MLS
- $150,0002 bd2 ba1.3k sqft3732 N 38th St, Baton Rouge, LA 70805For SaleMLS ID #2025014512, Daisy Broadway, Lacy Baaheth, LLC. ROAM MLS
- $209,0002 bd2 ba1k sqft632 Saint Joseph St, Baton Rouge, LA 70802For SaleMLS ID #2026011948, Kelli O'Donoghue, CHT Group Real Estate, LLC. ROAM MLS
- $179,0003 bd1 ba1.3k sqft344 S Eugene St, Baton Rouge, LA 70806For SaleMLS ID #2025017096, Jace James, LPT Realty, LLC. ROAM MLS
- $104,9952 bd1 ba919 sqft1109 Thomas H Delpit Dr, Baton Rouge, LA 70802For SaleMLS ID #2026006149, Brandon Dumas, Compass Real Estate Group of Louisiana, LLC. ROAM MLS
- $150,0003 bd2 ba1.2k sqft358 Kentucky Ave, Port Allen, LA 70767For SaleMLS ID #2026011630, LaRhonda Thomas, Keller Williams Realty-First Choice. ROAM MLS
- $145,0003 bd2 ba1.3k sqft5785 Crestway Ave, Baton Rouge, LA 70812For SaleMLS ID #2026015756, Hazel Semper, Keyfinders Team Realty. ROAM MLS
- $195,0003 bd2 ba1.4k sqft3584 Courtland Dr, Baton Rouge, LA 70814For SaleMLS ID #2026017334, David Madaffari, Grassroots Real Estate Group. ROAM MLS
- $163,0003 bd2 ba1.3k sqft4760 Monarch Ave, Baton Rouge, LA 70811For SaleMLS ID #2025018073, Ashley Bennett, CEO Realty & Investment Group. ROAM MLS
- $170,0004 bd2 ba1.5k sqft3548 Fairwoods Dr, Baton Rouge, LA 70805For SaleMLS ID #2026002428, Geneva Harris, Harris Real Estate Services. ROAM MLS
- $224,8993 bd2 ba1.3k sqft1503 Matilda St, Baton Rouge, LA 70802For SaleMLS ID #2026002507, Gretchen Pennywell, Supreme. ROAM MLS
- $159,0002 bd2 ba1.3k sqft1422 Sharlo Ave, Baton Rouge, LA 70820For SaleMLS ID #2026015085, Jerry del Rio, Del Rio Real Estate, Inc.. ROAM MLS
- $179,9503 bd2 ba1.3k sqft10365 Cedarlane Dr, Baton Rouge, LA 70816For SaleMLS ID #2026016417, David Swindell, Holloway Homes LLC. ROAM MLS
- $169,9003 bd1 ba1k sqft6872 Clinton Ave, Baton Rouge, LA 70805For SaleMLS ID #2025017853, Bridgette Hardy, Novak Realty, LLC. ROAM MLS
