Welcome home to this renovated 3-bedroom, 1-bath home with 1205 square feet of living area, offering upgrades. Perfect for first-time home buyers, downsizers, or investors. All mechanical, electrical, and general building components have been updated and brought into compliance with the inspection standards required by the City of Baton Rouge. In addition to these upgrades, renovations have been completed to most of the interior and exterior areas of the home. A new roof was also installed in 2025. With that being said, step inside to discover a fresh, updated interior featuring new paint and new flooring throughout. The thoughtfully designed kitchen has new cabinetry, a new sink, and a center island, making it ideal for cooking (NOTE! No Range or Oven). The updated bathroom includes a new sink and tub. This residence features both a family room and a living room, providing ample space for relaxation. Enjoy outdoor living in the spacious backyard, perfect for entertaining, relaxing, or creating your own private retreat. Conveniently located near shopping, dining, schools, and major roadways, make an appointment now for your own private showing. Photos are edited by a professional photo editor for marketing purposes. Some photos may have Ai Generated Furniture in the homes for visualization purposes.
For sale
Price cut: $7.5K (8/31)
$139,900
4925 Jefferson Ave, Baton Rouge, LA 70802
3beds
1,205sqft
Single Family Residence
Built in 1966
6,229 Square Feet Lot
$-- Zestimate®
$116/sqft
$-- HOA
What's special
New cabinetryNew flooring throughoutNew paintFresh updated interiorUpdated bathroomCenter islandThoughtfully designed kitchen
- 166 days
- 234
- 25
Zillow last checked:
Listing updated:
Listed by:
Darren James,
LPT Realty, LLC 877-366-2213
Source: ROAM MLS,MLS#: 2026009699
Facts & features
Interior
Bedrooms & bathrooms
- Bedrooms: 3
- Bathrooms: 1
- Full bathrooms: 1
Primary bedroom
- Level: First
- Area: 175.56 Square Feet
- Dimensions: 13.3x13.2
Bedroom
- Level: First
- Area: 115.26 Square Feet
- Dimensions: 11.3x10.2x9.7
Bedroom
- Level: First
- Area: 119.6 Square Feet
- Dimensions: 11.5x10.4
Bathroom
- Level: First
- Area: 61.56 Square Feet
- Dimensions: 8.1x7.6
Breakfast
- Level: First
- Area: 28 Square Feet
- Dimensions: 7.0x4.0
Other
- Level: First
- Area: 258 Square Feet
- Dimensions: 20.0x12.9
Family room
- Level: First
- Area: 157.2 Square Feet
- Dimensions: 13.10x12.0
Kitchen
- Level: First
- Area: 113.68 Square Feet
- Dimensions: 11.6x9.8
Laundry
- Level: First
- Area: 24.09 Square Feet
- Dimensions: 7.3x3.3
Living room
- Level: First
- Area: 157.95 Square Feet
- Dimensions: 13.5x11.7
Porch
- Level: First
- Area: 27.72 Square Feet
- Dimensions: 8.4x3.3
Heating
- Central
Cooling
- Central Air, Ceiling Fan(s)
Appliances
- Included: Electric Stove Connection
- Laundry: Electric Dryer Hookup, Washer Hookup, Inside
Features
- Kitchen Island, High Ceilings, Solid Surface Counters
- Flooring: Laminate
- Fireplace features: Wood Burning
Interior area
- Total structure area: 1,491
- Total interior livable area: 1,205 sqft
Property
Parking
- Total spaces: 1
- Parking features: Attached Carport, Concrete
- Has carport: Yes
Features
- Levels: One
- Stories: 1
- Exterior features: Lighting
Lot
- Size: 6,229 Square Feet
- Dimensions: 50 x 125
- Features: Landscaped, Level
Details
- Parcel number: 277789
- Zoning: Res Single Family Zone
Construction
Type & style
- Home type: SingleFamily
- Architectural style: Traditional
- Property subtype: Single Family Residence
Materials
- Brick, Frame, Vinyl Siding
- Foundation: Slab
- Roof: Shingle
Condition
- Year built: 1966
- Major remodel year: 1966
Utilities & green energy
- Sewer: Public Sewer
- Water: Public
Community & HOA
Community
- Security: Smoke Detector(s)
- Subdivision: Fairfields East
HOA
- Has HOA: No
Location
- Region: Baton Rouge
Financial & listing details
- Price per square foot: $116/sqft
- Tax assessed value: $30,912
- Annual tax amount: $379
- Date on market: 11/6/2026
- Listing terms: Cash,Conventional,VA Loan
Estimated market value
Not available
Estimated sales range
Not available
Not available
Price history
| Date | Event | Price |
|---|---|---|
| 11/6/2026 | Listed for sale | $139,900$116/sqft |
Source:  ROAM MLS #2026009699 Report a problem | ||
| 10/28/2026 | Pending sale | $139,900$116/sqft |
Source: ROAM MLS #2026009699 Report a problem | ||
| 10/4/2026 | Listed for sale | $139,900$116/sqft |
Source: ROAM MLS #2026009699 Report a problem | ||
| 9/27/2026 | Pending sale | $139,900$116/sqft |
Source: ROAM MLS #2026009699 Report a problem | ||
| 8/31/2026 | Price change | $139,900-5.1%$116/sqft |
Source: ROAM MLS #2026009699 Report a problem | ||
| 8/3/2026 | Price change | $147,400-1.7%$122/sqft |
Source: ROAM MLS #2026009699 Report a problem | ||
| 5/27/2026 | Listed for sale | $149,900$124/sqft |
Source: ROAM MLS #2026009699 Report a problem | ||
| 5/23/2026 | Listing removed | $149,900$124/sqft |
Source: ROAM MLS #2026005261 Report a problem | ||
| 3/25/2026 | Listed for sale | $149,900$124/sqft |
Source: ROAM MLS #2026005261 Report a problem | ||
| 6/19/2020 | Sold | -- |
Source: ROAM MLS #2020002017 Report a problem | ||
Public tax history
| Year | Property taxes | Tax assessment |
|---|---|---|
| 2025 | $379 +4.7% | $3,092 |
| 2024 | $362 +10.1% | $3,092 +12% |
| 2023 | $329 -0.2% | $2,760 |
| 2022 | $330 +2.4% | $2,760 |
| 2021 | $322 +0.2% | $2,760 |
| 2020 | $321 +6.1% | $2,760 +10.4% |
| 2019 | $303 +1.3% | $2,500 |
| 2018 | $299 | $2,500 |
| 2017 | $299 | $2,500 +45.9% |
| 2016 | $299 +49.6% | $1,713 -30.1% |
| 2015 | $200 -29.8% | $2,450 |
| 2014 | $285 | $2,450 |
| 2013 | $285 0% | $2,450 |
| 2012 | $285 +8.8% | $2,450 |
| 2011 | $262 +0% | $2,450 |
| 2010 | $262 | $2,450 |
Find assessor info on the county website
Monthly payment
Est. payment
Payment breakdown
Explore the cost of this home by adjusting the details. Changes won't be saved.Climate risks
Neighborhood: North Baton Rouge
- $45,024-- bd-- ba1.3k sqft4911 Jefferson Ave, Baton Rouge, LA 70802Off Market
- $51,9002 bd1 ba1k sqft4873 Jefferson Ave, Baton Rouge, LA 70802Off Market
- $66,640-- bd-- ba1k sqft4973 Jefferson Ave, Baton Rouge, LA 70802Off Market
- $26,544-- bd-- ba100 sqft4930 Washington Ave, Baton Rouge, LA 70802Off Market
Similar homes
- $150,0003 bd2 ba1k sqft4338 Monroe Ave, Baton Rouge, LA 70802For Sale

 MLS ID #2026011807, Ashley Bennett, CEO Realty & Investment Group. ROAM MLS
- $135,0002 bd1 ba1.1k sqft737 S 17th St, Baton Rouge, LA 70802For Sale
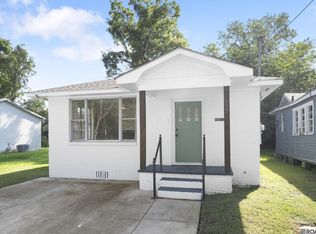 MLS ID #2026016731, Ashley Bugea, Keystone Residential. ROAM MLS
- $145,0003 bd2 ba1.3k sqft5785 Crestway Ave, Baton Rouge, LA 70812For Sale
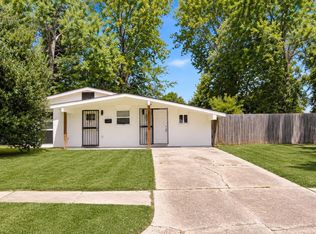 MLS ID #2026015756, Hazel Semper, Keyfinders Team Realty. ROAM MLS
- $140,0003 bd2 ba1.2k sqft11631 Biscayne Dr, Baton Rouge, LA 70814For Sale
 MLS ID #2026018019, Alicia Hedrick, CENTURY 21 Bessette Flavin. ROAM MLS
- $150,0002 bd2 ba1.3k sqft3732 N 38th St, Baton Rouge, LA 70805For SaleMLS ID #2025014512, Daisy Broadway, Lacy Baaheth, LLC. ROAM MLS
- $88,0003 bd1 ba1k sqft1600 N 23rd St, Baton Rouge, LA 70802For SaleMLS ID #2026019279, Blanca Ruiz, Goodwood Realty. ROAM MLS
- $163,0003 bd2 ba1.3k sqft4760 Monarch Ave, Baton Rouge, LA 70811For SaleMLS ID #2025018073, Ashley Bennett, CEO Realty & Investment Group. ROAM MLS
- $163,5004 bd1 ba1.4k sqft6959 Silverleaf Ave, Baton Rouge, LA 70812For SaleMLS ID #2026018404, Walidah Augustus, Dunn Deal Realty & Associates. ROAM MLS
- $169,9003 bd1 ba1k sqft6872 Clinton Ave, Baton Rouge, LA 70805For SaleMLS ID #2025017853, Bridgette Hardy, Novak Realty, LLC. ROAM MLS
- $179,9003 bd2 ba1.1k sqft3048 Voss Dr, Baton Rouge, LA 70805For SaleMLS ID #2026010648, Rayfield Grant, CENTURY 21 Bessette Flavin. ROAM MLS
- $155,0003 bd2 ba1.3k sqft16690 Webster Dr, Baton Rouge, LA 70819For SaleMLS ID #200IGO, Vershon Augustus, Prime Properties Realty Group, LLC. ROAM MLS
- $145,0002 bd2 ba1k sqft1541 Lila St, Baton Rouge, LA 70820For SaleMLS ID #2026008122, Tamikia Jones, Service 1st Real Estate. ROAM MLS
- $144,0003 bd2 ba1.5k sqft3238 Washington St, Baker, LA 70714For SaleMLS ID #2026015550, Darren James, LPT Realty, LLC. ROAM MLS
- $160,0004 bd2 ba1.3k sqft486 Fontainbleau Dr, Baton Rouge, LA 70819For SaleMLS ID #2026015899, Tatiana Smirnova, Compass - Perkins. ROAM MLS
- $150,0002 bd2 ba1k sqft13014 Jennifer Lynn Ave, Baton Rouge, LA 70815For SaleMLS ID #2026000536, Jason Prejean, Brookhaven Realty, LLC. ROAM MLS
- $179,9993 bd2 ba1.1k sqft4034 N Maiden Dr, Baton Rouge, LA 70809For SaleMLS ID #2026011137, Aleshia Roberts, LPT Realty, LLC. ROAM MLS
- $104,9952 bd1 ba919 sqft1109 Thomas H Delpit Dr, Baton Rouge, LA 70802For SaleMLS ID #2026006149, Brandon Dumas, Compass Real Estate Group of Louisiana, LLC. ROAM MLS
- $155,0003 bd2 ba1.6k sqft1235 Sharlo Ave, Baton Rouge, LA 70820For SaleMLS ID #2026011300, Danielle Stephens, Magnolia South Realty, LLC. ROAM MLS
- $189,9003 bd2 ba1.4k sqft3584 Courtland Dr, Baton Rouge, LA 70814For SaleMLS ID #2026017334, David Madaffari, Grassroots Real Estate Group. ROAM MLS
- $193,5003 bd2 ba1.1k sqft4566 Coral Dr, Baton Rouge, LA 70814For SaleMLS ID #200JKK, Jace James, LPT Realty, LLC. ROAM MLS
