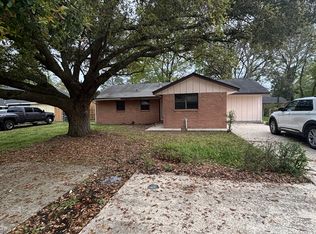
Back on the market due to buyers inability to obtain financing! Completely reimagined and move-in ready, this 3-bedroom, 1.5-bath post-war era home at 3548 Van Buren blends timeless character with modern updates in all the right ways. From the moment you step inside, you’ll notice the fresh neutral palette of soft greys and warm taupes, creating a clean, inviting space that feels like home instantly. The thoughtfully updated interior features abundant natural light pouring through large windows, highlighting the home’s open and airy feel. The kitchen has been refreshed with sleek stainless steel appliances, offering both style and functionality for everyday living and entertaining. Enjoy the convenience of an interior laundry area and a covered parking space, adding comfort and practicality to your daily routine. Every detail has been carefully considered to provide a low-maintenance, move-in ready experience. Located in a stable, established neighborhood, this home offers the perfect balance of charm, updates, and value—ideal for first-time buyers, downsizers, or anyone looking for a turnkey property. Schedule your private showing today and see everything this beautifully remodeled home has to offer.
Accepting backups
Price cut: $8K (9/9)
$140,000
3548 Van Buren St, Baker, LA 70714
3beds
1,006sqft
Single Family Residence, Residential
Built in 1964
8,712 Square Feet Lot
$-- Zestimate®
$139/sqft
$-- HOA
What's special
Interior laundry areaCovered parking spaceOpen and airy feel
- 111 days
- 141
- 3
Zillow last checked:
Listing updated:
Listed by:
Brittiny Howard,
Craft Realty 225-228-1361
Source: ROAM MLS,MLS#: 2026011977
Facts & features
Interior
Bedrooms & bathrooms
- Bedrooms: 3
- Bathrooms: 2
- Full bathrooms: 1
- Partial bathrooms: 1
Rooms
- Room types: Bathroom, Bedroom, Primary Bedroom, Dining Room, Kitchen, Living Room
Primary bedroom
- Features: En Suite Bath
- Level: First
- Area: 148.96
- Width: 11.2
Bedroom 1
- Level: First
- Area: 111.55
- Width: 11.5
Bedroom 2
- Level: First
- Area: 112
- Dimensions: 10 x 11.2
Bathroom 1
- Level: First
- Area: 60.83
Dining room
- Level: First
- Area: 84.49
Kitchen
- Features: Stone Counters
- Level: First
- Area: 85.32
Living room
- Level: First
- Area: 172.48
Heating
- Central, Gas Heat
Cooling
- Central Air, Ceiling Fan(s)
Appliances
- Included: Dishwasher, Microwave, Range/Oven
- Laundry: Inside, Washer/Dryer Hookups, Laundry Room
Features
- Flooring: Vinyl
Interior area
- Total structure area: 1,377
- Total interior livable area: 1,006 sqft
Video & virtual tour
Property
Parking
- Total spaces: 1
- Parking features: 1 Car Park, Carport
- Has carport: Yes
Features
- Stories: 1
- Fencing: Chain Link,Partial
Lot
- Size: 8,712 Square Feet
- Dimensions: 70 x 123
Details
- Parcel number: 01539752
- Special conditions: Standard
Construction
Type & style
- Home type: SingleFamily
- Architectural style: Traditional
- Property subtype: Single Family Residence, Residential
Materials
- Brick Siding, Wood Siding, Frame
- Foundation: Slab
- Roof: Shingle
Condition
- New construction: No
- Year built: 1964
Utilities & green energy
- Gas: City/Parish
- Sewer: Public Sewer
- Water: Public
Community & HOA
Community
- Subdivision: Baker Heights
Location
- Region: Baker
Financial & listing details
- Price per square foot: $139/sqft
- Tax assessed value: $93,480
- Annual tax amount: $1,025
- Price range: $140K - $140K
- Date on market: 6/30/2026
- Listing terms: Cash,Conventional,FHA,FMHA/Rural Dev,VA Loan
Estimated market value
Not available
Estimated sales range
Not available
Not available
Price history
| Date | Event | Price |
|---|---|---|
| 9/23/2026 | Pending sale | $140,000$139/sqft |
Source:  ROAM MLS #2026011977 Report a problem ROAM MLS #2026011977 Report a problem | ||
| 9/9/2026 | Price change | $140,000-5.4%$139/sqft |
Source: ROAM MLS #2026011977 Report a problem | ||
| 9/2/2026 | Price change | $148,000-1.3%$147/sqft |
Source: ROAM MLS #2026011977 Report a problem | ||
| 8/26/2026 | Listed for sale | $150,000$149/sqft |
Source: ROAM MLS #2026011977 Report a problem | ||
| 8/19/2026 | Pending sale | $150,000$149/sqft |
Source: ROAM MLS #2026011977 Report a problem | ||
| 8/7/2026 | Price change | $150,000-2.5%$149/sqft |
Source: ROAM MLS #2026011977 Report a problem | ||
| 8/3/2026 | Listed for sale | $153,900$153/sqft |
Source: ROAM MLS #2026011977 Report a problem | ||
| 7/7/2026 | Pending sale | $153,900$153/sqft |
Source: ROAM MLS #2026011977 Report a problem | ||
| 6/30/2026 | Listed for sale | $153,900$153/sqft |
Source: ROAM MLS #2026011977 Report a problem | ||
| 10/24/2025 | Sold | -- |
Source: Public Record Report a problem | ||
Public tax history
| Year | Property taxes | Tax assessment |
|---|---|---|
| 2025 | $1,025 +3.8% | $9,348 |
| 2024 | $988 +28% | $9,348 +35.7% |
| 2023 | $772 -0.3% | $6,890 |
| 2022 | $774 +0.9% | $6,890 |
| 2021 | $767 -25.8% | $6,890 |
| 2020 | $1,034 +38.5% | $6,890 +7.7% |
| 2019 | $746 +1.3% | $6,400 |
| 2018 | $737 | $6,400 |
| 2017 | $737 | $6,400 |
| 2016 | $737 +2.6% | $6,400 |
| 2015 | $718 +0.4% | $6,400 |
| 2014 | $715 | $6,400 |
| 2013 | $715 +0.2% | $6,400 |
| 2012 | $713 +27% | $6,400 +16.4% |
| 2011 | $562 +0% | $5,500 |
| 2010 | $562 | $5,500 |
Find assessor info on the county website
Monthly payment
Est. payment
Payment breakdown
Explore the cost of this home by adjusting the details. Changes won't be saved.Climate risks
Neighborhood: 70714
Nearby schools
Schools provided by the listing agent
- District: East Baton Rouge
Source: ROAM MLS. This data may not be complete. We recommend contacting the local school district to confirm school assignments for this home.

Similar homes
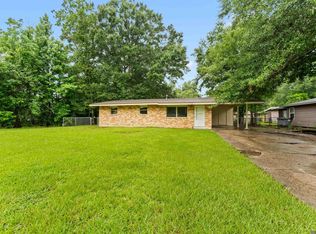
- $124,9003 bd2 ba1k sqft2421 McHugh Rd, Baker, LA 70714For Sale
 MLS ID #2026009468, Lizzie Blair Benzer, Geaux-2 Realty. ROAM MLS
 - $174,9003 bd1 ba1.2k sqft1038 Johnston St, Baker, LA 70714For Sale
 MLS ID #2026014453, Ricky O'Neal, eXp Realty. ROAM MLS
 - $179,9993 bd2 ba1.4k sqft2509 Evanston St, Baker, LA 70714For Sale
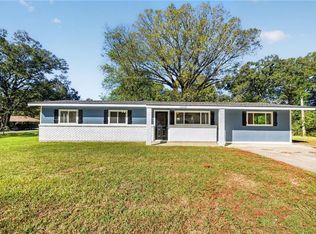 MLS ID #2582087, Kelae Gatlin, Clear To Close Realty. GCLRA
 - $145,0003 bd2 ba1.3k sqft5785 Crestway Ave, Baton Rouge, LA 70812For Sale
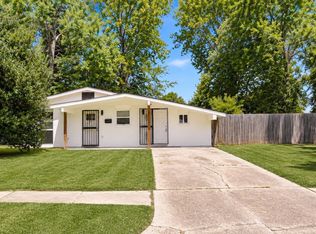 MLS ID #2026015756, Hazel Semper, Keyfinders Team Realty. ROAM MLS
 - $165,0003 bd1 ba1k sqft4919 Lynn St, Zachary, LA 70791For SaleMLS ID #2026015059, Carrie Godbold, Carrie Godbold Real Estate Group. ROAM MLS
- $139,9003 bd1 ba1.2k sqft4925 Jefferson Ave, Baton Rouge, LA 70802For SaleMLS ID #2026009699, Darren James, LPT Realty, LLC. ROAM MLS
- $150,0003 bd2 ba1k sqft4338 Monroe Ave, Baton Rouge, LA 70802For SaleMLS ID #2026011807, Ashley Bennett, CEO Realty & Investment Group. ROAM MLS
- $140,0003 bd1 ba1k sqft30627 Shannon Dr, Denham Springs, LA 70726For SaleMLS ID #2026014977, Lillian Robinson, Compass - Perkins. ROAM MLS
- $150,0002 bd2 ba1.3k sqft3732 N 38th St, Baton Rouge, LA 70805For SaleMLS ID #2025014512, Daisy Broadway, Lacy Baaheth, LLC. ROAM MLS
- $120,0003 bd2 ba1.2k sqft6562 Perimeter Dr, Baton Rouge, LA 70812For SaleMLS ID #2026016133, Joanna Arnold, Keller Williams Realty Red Stick Partners. ROAM MLS
- $163,0003 bd2 ba1.3k sqft4760 Monarch Ave, Baton Rouge, LA 70811For SaleMLS ID #2025018073, Ashley Bennett, CEO Realty & Investment Group. ROAM MLS
- $195,0003 bd2 ba1.4k sqft8722 Loch Fyne Ave, Baker, LA 70714For SaleMLS ID #2026016941, Sharif Tambajang, Southern United Properties. ROAM MLS
- $115,0003 bd1 ba1k sqft3139 Dalton St, Baton Rouge, LA 70805For SaleMLS ID #2026018061, Richard Spears, Prime Properties Realty Group, LLC. ROAM MLS
- $135,5003 bd2 ba1k sqft16438 Vermillion Dr, Baton Rouge, LA 70819For SaleMLS ID #2026017110, Michael Vallien, Vallien Realty LLC. ROAM MLS
- $120,0003 bd2 ba1.1k sqft2855 Elgin St, Baton Rouge, LA 70805For SaleMLS ID #2026008333, LaShonda Pitts, Goodwood Realty. ROAM MLS
- $160,0003 bd2 ba1.2k sqft9301 Randall Dr, Denham Springs, LA 70726For SaleMLS ID #2026016901, Lillian Robinson, Compass - Perkins. ROAM MLS
- $114,9003 bd2 ba1k sqft4002 Accardo St, Baker, LA 70805For SaleMLS ID #2026006707, Megan Donaldson, Dixon Realty. ROAM MLS
- $159,9003 bd2 ba1.2k sqft14240 Locust St, Baton Rouge, LA 70819For SaleMLS ID #2026016672, Deante' Thomas, Keller Williams Realty Red Stick Partners. ROAM MLS
- $160,0003 bd1 ba1.3k sqft3651 Bird Heights Ave, Addis, LA 70710For SaleMLS ID #2026016221, Madeline Landry Thompson, Exit Realty Group. ROAM MLS
- $194,9003 bd2 ba1.3k sqft4018 Chestnut St, Zachary, LA 70791For SaleMLS ID #2026014324, Lizzie Blair Benzer, Geaux-2 Realty. ROAM MLS
