If you're looking for a well-built, affordable brick home on over 1/2 acre in the heart of ZACHARY, this 3BR 2Bath home IS IT!!! 4953 Fennwood Dr has been FRESHLY PAINTED, new floors installed, newer roof, new lights, tons of charm and eligible for 100% RD or VA financing, as well as other mortgage options. Located just a few minutes from schools, dining, churches, parks, medical facilities, the hospital and so much more! And walking or bike-riding distance from Fennwood Country Club that offers golf, swimming and tennis. Zachary's community is robust with festivals, farmer's markets, sports parks and events, concerts and much more! The bedrooms are spacious and all 3 down a shared hallway. The kitchen features a GAS STOVE and new dishwasher with ample room for a breakfast table for an eat-in kitchen. Plus there's a large adjacent dining room that could double as a bonus room. The bathrooms have charming neutral colored tile thats in great shape. Situated on over 1/2 acre, the back yard is HUGE and completely fenced in. Plenty of room for a swimming pool, gardens and there are raised garden beds already in place to get your garden started. Plus there are several fruit trees planted in the back yard. High & dry so flood insurance is not required. This charming home is MOVE-IN READY and has so much to offer, so call for your private tour today! (Some pictures have been virtually staged.). Lender is offering a 1.0 MORTGAGE RATE BUYDOWN for 0.25 points paid by seller, plus FREE APPRAISAL. (See Realtor Remarks for details.)
For sale
$235,000
4953 Fennwood Dr, Zachary, LA 70791
3beds
1,602sqft
Single Family Residence, Residential
Built in 1966
0.53 Acres Lot
$-- Zestimate®
$147/sqft
$-- HOA
What's special
Well-built affordable brick homeNew dishwasherNewer roofFreshly paintedNew floors installedNew lightsLarge adjacent dining room
- 11 days |
- 353 |
- 34 |
Zillow last checked:
Listing updated:
Listed by:
Lori McCallum,
McCallum & Company Real Estate 225-938-8922
Source: ROAM MLS,MLS#: 2026014383
Facts & features
Interior
Bedrooms & bathrooms
- Bedrooms: 3
- Bathrooms: 2
- Full bathrooms: 2
Rooms
- Room types: Bathroom, Primary Bathroom, Bedroom, Primary Bedroom, Den, Dining Room, Kitchen
Primary bedroom
- Features: En Suite Bath
- Level: First
- Area: 177.5
- Dimensions: 15 x 11.83
Bedroom 1
- Level: First
- Area: 180.92
- Width: 13
Bedroom 2
- Level: First
- Area: 144.71
- Width: 11.5
Primary bathroom
- Features: Shower Only
- Level: First
- Area: 43.54
- Width: 4.75
Bathroom 1
- Level: First
- Area: 87.76
Dining room
- Level: First
- Area: 185.35
Kitchen
- Features: Laminate Counters, Cabinets Custom Built
- Level: First
- Area: 168.82
Heating
- Central
Cooling
- Central Air
Appliances
- Included: Gas Cooktop, Dishwasher, Range Hood
- Laundry: Laundry Room
Features
- Flooring: Ceramic Tile, Laminate
- Attic: Storage
Interior area
- Total structure area: 2,236
- Total interior livable area: 1,602 sqft
Property
Parking
- Total spaces: 4
- Parking features: 4+ Cars Park, Carport, Covered
- Has carport: Yes
Features
- Stories: 1
- Fencing: Full
- Frontage length: 132
Lot
- Size: 0.53 Acres
- Dimensions: 132 x 175 x 131 x 175
Details
- Parcel number: 01552074
- Special conditions: Standard
Construction
Type & style
- Home type: SingleFamily
- Architectural style: Traditional
- Property subtype: Single Family Residence, Residential
Materials
- Brick Siding, Frame
- Foundation: Slab
- Roof: Shingle
Condition
- Updated/Remodeled
- New construction: No
- Year built: 1966
Utilities & green energy
- Gas: City/Parish
- Sewer: Public Sewer
- Water: Public
Community & HOA
Community
- Subdivision: Fennwood Subd
Location
- Region: Zachary
Financial & listing details
- Price per square foot: $147/sqft
- Tax assessed value: $175,340
- Annual tax amount: $1,271
- Price range: $235K - $235K
- Date on market: 8/6/2026
- Listing terms: Cash,Conventional,FHA,FMHA/Rural Dev,VA Loan
Estimated market value
Not available
Estimated sales range
Not available
Not available
Price history
| Date | Event | Price |
|---|---|---|
| 8/6/2026 | Listed for sale | $235,000$147/sqft |
Source:  ROAM MLS #2026014383 Report a problem ROAM MLS #2026014383 Report a problem | ||
| 8/15/2008 | Sold | -- |
Source: Public Record Report a problem | ||
Public tax history
| Year | Property taxes | Tax assessment |
|---|---|---|
| 2025 | $1,271 -2.7% | $17,534 |
| 2024 | $1,306 +19.1% | $17,534 +10% |
| 2023 | $1,097 -0.2% | $15,940 |
| 2022 | $1,100 | $15,940 |
| 2021 | $1,100 -0.7% | $15,940 |
| 2020 | $1,107 -47% | $15,940 +6.3% |
| 2019 | $2,089 -0.4% | $15,000 |
| 2018 | $2,096 +92.5% | $15,000 |
| 2017 | $1,089 | $15,000 |
| 2016 | $1,089 +2.1% | $15,000 |
| 2015 | $1,067 +3.7% | $15,000 |
| 2014 | $1,029 | $15,000 |
| 2013 | $1,029 -48.8% | $15,000 |
| 2012 | $2,010 -0.8% | $15,000 |
| 2011 | $2,026 +0% | $15,000 |
| 2010 | $2,026 +95.4% | $15,000 |
| 2009 | $1,037 +1122.1% | $15,000 +88.7% |
| 2008 | $85 -0.3% | $7,950 |
| 2007 | $85 +0.5% | $7,950 |
| 2006 | $85 +0.7% | $7,950 |
| 2005 | $84 +2.1% | $7,950 |
| 2004 | $82 +23.4% | $7,950 |
| 2003 | $67 -0.2% | $7,950 |
| 2002 | $67 +2.1% | $7,950 |
| 2000 | $66 | $7,950 |
Find assessor info on the county website
Monthly payment
Est. payment
Payment breakdown
Explore the cost of this home by adjusting the details. Changes won't be saved.Climate risks
Neighborhood: 70791
Nearby schools
GreatSchools rating
- 8/10Copper Mill Elementary SchoolGrades: 5-6Distance: 1 mi
- 8/10Northwestern Middle SchoolGrades: 7-8Distance: 1.9 mi
- 7/10Zachary High SchoolGrades: 9-12Distance: 1.5 mi
Schools provided by the listing agent
- District: Zachary Community
Source: ROAM MLS. This data may not be complete. We recommend contacting the local school district to confirm school assignments for this home.
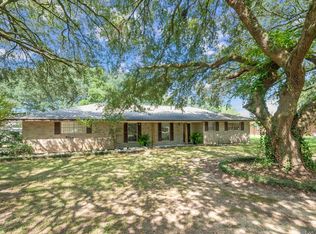
- $--4 bd2 ba2.5k sqft5015 Fennwood Dr, Zachary, LA 70791Sold
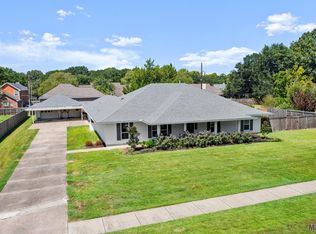
- $--4 bd3 ba2.6k sqft4935 Fennwood Dr, Zachary, LA 70791Sold
- $351,3004 bd3 ba2.3k sqft4984 Waterford Dr, Zachary, LA 70791Off Market

- $413,400-- bd-- ba3.1k sqft5020 Waterford Dr, Zachary, LA 70791Off Market
- $345,800-- bd-- ba2.4k sqft4952 Waterford Dr, Zachary, LA 70791Off Market
- $252,2003 bd2 ba1.8k sqft4954 Fennwood Dr, Zachary, LA 70791Off Market
- $--5 bd3 ba3.2k sqft4911 Fennwood Dr, Zachary, LA 70791Sold
- $249,7003 bd2 ba2.2k sqft5031 Fennwood Dr, Zachary, LA 70791Off Market
A local agent can set up tours, give advice and negotiate with sellers.
A local lender can help you make sure your offer is ready when you are.
Similar homes
- $240,0003 bd2 ba1.6k sqft4366 Mills St, Zachary, LA 70791For Sale
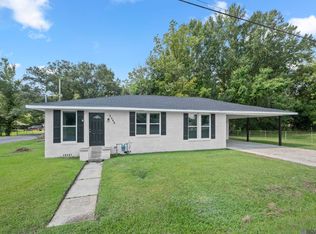
 MLS ID #2026014856, Amber Thornton, Blue Heron Realty. ROAM MLS
 - $254,9004 bd3 ba2.3k sqft4835 Newell St, Zachary, LA 70791For Sale
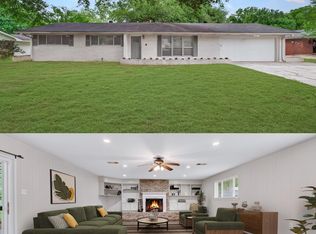 MLS ID #2026007362, Scott Gaspard, Gaspard & Co Real Estate LLC. ROAM MLS
 - $200,0003 bd2 ba1.3k sqft3827 Noble St, Zachary, LA 70791For Sale
 MLS ID #2026014226, Carrie Godbold, Carrie Godbold Real Estate Group. ROAM MLS
 - $252,9003 bd2 ba2.1k sqft4811 Lynn St, Zachary, LA 70791For Sale
 MLS ID #2026014144, Damon Julian, 1 Percent Lists Premier. ROAM MLS
 - $259,5003 bd2 ba1.7k sqft5624 Deanne Marie Dr, Zachary, LA 70791For SaleMLS ID #2025021221, Kelly O'Brien, RE/MAX Partners. ROAM MLS
- $230,0003 bd2 ba1.4k sqft660 Lakeview Dr, Denham Springs, LA 70726For SaleMLS ID #2026014766, Erin King, Realty Executives South Louisiana Group. ROAM MLS
- $230,0003 bd2 ba2k sqft7259 Colfax Dr, Baker, LA 70714For SaleMLS ID #2026009543, Latasha Hebert, Supreme. ROAM MLS
- $237,9003 bd2 ba1.5k sqft9932 Santa Monica Ave, Baton Rouge, LA 70818For SaleMLS ID #2026014345, Laura Buck Smith, The Market Real Estate Co. ROAM MLS
- $255,0004 bd2 ba1.8k sqft1801 Landry Dr, Baker, LA 70714For SaleMLS ID #2026009068, Phil Debin, Goodwood Realty. ROAM MLS
- $345,0004 bd2 ba2.2k sqft4116 Church St, Zachary, LA 70791For SaleMLS ID #2025022726, Carrie Godbold, Carrie Godbold Real Estate Group. ROAM MLS
- $187,3403 bd1 ba1.2k sqft1038 Johnston St, Baker, LA 70714For SaleMLS ID #2026014453, Ricky O'Neal, eXp Realty. ROAM MLS
- $225,0003 bd2 ba1.4k sqft12218 Morganfield Ave, Baton Rouge, LA 70818For SaleMLS ID #2026014450, Jessica Landers, LPT Realty, LLC. ROAM MLS
- $259,9003 bd2 ba1.6k sqft1095 Waverly Dr, Baton Rouge, LA 70806For SaleMLS ID #2026014805, Jonah Mumphrey, Pivot Realty. ROAM MLS
- $225,0003 bd2 ba1.3k sqft34276 Hawks Cv, Denham Springs, LA 70706For SaleMLS ID #2026014713, Ashley Easley, Keller Williams Realty Premier Partners. ROAM MLS
- $215,0003 bd3 ba1.6k sqft12223 Palmyra Dr, Baton Rouge, LA 70807For SaleMLS ID #2026013743, Michele Pourciau, LPT Realty, LLC. ROAM MLS
- $240,0003 bd2 ba1.5k sqft10382 Williams Dr, Clinton, LA 70722For SaleMLS ID #2026013298, Tina Engelhard, Corcoran & Company Real Estate, LLC. ROAM MLS
- $209,0003 bd2 ba1.2k sqft6769 Juniper Dr, Baton Rouge, LA 70812For SaleMLS ID #2026015053, Teresa Jennings, eXp Realty, LLC. ROAM MLS
- $239,5003 bd2 ba1.5k sqft10845 Mollylea Dr, Baton Rouge, LA 70815For SaleMLS ID #2026013927, Brock Darbonne, LPT Realty, LLC. ROAM MLS
- $285,0003 bd2 ba1.9k sqft31276 Old River Rd, Denham Springs, LA 70726For SaleMLS ID #2026014902, Cassandra Bond, Southern Homes Team, LLC. ROAM MLS
- $235,0003 bd2 ba1.6k sqft6674 Thelmadale Dr, Greenwell Springs, LA 70739For SaleMLS ID #2026007350, Tara Smith, Smith Squared Real Estate Group, LLC. ROAM MLS
