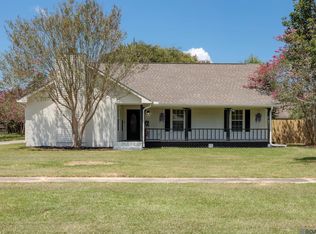
Seller Offering $5000 towards buyers closing costs or a rate buy down. If you are looking for an updated home with great space in an excellent location, this one checks all the boxes. The ROOF was replaced just 5 years ago and the HVAC system was replaced inside and out 4 years ago. This charming home is located in one of Zachary's most desirable areas with a quiet street and generous sized lots. The 3BR/2B home blends COMFORT, style and thoughtful updates throughout. Step inside to a spacious and OPEN LIVING AREA featuring newer laminate floors and a cozy wood burning stove, giving you plenty of room for relaxing or entertaining. The adjoining kitchen has been refreshed with newer ceramic tile floors, beautiful wood butcher block counters and a classic subway tile backsplash. The dining area connects the living and kitchen and there is also a breakfast bar for casual meals. All three bedrooms are generously sized and feature wood look laminate floors - NO CARPET in the house at all! The guest bathroom offers a double vanity, while the updated primary suite bath showcases a jetted tub, a CUSTOM WALK IN SHOWER, and a dual sink vanity topped with beautiful butcher block counters. Step outdoors to enjoy a large backyard with an INGROUND POOL , perfect for summer days. The pool pump and liner have both recently been replaced , giving buyers peace of mind. A 2 car carport with additional patio space adds room for grilling, gatherings and outdoor RELAXATON. Also located in the top ranked Zachary school system. This home qualifies for 100% Rural Development Loan. Call for your showing today!
For sale
Price cut: $4.5K (8/20)
$255,000
5624 Deanne Marie Dr, Zachary, LA 70791
3beds
1,787sqft
Single Family Residence, Residential
Built in 1988
0.33 Acres Lot
$-- Zestimate®
$143/sqft
$-- HOA
What's special
Quiet streetClassic subway tile backsplashNewer laminate floorsWood look laminate floorsUpdated primary suite bathJetted tubCustom walk in shower
- 280 days |
- 418 |
- 43 |
Zillow last checked:
Listing updated:
Listed by:
Kelly O'Brien,
RE/MAX Partners 225-250-4450
Source: ROAM MLS,MLS#: 2025021221
Facts & features
Interior
Bedrooms & bathrooms
- Bedrooms: 3
- Bathrooms: 2
- Full bathrooms: 2
Rooms
- Room types: Bedroom, Primary Bedroom, Dining Room, Kitchen, Living Room
Primary bedroom
- Features: En Suite Bath, Ceiling Fan(s), Walk-In Closet(s)
- Level: First
- Area: 218.4
- Width: 14
Bedroom 1
- Level: First
- Area: 169.36
- Width: 11.6
Bedroom 2
- Level: First
- Area: 168.2
- Width: 11.6
Primary bathroom
- Features: Double Vanity, Separate Shower
Dining room
- Level: First
- Area: 121
- Dimensions: 11 x 11
Kitchen
- Features: Counters Wood, Pantry
- Level: First
- Area: 139.7
- Width: 11
Living room
- Level: First
- Area: 418.2
- Width: 17
Heating
- Central, Electric
Cooling
- Central Air, Ceiling Fan(s)
Appliances
- Included: Elec Stove Con, Electric Cooktop, Dishwasher, Oven
- Laundry: Electric Dryer Hookup, Washer Hookup, Washer/Dryer Hookups, Laundry Room
Features
- Breakfast Bar
- Flooring: Ceramic Tile, Laminate
- Has fireplace: Yes
- Fireplace features: Wood Burning Stove
Interior area
- Total structure area: 2,477
- Total interior livable area: 1,787 sqft
Property
Parking
- Total spaces: 2
- Parking features: 2 Cars Park, Carport
- Has carport: Yes
Features
- Stories: 1
- Patio & porch: Porch
- Has private pool: Yes
- Pool features: Liner
- Has spa: Yes
- Spa features: Bath
- Fencing: Privacy,Wood
Lot
- Size: 0.33 Acres
- Dimensions: 90 x 160
Details
- Additional structures: Storage
- Parcel number: 00877247
- Special conditions: Standard
Construction
Type & style
- Home type: SingleFamily
- Architectural style: Ranch
- Property subtype: Single Family Residence, Residential
Materials
- Brick Siding, Wood Siding, Frame
- Foundation: Slab
- Roof: Composition
Condition
- New construction: No
- Year built: 1988
Utilities & green energy
- Gas: None
- Sewer: Public Sewer
- Water: Public
Community & HOA
Community
- Security: Smoke Detector(s)
- Subdivision: Old East Place
Location
- Region: Zachary
Financial & listing details
- Price per square foot: $143/sqft
- Tax assessed value: $258,900
- Annual tax amount: $2,298
- Price range: $255K - $255K
- Date on market: 11/19/2025
- Listing terms: Cash,Conventional,FHA,VA Loan
Estimated market value
Not available
Estimated sales range
Not available
Not available
Price history
| Date | Event | Price |
|---|---|---|
| 8/20/2026 | Price change | $255,000-1.7%$143/sqft |
Source:  ROAM MLS #2025021221 Report a problem ROAM MLS #2025021221 Report a problem | ||
| 6/23/2026 | Price change | $259,500-2.1%$145/sqft |
Source: ROAM MLS #2025021221 Report a problem | ||
| 1/7/2026 | Price change | $265,000-3.6%$148/sqft |
Source: ROAM MLS #2025021221 Report a problem | ||
| 11/19/2025 | Listed for sale | $275,000+25.1%$154/sqft |
Source: ROAM MLS #2025021221 Report a problem | ||
| 12/23/2020 | Sold | -- |
Source: ROAM MLS #2020008885 Report a problem | ||
| 12/2/2020 | Pending sale | $219,900$123/sqft |
Source: Keller Williams Realty Greater Baton Rouge #2020008885 Report a problem | ||
| 9/14/2020 | Price change | $219,900-2.2%$123/sqft |
Source: Keller Williams Realty Greater Baton Rouge #2020008885 Report a problem | ||
| 7/19/2020 | Price change | $224,900-0.9%$126/sqft |
Source: Keller Williams Realty Greater Baton Rouge #2020008885 Report a problem | ||
| 7/5/2020 | Price change | $227,000-1.3%$127/sqft |
Source: Keller Williams Realty Greater Baton Rouge #2020008885 Report a problem | ||
| 6/23/2020 | Price change | $229,900-1.8%$129/sqft |
Source: Keller Williams Realty Greater Baton Rouge #2020008885 Report a problem | ||
| 6/10/2020 | Listed for sale | $234,000+26.5%$131/sqft |
Source: Keller Williams Realty Greater Baton Rouge #2020008885 Report a problem | ||
| 2/28/2014 | Sold | -- |
Source: ROAM MLS #201315553 Report a problem | ||
| 10/24/2013 | Listed for sale | $185,000$104/sqft |
Source: Coldwell Banker One #B1315553 Report a problem | ||
Public tax history
| Year | Property taxes | Tax assessment |
|---|---|---|
| 2025 | $2,298 -2.7% | $25,890 |
| 2024 | $2,363 +37.6% | $25,890 +23.9% |
| 2023 | $1,717 -0.2% | $20,890 |
| 2022 | $1,720 | $20,890 |
| 2021 | $1,720 +2.2% | $20,890 +2% |
| 2020 | $1,683 -30.5% | $20,490 +17.8% |
| 2019 | $2,423 -0.4% | $17,400 |
| 2018 | $2,432 +70.7% | $17,400 |
| 2017 | $1,425 | $17,400 |
| 2016 | $1,425 +2.1% | $17,400 |
| 2015 | $1,395 +3.3% | $17,400 |
| 2014 | $1,351 | $17,400 -3.6% |
| 2013 | $1,351 -44.2% | $18,050 |
| 2012 | $2,419 +19% | $18,050 +19.9% |
| 2011 | $2,033 +0% | $15,050 |
| 2010 | $2,033 +94.8% | $15,050 |
| 2009 | $1,044 -0.5% | $15,050 |
| 2008 | $1,048 +13.5% | $15,050 +6.7% |
| 2007 | $924 +0.7% | $14,100 |
| 2006 | $917 +0.8% | $14,100 |
| 2005 | $910 +2.9% | $14,100 |
| 2004 | $884 +497.2% | $14,100 +60.2% |
| 2003 | $148 -0.2% | $8,800 |
| 2002 | $148 +0% | $8,800 |
| 2001 | $148 +2.7% | $8,800 |
| 2000 | $145 | $8,800 |
Find assessor info on the county website
Monthly payment
Est. payment
Payment breakdown
Explore the cost of this home by adjusting the details. Changes won't be saved.Climate risks
Neighborhood: 70791
Nearby schools
GreatSchools rating
- NANorthwestern Elementary SchoolGrades: KDistance: 1 mi
- 8/10Northwestern Middle SchoolGrades: 7-8Distance: 1.4 mi
- 7/10Zachary High SchoolGrades: 9-12Distance: 1.1 mi
Schools provided by the listing agent
- District: Zachary Community
Source: ROAM MLS. This data may not be complete. We recommend contacting the local school district to confirm school assignments for this home.
- $266,500-- bd-- ba1.6k sqft5648 Deanne Marie Dr, Zachary, LA 70791Off Market
- $231,7003 bd3 ba1.9k sqft5580 Deanne Marie Dr, Zachary, LA 70791Off Market

- $307,300-- bd-- ba2k sqft5621 Sophie Anne Dr, Zachary, LA 70791Off Market
- $274,0004 bd2 ba2.2k sqft5645 Sophie Anne Dr, Zachary, LA 70791Pending
- $335,700-- bd-- ba2.7k sqft5672 Deanne Marie Dr, Zachary, LA 70791Off Market
- $331,800-- bd-- ba2.1k sqft5573 Sophie Anne Dr, Zachary, LA 70791Off Market
- $334,400-- bd-- ba2.2k sqft5615 Deanne Marie Dr, Zachary, LA 70791Off Market
- $274,4004 bd3 ba2.3k sqft5575 Deanne Marie Dr, Zachary, LA 70791Off Market
A local agent can set up tours, give advice and negotiate with sellers.
A local lender can help you make sure your offer is ready when you are.
Similar homes
- $269,9003 bd2 ba1.5k sqft2644 Long Branch Ave, Zachary, LA 70791For Sale

 MLS ID #2026012110, Carrie Godbold, Carrie Godbold Real Estate Group. ROAM MLS
 - $254,9004 bd3 ba2.3k sqft4835 Newell St, Zachary, LA 70791For Sale
 MLS ID #2026007362, Scott Gaspard, Gaspard & Co Real Estate LLC. ROAM MLS
 - $229,0003 bd2 ba1.6k sqft4953 Fennwood Dr, Zachary, LA 70791For Sale
 MLS ID #2026014383, Lori McCallum, McCallum & Company Real Estate. ROAM MLS
 - $252,9003 bd2 ba2.1k sqft4811 Lynn St, Zachary, LA 70791For Sale
 MLS ID #2026014144, Damon Julian, 1 Percent Lists Premier. ROAM MLS
 - $238,0003 bd2 ba1.4k sqft3214 Cedar St, Zachary, LA 70791For SaleMLS ID #2026014570, Danni Downing, 1 Percent Lists Premier. ROAM MLS
- $239,9003 bd2 ba1.8k sqft1300 Buffalo Hollow Ct, Zachary, LA 70791For SaleMLS ID #2026008798, Lizzie Blair Benzer, Geaux-2 Realty. ROAM MLS
- $375,0004 bd3 ba2.1k sqft5411 Sophie Anne Dr, Zachary, LA 70791For SaleMLS ID #2026014981, Carrie Godbold, Carrie Godbold Real Estate Group. ROAM MLS
- $258,0003 bd2 ba1.8k sqft113 Elmira Dr, Slaughter, LA 70777For SaleMLS ID #2026014577, Brittany Nobles, Fig Realty, LLC. ROAM MLS
- $200,0003 bd2 ba1.3k sqft3827 Noble St, Zachary, LA 70791For SaleMLS ID #2026014226, Carrie Godbold, Carrie Godbold Real Estate Group. ROAM MLS
- $215,0002 bd2 ba1.2k sqft21715 Noble Reames Rd, Zachary, LA 70791For SaleMLS ID #2026015556, Carrie Godbold, Carrie Godbold Real Estate Group. ROAM MLS
- $355,0003 bd2 ba2k sqft2502 Shady Bend Ct, Zachary, LA 70791For SaleMLS ID #2026012851, Jay Robertson, The Gautreaux Group. ROAM MLS
- $255,0004 bd2 ba1.8k sqft1801 Landry Dr, Baker, LA 70714For SaleMLS ID #2026009068, Phil Debin, Goodwood Realty. ROAM MLS
- $345,0004 bd2 ba2.2k sqft4116 Church St, Zachary, LA 70791For SaleMLS ID #2025022726, Carrie Godbold, Carrie Godbold Real Estate Group. ROAM MLS
- $369,9003 bd3 ba2k sqft2179 S Turnberry Ave, Zachary, LA 70791For SaleMLS ID #2026014919, Caleb Jackson, Keller Williams Realty-First Choice. ROAM MLS
- $320,0003 bd2 ba2.1k sqft11911 McCullough Rd, Zachary, LA 70791For SaleMLS ID #2026004915, Monique Watson, CHT Group Real Estate, LLC. ROAM MLS
- $264,9003 bd3 ba1.9k sqft7660 Amite Church Rd, Denham Springs, LA 70706For SaleMLS ID #2026015573, Dillon Thompson, Exit Realty Group. ROAM MLS
- $260,0003 bd2 ba1.4k sqft32804 Faulkner Dr, Denham Springs, LA 70706For SaleMLS ID #2026014764, Ashley Greer, CHT Group Real Estate, LLC. ROAM MLS
- $260,0003 bd2 ba1.7k sqft17467 Abundance Dr, Greenwell Springs, LA 70739For SaleMLS ID #2026010535, Andrew Chidlow, CENTURY 21 Bessette Flavin. ROAM MLS
- $252,0003 bd3 ba2k sqft9888 W Tams Dr, Baton Rouge, LA 70815For SaleMLS ID #2026013616, Ty Rogers, LPT Realty, LLC. ROAM MLS
- $249,0003 bd2 ba1.5k sqft8105 Raleigh Dr, Ethel, LA 70730For SaleMLS ID #2026013959, Becky Aucoin, eXp Realty. ROAM MLS
