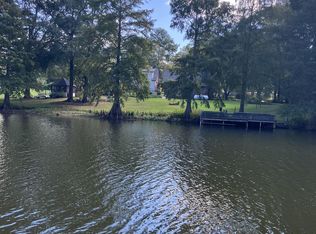
3 Bedroom 2 Bath NEWLY RENOVATED Home in Ethel. This Beauty sits on a TREE SHADED LOT over Looking a PRIVATE 12 ACRE LAKE. The Kitchen features GRANITE COUNTER TOPS, STAINLESS APPLIANCES and Plenty of CABINET SPACE. Laundry Room is conveniently located off of Kitchen. WINDOWS and Both BATHROOMS have been UPDATED. NEW ROOF w/ Architectual Shingles, NEW AIR Conditioning & HEAT, NEW FLOORING, NEW DOORS, NEW LED LIGHTING, NEW PAINT Inside and Out. The SUN ROOM is Heated and Cooled with TRANQUIL VIEWS from inside. Additionaly it opens to a very Spacious Covered Deck as well as an open deck area. There is 100' of Lake Frontage for plenty of Back Yard Activities. Extra Insulation has been added to the Attic for Energy Efficiency. The Sewer System has been ReCertified with a New Aerator Pump and a Termite Inspection w a Renewable Contract in place.This one is MOVE IN READY! Great Location. NO FLOOD INSURANCE REQUIRED. Qualifies for 100% RD FINANCING AND Local Lender offering $5000 LENDER CREDIT Towards CLOSING COSTS. Flyer is attached in documents.
For sale
Price cut: $14K (9/29)
$235,000
8105 Raleigh Dr, Ethel, LA 70730
3beds
1,516sqft
Single Family Residence, Residential
Built in 1986
0.44 Acres Lot
$-- Zestimate®
$155/sqft
$-- HOA
What's special
Stainless appliancesGranite countertopsNew led lightingNew flooringNew doorsSpacious covered deckOpen deck area
- 81 days
- 444
- 43
Zillow last checked:
Listing updated:
Listed by:
Becky Aucoin,
eXp Realty 225-412-9982
Source: ROAM MLS,MLS#: 2026013959
Facts & features
Interior
Bedrooms & bathrooms
- Bedrooms: 3
- Bathrooms: 2
- Full bathrooms: 2
Rooms
- Room types: Bedroom, Primary Bedroom, Kitchen, Living Room, Sunroom
Primary bedroom
- Features: En Suite Bath
- Level: First
- Area: 136.5
- Dimensions: 13 x 10.5
Bedroom 1
- Level: First
- Area: 154.5
- Dimensions: 15 x 10.3
Bedroom 2
- Level: First
- Area: 115.2
- Dimensions: 12 x 9.6
Primary bathroom
- Features: Shower Combo
Kitchen
- Features: Granite Counters
- Level: First
- Area: 187.5
- Length: 15
Living room
- Level: First
- Area: 246
- Length: 15
Heating
- 2 or More Units Heat, Central
Cooling
- Multi Units, Central Air
Appliances
- Included: Elec Stove Con, Electric Cooktop, Dishwasher, Range/Oven, Electric Water Heater, Range Hood, Stainless Steel Appliance(s)
- Laundry: Laundry Room, Electric Dryer Hookup, Washer Hookup, Washer/Dryer Hookups
Features
- Flooring: Ceramic Tile, Tile, Wood
- Doors: Storm Door(s)
- Attic: Attic Access
Interior area
- Total structure area: 2,184
- Total interior livable area: 1,516 sqft
Property
Parking
- Parking features: Carport
- Has carport: Yes
Features
- Stories: 1
- Patio & porch: Deck, Covered, Patio, Porch
- On waterfront: Yes
- Waterfront features: Waterfront, Water Access, Lake Front
Lot
- Size: 0.44 Acres
- Dimensions: 100 x 192 x 100 x 185
- Features: Shade Tree(s)
Details
- Additional structures: Storage
- Parcel number: 2200011700
- Special conditions: Standard
Construction
Type & style
- Home type: SingleFamily
- Architectural style: Traditional
- Property subtype: Single Family Residence, Residential
Materials
- Brick Siding, Wood Siding, Frame
- Foundation: Slab
- Roof: Shingle
Condition
- Updated/Remodeled
- New construction: No
- Year built: 1986
Utilities & green energy
- Gas: None
- Sewer: Mechan. Sewer
- Water: Public
Community & HOA
Community
- Features: Other
- Subdivision: Feliciana Estates
Location
- Region: Ethel
Financial & listing details
- Price per square foot: $155/sqft
- Tax assessed value: $184,800
- Annual tax amount: $926
- Price range: $235K - $235K
- Date on market: 7/30/2026
- Listing terms: Cash,Conventional,FHA,FMHA/Rural Dev,VA Loan
Estimated market value
Not available
Estimated sales range
Not available
Not available
Price history
| Date | Event | Price |
|---|---|---|
| 9/29/2026 | Price change | $235,000-5.6%$155/sqft |
Source:  ROAM MLS #2026013959 Report a problem ROAM MLS #2026013959 Report a problem | ||
| 9/26/2026 | Listed for sale | $249,000$164/sqft |
Source: ROAM MLS #2026013959 Report a problem | ||
| 9/10/2026 | Pending sale | $249,000$164/sqft |
Source: ROAM MLS #2026013959 Report a problem | ||
| 7/30/2026 | Listed for sale | $249,000+31.1%$164/sqft |
Source: ROAM MLS #2026013959 Report a problem | ||
| 7/22/2025 | Sold | -- |
Source: Public Record Report a problem | ||
| 4/13/2017 | Sold | -- |
Source: ROAM MLS #2016015940 Report a problem | ||
| 1/6/2017 | Price change | $189,900-5%$125/sqft |
Source: Tiger Town Realty #2016015940 Report a problem | ||
| 11/4/2016 | Listed for sale | $199,900$132/sqft |
Source: Tiger Town Realty #2016015940 Report a problem | ||
Public tax history
| Year | Property taxes | Tax assessment |
|---|---|---|
| 2025 | $926 +62.6% | $18,480 |
| 2024 | $569 0% | $18,480 |
| 2023 | $570 | $18,480 |
| 2022 | $570 | $18,480 |
| 2021 | $570 +0.4% | $18,480 |
| 2020 | $567 -0.4% | $18,480 |
| 2019 | $570 -38.5% | $18,480 |
| 2018 | $926 | $18,480 +18.9% |
| 2017 | $926 +103.9% | $15,540 +81.8% |
| 2015 | $454 | $8,550 |
| 2014 | $454 -0.3% | $8,550 |
| 2013 | $455 +0.8% | $8,550 |
| 2012 | $452 -0.5% | $8,550 |
| 2011 | $454 | $8,550 |
| 2010 | $454 | $8,550 |
Find assessor info on the county website
Monthly payment
Est. payment
Payment breakdown
Explore the cost of this home by adjusting the details. Changes won't be saved.Climate risks
Neighborhood: 70730
Nearby schools
Schools provided by the listing agent
- District: East Feliciana Parish
Source: ROAM MLS. This data may not be complete. We recommend contacting the local school district to confirm school assignments for this home.

Similar homes
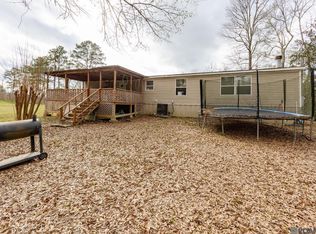
- $150,0003 bd2 ba1.3k sqft7751 Odeal Williams Ln, Ethel, LA 70730For Sale
 MLS ID #2026000326, Danielle McKinley, Keller Williams Realty Premier Partners. ROAM MLS
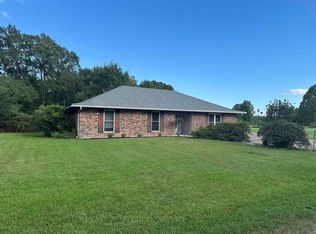
 - $243,0003 bd2 ba1.8k sqft113 Elmira Dr, Slaughter, LA 70777For Sale
 MLS ID #2026014577, Brittany Nobles, Fig Realty, LLC. ROAM MLS
 - $215,0003 bd2 ba1.2k sqft16807 Chickasaw Ave, Greenwell Springs, LA 70739For Sale
 MLS ID #2026014242, Alicia Hedrick, CENTURY 21 Bessette Flavin. ROAM MLS
 - $219,0003 bd2 ba1.6k sqft4953 Fennwood Dr, Zachary, LA 70791For Sale
 MLS ID #2026014383, Lori McCallum, McCallum & Company Real Estate. ROAM MLS
 - $225,0003 bd2 ba1.6k sqft4366 Mills St, Zachary, LA 70791For SaleMLS ID #2026014856, Amber Thornton, Blue Heron Realty. ROAM MLS
- $245,0003 bd2 ba1.4k sqft6406 Woodside Dr, Zachary, LA 70791For SaleMLS ID #2026016560, LaTonya Johnson, Keller Williams Realty-First Choice. ROAM MLS
- $239,9003 bd2 ba2.1k sqft20147 Bur Oak Dr, Zachary, LA 70791For SaleMLS ID #2026010329, Lizzie Blair Benzer, Geaux-2 Realty. ROAM MLS
- $239,9003 bd2 ba1.8k sqft1300 Buffalo Hollow Ct, Zachary, LA 70791For SaleMLS ID #2026008798, Lizzie Blair Benzer, Geaux-2 Realty. ROAM MLS
- $255,0003 bd2 ba1.6k sqft6034 Woodbend Dr, Zachary, LA 70791For SaleMLS ID #2026016847, Carrie Godbold, Carrie Godbold Real Estate Group. ROAM MLS
- $245,0003 bd2 ba1.5k sqft6685 Windwood Dr, Zachary, LA 70791For SaleMLS ID #2026017498, Shannon Rivoli, Better Homes and Gardens Real Estate - Tiger Town BR. ROAM MLS
- $225,0004 bd2 ba1.2k sqft4194 Shaffett Ln, Zachary, LA 70791For SaleMLS ID #2026016592, Carrie Godbold, Carrie Godbold Real Estate Group. ROAM MLS
- $240,0003 bd2 ba1.7k sqft342 E Flonacher Rd, Zachary, LA 70791For SaleMLS ID #2026009507, Karen Turner-Buckley, Goodwood Realty. ROAM MLS
- $255,0003 bd2 ba1.7k sqft5624 Deanne Marie Dr, Zachary, LA 70791For SaleMLS ID #2025021221, Kelly O'Brien, RE/MAX Partners. ROAM MLS
- $240,0003 bd2 ba1.7k sqft8872 Cherry Laurel Ave, Zachary, LA 70791For SaleMLS ID #2026016766, Michelle Jones, Keller Williams Realty Premier Partners. ROAM MLS
- $249,0003 bd2 ba1.9k sqft10064 Park Ridge Dr, Denham Springs, LA 70706For SaleMLS ID #2026015359, Laura Buck Smith, The Market Real Estate Co. ROAM MLS
- $245,0003 bd2 ba1.4k sqft4447 Cherry Ct, Zachary, LA 70791For SaleMLS ID #2026002301, Tammalla Keller, The Gautreaux Group. ROAM MLS
- $274,9003 bd2 ba1.6k sqft4397 Pasture Clear Ct, Zachary, LA 70791For SaleMLS ID #2026017087, Phyllis Butler, Compass - Perkins. ROAM MLS
- $194,9003 bd2 ba1.3k sqft4018 Chestnut St, Zachary, LA 70791For SaleMLS ID #2026014324, Lizzie Blair Benzer, Geaux-2 Realty. ROAM MLS
- $245,0003 bd2 ba1.7k sqft7363 Harrell Dr, Zachary, LA 70791For SaleMLS ID #2026013633, Carrie Godbold, Carrie Godbold Real Estate Group. ROAM MLS
