Welcome to your own slice of Mississippi countryside! This charming 3-bedroom, 1 and 3/4-bath home offers approximately 1,520 square feet of comfortable living space surrounded by the beauty of nature. Step inside to a warm and inviting living area featuring a cozy wood-burning fireplace—the perfect place to gather on cool evenings. The functional floor plan provides comfortable living with plenty of natural light and space to make your own. All appliances in the kitchen are only 2 years old. Outside is where this property truly shines. Enjoy your morning coffee or unwind in the evenings from the additional outdoor living space while taking in the peaceful surroundings. Nature lovers and gardeners will appreciate the established blueberry orchard and mature muscadine vines, offering seasonal harvests right from your own backyard. For added peace of mind, the home is equipped with a one-year-old whole-house generator, helping keep you comfortable during unexpected power outages. Whether you're looking for a quiet country retreat, a hobby farm, or simply a place to enjoy the outdoors, this property offers endless possibilities. With room to garden, entertain, and enjoy the slower pace of country living, you'll love calling this beautiful property home. Schedule your private showing today and come experience the charm and tranquility of 1371 Berwick Cassels Road for yourself!
Active
Price cut: $10K (7/24)
$249,000
1371 Berwick Cassels Rd, Liberty, MS 39645
3beds
1,520sqft
Residential, Single Family Residence
Built in 1975
3 Acres Lot
$-- Zestimate®
$164/sqft
$-- HOA
What's special
Room to gardenEstablished blueberry orchardPeaceful surroundingsFunctional floor planCozy wood-burning fireplacePlenty of natural lightAdditional outdoor living space
- 64 days
- 346
- 29
Zillow last checked:
Listing updated:
Listed by:
Rainee Dunham 225-921-4634,
Magnolia Key Realty & Co., LLC 225-369-0413
Source: MLS United,MLS#: 4155527
Facts & features
Interior
Bedrooms & bathrooms
- Bedrooms: 3
- Bathrooms: 2
- Full bathrooms: 1
- 3/4 bathrooms: 1
Bedroom
- Description: Bedroom 1 - 11.5 X 9 (No Closet)
- Level: Main
Bedroom
- Description: Bedroom 2 - 11.5 X 13.5 (Walk In Closet)
- Level: Main
Bedroom
- Description: Bedroom 3 - 12.5 X 13.5 (2 - 2 X 6 Closets)
- Level: Main
Bathroom
- Description: Bath 1 - 7 X 9
- Level: Main
Bathroom
- Description: 12.5 X 6.5
- Level: Main
Kitchen
- Description: 19 X 11 (Including Dining Area)
- Level: Main
Laundry
- Description: 8 X11
- Level: Main
Living room
- Description: 16.85 X 27 (A Portion By The Front Door Can Be Used For A Dining Area)
- Level: Main
Heating
- Central, Fireplace(s)
Cooling
- Ceiling Fan(s), Central Air
Appliances
- Included: Dishwasher, Disposal, Electric Cooktop, Electric Range, Microwave, Oven, Water Heater
Features
- Beamed Ceilings, Ceiling Fan(s), Kitchen Island, Recessed Lighting
- Flooring: Laminate
- Doors: Dead Bolt Lock(s), Storm Door(s)
- Has fireplace: Yes
- Fireplace features: Living Room, Wood Burning
Interior area
- Total structure area: 1,520
- Total interior livable area: 1,520 sqft
Video & virtual tour
Property
Parking
- Parking features: Driveway, Gravel
- Has uncovered spaces: Yes
Features
- Levels: One
- Stories: 1
- Patio & porch: Front Porch, Rear Porch
- Exterior features: See Remarks
Lot
- Size: 3 Acres
Details
- Additional structures: Workshop, Barn(s)
- Parcel number: 13800390000600
- Zoning description: Single Family Residence
- Horse amenities: None
Construction
Type & style
- Home type: SingleFamily
- Property subtype: Residential, Single Family Residence
Materials
- Other
- Foundation: Slab
- Roof: Metal
Condition
- Move In Ready
- New construction: No
- Year built: 1975
Utilities & green energy
- Electric: Generator
- Sewer: Private Sewer, Septic Tank
- Water: Well
- Utilities for property: Electricity Connected, Propane Connected, Sewer Connected, Propane
Community & HOA
Community
- Subdivision: Metes And Bounds
HOA
- Has HOA: No
Location
- Region: Liberty
Financial & listing details
- Price per square foot: $164/sqft
- Annual tax amount: $269
- Date on market: 7/11/2026
- Electric utility on property: Yes
Estimated market value
Not available
Estimated sales range
Not available
Not available
Price history
| Date | Event | Price |
|---|---|---|
| 7/24/2026 | Price change | $249,000-3.9%$164/sqft |
Source: MLS United #4155527 Report a problem | ||
| 7/11/2026 | Listed for sale | $259,000+62.4%$170/sqft |
Source: MLS United #4155527 Report a problem | ||
| 5/2/2023 | Sold | -- |
Source: MLS United #138066 Report a problem | ||
| 3/31/2023 | Contingent | $159,500$105/sqft |
Source: Southwest Mississippi BOR #138066 Report a problem | ||
| 3/23/2023 | Listed for sale | $159,500$105/sqft |
Source: Southwest Mississippi BOR #138066 Report a problem | ||
Public tax history
Tax history is unavailable.
Monthly payment
Est. payment
Payment breakdown
Explore the cost of this home by adjusting the details. Changes won't be saved.Climate risks
Neighborhood: 39645
Similar homes
- $--3 bd3 ba2.1k sqft5638 A Rollinson Rd, Liberty, MS 39645Auction
 Auction.com 1
 - $299,5002 bd2 ba1.5k sqft3486 Highway 24 St, Liberty, MS 39645For Sale
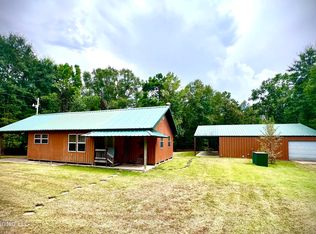 MLS ID #4159065, Deanea Causey, McMillan Land & Realty, Inc. MLS United
 - $230,0003 bd2 ba1.5k sqft10382 Williams Dr, Clinton, LA 70722For Sale
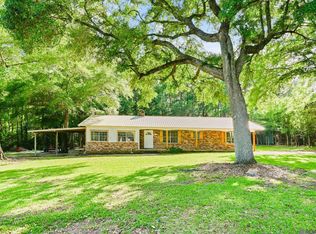
 MLS ID #2026013298, Tina Engelhard, Corcoran & Company Real Estate, LLC. ROAM MLS
 - $315,0002 bd2 ba1.3k sqft4060 Highway 24, Liberty, MS 39645For Sale
 MLS ID #4136148, Deanea Causey, McMillan Land & Realty, Inc. MLS United
 - $243,0003 bd2 ba1.4k sqft12710 Maple St, Clinton, LA 70722For SaleMLS ID #2026015753, Stacy Howell, Realty Plus LLC. ROAM MLS
- $199,9003 bd2 ba1.6k sqft8280 State Highway 68, Jackson, LA 70748For SaleMLS ID #2026010032, Linda Karam, Karam and Company LLC. ROAM MLS
- $320,0003 bd2 ba1.8k sqft20122 43rd Hwy, Greensburg, LA 70441For Sale
 MLS ID #2568192, Suzanne Butler, K Company Realty. GSREIN
 - $195,0002 bd1 ba1k sqft17782 Highway 10, Clinton, LA 70722For SaleMLS ID #2026014968, Jennifer Jenkins, Cynthia Smith Real Estate Group, LLC. ROAM MLS
- $195,0003 bd2 ba1.1k sqft32789 State Highway 1036, Holden, LA 70744For SaleMLS ID #2573761, Chad Viator, Crescent Oak Realty, LLC. GSREIN
- $150,0003 bd2 ba1.3k sqft7751 Odeal Williams Ln, Ethel, LA 70730For SaleMLS ID #2026000326, Danielle McKinley, Keller Williams Realty Premier Partners. ROAM MLS
- $159,0002 bd2 ba922 sqft155 Sitman St, Greensburg, LA 70441For SaleMLS ID #2558094, Kimberly Doughty, K Company Realty. GSREIN
- $170,0003 bd2 ba1.2k sqft9916 Grant St, Wilson, LA 70789New ConstructionMLS ID #2026014711, Brenda Garza, Coldwell Banker ONE. ROAM MLS
