Welcome to this beautifully renovated home featuring timeless Old Chicago brick and modern updates throughout! Offering 3 bedrooms and 2 full bathrooms, this move-in-ready home combines classic charm with today’s conveniences.
Step inside to find durable luxury vinyl plank flooring throughout—completely carpet-free for easy maintenance and a seamless look. The spacious layout is complemented by ceiling fans throughout the home, central heating and air, and all-new energy-efficient windows installed by Window World, complete with a transferable warranty for added peace of mind.
The home also features convenient indoor washer and dryer hookups, making everyday living even more comfortable.
Outside, you’ll enjoy a generously sized front yard and a covered open carport that leads to a concrete patio—an ideal space for relaxing, grilling, or entertaining family and friends.
With its thoughtful renovations, quality upgrades, and inviting indoor and outdoor living spaces, this home is ready for its new owners. Schedule your private showing today! Flood Zone X!
Active
$325,000
20122 43rd Hwy, Greensburg, LA 70441
3beds
1,874sqft
:
Get pre-qualified$2,180/mo
Single Family Residence
Built in 1981
2.44 Acres Lot
$315,200 Zestimate®
$173/sqft
$-- HOA
What's special
Quality upgradesCovered open carportGenerously sized front yardAll-new energy-efficient windowsBeautifully renovated homeModern updates throughoutCentral heating and air
- 20 days |
- 106 |
- 4 |
Likely to sell faster than
Zillow last checked:
Listing updated:
Listed by:
Suzanne Butler 985-969-1418,
K Company Realty 985-517-6311
Source: GSREIN,MLS#: 2568192
Facts & features
Interior
Bedrooms & bathrooms
- Bedrooms: 3
- Bathrooms: 2
- Full bathrooms: 2
Primary bedroom
- Description: Flooring: Plank,Simulated Wood
- Level: Lower
- Dimensions: 12 x 16
Bedroom
- Description: Flooring: Plank,Simulated Wood
- Level: Lower
- Dimensions: 11.03 x 12.10
Bedroom
- Description: Flooring: Plank,Simulated Wood
- Level: Lower
- Dimensions: 11 x 15
Primary bathroom
- Description: Flooring: Plank,Simulated Wood
- Level: Lower
- Dimensions: 6.02 x 9.03
Bathroom
- Description: Flooring: Plank,Simulated Wood
- Level: Lower
- Dimensions: 9 x 6.09
Dining room
- Description: Flooring: Plank,Simulated Wood
- Level: Lower
- Dimensions: 10 x 12
Kitchen
- Description: Flooring: Plank,Simulated Wood
- Level: Lower
- Dimensions: 19 x 12
Living room
- Description: Flooring: Plank,Simulated Wood
- Level: Lower
- Dimensions: 27 x 16
Storage room
- Description: Flooring: Other
- Level: Lower
- Dimensions: 5 x 18.05
Heating
- Central
Cooling
- Central Air, 1 Unit
Appliances
- Included: Dishwasher, Microwave, Oven, Range
- Laundry: Washer Hookup, Dryer Hookup
Features
- Attic, Ceiling Fan(s), Pull Down Attic Stairs
- Attic: Pull Down Stairs
- Has fireplace: No
- Fireplace features: None
Interior area
- Total structure area: 2,325
- Total interior livable area: 1,874 sqft
Property
Parking
- Total spaces: 2
- Parking features: Attached, Carport, Two Spaces
- Has carport: Yes
Features
- Levels: One
- Stories: 1
- Patio & porch: Concrete
- Pool features: None
Lot
- Size: 2.44 Acres
- Dimensions: 2.44 Acre
- Features: 1 to 5 Acres, Outside City Limits
Details
- Parcel number: 84729
- Special conditions: None
Construction
Type & style
- Home type: SingleFamily
- Architectural style: Traditional
- Property subtype: Single Family Residence
Materials
- Brick
- Foundation: Slab
- Roof: Shingle
Condition
- Excellent
- Year built: 1981
Utilities & green energy
- Sewer: Septic Tank
- Water: Public
Green energy
- Energy efficient items: Windows
Community & HOA
Community
- Subdivision: Not a Subdivision
HOA
- Has HOA: No
Location
- Region: Greensburg
Financial & listing details
- Price per square foot: $173/sqft
- Date on market: 7/17/2026
Estimated market value
$315,200
$299,000 - $331,000
$1,742/mo
Price history
| Date | Event | Price |
|---|---|---|
| 7/17/2026 | Listed for sale | $325,000$173/sqft |
Source:  GSREIN #2568192 Report a problem GSREIN #2568192 Report a problem | ||
Public tax history
Tax history is unavailable.
Monthly payment
Est. payment
Payment breakdown
Explore the cost of this home by adjusting the details. Changes won't be saved.Climate risks
Neighborhood: 70441
Nearby schools
GreatSchools rating
- 3/10St. Helena Central Elementary SchoolGrades: 3-6Distance: 3.7 mi
- 2/10St. Helena Central High SchoolGrades: 7-12Distance: 5.2 mi
- NASt. Helena Early Learning CenterGrades: PK-2Distance: 3.8 mi
- $26,000-- bd-- ba1.2k sqft121 Pearl & Martha Rd, Greensburg, LA 70441Off Market
- $25,000-- bd-- ba1.2k sqft97 Pearl & Martha Rd, Greensburg, LA 70441Off Market
- $83,800-- bd-- ba1.8k sqft354 Pearl & Martha Rd, Greensburg, LA 70441Off Market
- $9,130-- bd-- ba1.3k sqft649 Robertson & Jyles Rd, Greensburg, LA 70441Off Market
- $4,800-- bd-- ba900 sqft562 Pearl & Martha Rd, Greensburg, LA 70441Off Market
- $265,100-- bd-- ba1.2k sqft718 Pearl & Martha Rd, Greensburg, LA 70441Off Market
- $5,000-- bd-- ba1.2k sqft2204 Otis & Willie Matthews Rd, Greensburg, LA 70441Off Market
- $15,000-- bd-- ba1.2k sqft419 Robertson & Jyles Rd, Greensburg, LA 70441Off Market
- $24,500-- bd-- ba1.2k sqft373 James & William Ln, Greensburg, LA 70441Off Market
A local agent can set up tours, give advice and negotiate with sellers.
Similar homes
- $--3 bd2 ba1.4k sqft311 N 1st St, Amite, LA 70422Auction
 Xome
Xome - $190,0003 bd2 ba1.3k sqft6030 Highway 1042, Greensburg, LA 70441For Sale
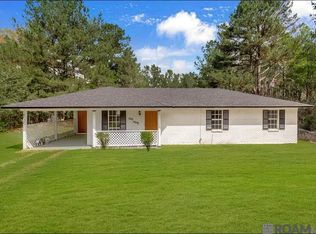
 MLS ID #2026005824, Dawn Storey-Bishop, Dawson Grey Real Estate. ROAM MLS
 - $235,0002 bd3 ba2.5k sqft95 Silver Dollar Ln, Greensburg, LA 70441For Sale

 MLS ID #2565908, Kimberly Doughty, K Company Realty. GSREIN
 - $279,0003 bd2 ba1.9k sqft15462 E Highway 16 East Hwy, Amite, LA 70422For Sale
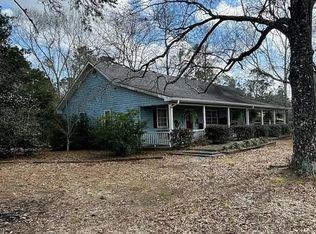 MLS ID #2569778, Brent Drude, Coldwell Banker TEC HAMMOND. GSREIN
 - $279,0003 bd2 ba2.1k sqft283 Inspiration Park Dr, Kentwood, LA 70444For SaleMLS ID #2562563, Mike Williams, RE/MAX Partners. GSREIN
- $325,0003 bd2 ba1.8k sqft20727 Pride Baywood Rd, Greenwell Springs, LA 70739For SaleMLS ID #2026014051, Jessica Landers, LPT Realty, LLC. ROAM MLS
- $299,0003 bd2 ba1.9k sqft16114 Cut Off Rd, Kentwood, LA 70444For SaleMLS ID #2553292, Suzanne Butler, K Company Realty. GSREIN
- $350,0003 bd2 ba2.2k sqft67556 S River Rd, Kentwood, LA 70444For SaleNextHome
- $310,0003 bd2 ba2.4k sqft149 Conrad Hebert Rd, Amite, LA 70422For SaleMLS ID #2566578, Kimberly Doughty, K Company Realty. GSREIN
- $375,0003 bd3 ba2.2k sqft1658 William And Hayes Ln, Clinton, LA 70722For SaleMLS ID #2026012715, Sharon Sims, Supreme. ROAM MLS
- $325,0002 bd2 ba2.5k sqft11127 Plank Rd, Clinton, LA 70722For SaleMLS ID #2026011534, Kelly O'Brien, RE/MAX Partners. ROAM MLS
- $275,0004 bd3 ba2k sqft1610 N Duncan Ave, Amite, LA 70422For SaleMLS ID #2560121, Suzanne Butler, K Company Realty. GSREIN
- $249,0003 bd2 ba1.5k sqft1371 Berwick Cassels Rd, Liberty, MS 39645For SaleMLS ID #4155527, Rainee Dunham, Magnolia Key Realty & Co., LLC. MLS United
- $279,0004 bd3 ba2.4k sqft10429 Williams Dr, Clinton, LA 70722For SaleMLS ID #2026009432, Cynthia Smith, Cynthia Smith Real Estate Group, LLC. ROAM MLS
- $249,0003 bd2 ba1.5k sqft8105 Raleigh Dr, Ethel, LA 70730For SaleMLS ID #2026013959, Becky Aucoin, eXp Realty. ROAM MLS
- $250,0003 bd2 ba1.7k sqft1522 Westmoreland Rd, Kentwood, LA 70444For Sale By Owner
- $268,0003 bd2 ba1.1k sqft8081 Highway 961, Clinton, LA 70722For SaleMLS ID #2025016978, Robyn Eunice, Dream Home Realty. ROAM MLS
- $389,9004 bd3 ba2.2k sqft11306 Cloverleaf Dr, Denham Springs, LA 70706For SaleMLS ID #2026009600, Shane Hernandez, Kaizen Home Sales and Services, LLC. ROAM MLS
- $240,0003 bd2 ba1.5k sqft10382 Williams Dr, Clinton, LA 70722For SaleMLS ID #2026013298, Tina Engelhard, Corcoran & Company Real Estate, LLC. ROAM MLS
- $250,0004 bd3 ba2.8k sqft505 Avenue A, Kentwood, LA 70444For SaleMLS ID #2569376, Sam Ward, Compass Metro. GSREIN
