Escape the restrictions of subdivision living and discover the freedom of owning nearly 3 private acres in the highly sought-after Live Oak School District. This beautifully renovated 4-bedroom, 3-bath home offers over 2,200 living square feet with a layout designed for both comfort and functionality. Inside, you’ll find stunning custom cabinetry, gorgeous light fixtures, and tasteful updates throughout that give the home a warm yet upscale feel. Recent improvements including a new metal roof and HVAC system provide added peace of mind for years to come. Spacious bedrooms throughout, plus a private upstairs bedroom and full bath, make the perfect setup for guests, a home office, or a quiet retreat. Relax on the inviting front and back porches while enjoying the peaceful country atmosphere, mature privacy, and your very own pond perfect for fishing. With plenty of room to spread out, entertain, and truly make the property your own, this one checks all the boxes — and at this price, it won’t last long. Schedule your private showing today!
For sale
Price cut: $10K (8/8)
$379,900
11306 Cloverleaf Dr, Denham Springs, LA 70706
4beds
2,240sqft
Single Family Residence, Residential
Built in 1988
2.89 Acres Lot
$-- Zestimate®
$170/sqft
$-- HOA
What's special
Gorgeous light fixturesTasteful updates throughoutMature privacyNew metal roofStunning custom cabinetrySpacious bedrooms throughout
- 147 days
- 535
- 50
Zillow last checked:
Listing updated:
Listed by:
Shane Hernandez,
Kaizen Home Sales and Services, LLC 225-396-2215
Source: ROAM MLS,MLS#: 2026009600
Facts & features
Interior
Bedrooms & bathrooms
- Bedrooms: 4
- Bathrooms: 3
- Full bathrooms: 3
Rooms
- Room types: Bedroom, Primary Bedroom, Dining Room, Kitchen, Living Room, Bathroom
Primary bedroom
- Features: En Suite Bath, Ceiling Fan(s)
- Level: First
- Area: 315
- Dimensions: 21 x 15
Bedroom 1
- Level: First
- Area: 130
- Dimensions: 13 x 10
Bedroom 2
- Level: First
- Area: 117
- Dimensions: 13 x 9
Bedroom 3
- Level: Second
- Area: 156
- Dimensions: 13 x 12
Primary bathroom
- Features: Double Vanity, Walk-In Closet(s), Separate Shower, Soaking Tub
Dining room
- Level: First
- Area: 156
- Dimensions: 13 x 12
Kitchen
- Features: Stone Counters, Kitchen Island, Pantry, Cabinets Custom Built
- Level: First
- Area: 144
- Dimensions: 12 x 12
Living room
- Level: First
- Area: 336
- Dimensions: 21 x 16
Heating
- Central
Cooling
- Central Air
Appliances
- Included: Elec Stove Con, Electric Cooktop, Microwave, Range/Oven
- Laundry: Electric Dryer Hookup, Washer Hookup
Features
- Flooring: Tile
Interior area
- Total structure area: 2,967
- Total interior livable area: 2,240 sqft
Property
Parking
- Parking features: Driveway, Gravel
Features
- Stories: 1
- Patio & porch: Porch
- Fencing: None
Lot
- Size: 2.89 Acres
- Dimensions: 218 x 592 x 219 x 563
- Features: Pasture, Rear Yard Vehicle Access, Rectangular Lot
Details
- Parcel number: 0515361
- Special conditions: Standard
Construction
Type & style
- Home type: SingleFamily
- Architectural style: Traditional
- Property subtype: Single Family Residence, Residential
Materials
- Fiber Cement, Frame
- Foundation: Slab
- Roof: Hip Roof,Metal
Condition
- Updated/Remodeled
- New construction: No
- Year built: 1988
Utilities & green energy
- Gas: None
- Sewer: Mechan. Sewer
- Water: Public
Community & HOA
Community
- Security: Smoke Detector(s)
- Subdivision: Cloverleaf Acres
Location
- Region: Denham Springs
Financial & listing details
- Price per square foot: $170/sqft
- Tax assessed value: $289,370
- Annual tax amount: $3,462
- Price range: $379.9K - $379.9K
- Date on market: 5/26/2026
- Listing terms: Cash,Conventional,FHA,FMHA/Rural Dev,VA Loan
Estimated market value
Not available
Estimated sales range
Not available
Not available
Price history
| Date | Event | Price |
|---|---|---|
| 9/5/2026 | Listed for sale | $379,900$170/sqft |
Source:  ROAM MLS #2026009600 Report a problem ROAM MLS #2026009600 Report a problem | ||
| 8/26/2026 | Pending sale | $379,900$170/sqft |
Source: ROAM MLS #2026009600 Report a problem | ||
| 8/8/2026 | Price change | $379,900-2.6%$170/sqft |
Source: ROAM MLS #2026009600 Report a problem | ||
| 7/13/2026 | Price change | $389,900-2.5%$174/sqft |
Source: ROAM MLS #2026009600 Report a problem | ||
| 5/26/2026 | Listed for sale | $399,900+44.4%$179/sqft |
Source: ROAM MLS #2026009600 Report a problem | ||
| 11/12/2025 | Sold | -- |
Source: Public Record Report a problem | ||
| 4/28/2025 | Sold | -- |
Source: Public Record Report a problem | ||
| 8/8/2023 | Listing removed | -- |
Source: Zillow Rentals Report a problem | ||
| 8/1/2023 | Price change | $2,400+20%$1/sqft |
Source: Zillow Rentals Report a problem | ||
| 7/13/2023 | Price change | $2,000-16.7%$1/sqft |
Source: Zillow Rentals Report a problem | ||
| 7/12/2023 | Listed for rent | $2,400$1/sqft |
Source: Zillow Rentals Report a problem | ||
| 12/27/2021 | Sold | -- |
Source: ROAM MLS #2021013735 Report a problem | ||
| 11/22/2021 | Pending sale | $277,000$124/sqft |
Source: ROAM MLS #2021013735 Report a problem | ||
| 8/24/2021 | Listed for sale | $277,000$124/sqft |
Source: ROAM MLS #2021013735 Report a problem | ||
Public tax history
| Year | Property taxes | Tax assessment |
|---|---|---|
| 2025 | $3,462 +42.7% | $28,937 |
| 2024 | $2,427 +36.9% | $28,937 +37.2% |
| 2023 | $1,773 -35.6% | $21,090 |
| 2022 | $2,751 +73.5% | $21,090 |
| 2021 | $1,585 +0.5% | $21,090 |
| 2020 | $1,578 +4.3% | $21,090 +4.8% |
| 2019 | $1,513 -3.2% | $20,120 |
| 2017 | $1,564 +0.2% | $20,120 +0.8% |
| 2015 | $1,561 | $19,960 |
| 2014 | $1,561 -9.5% | $19,960 -3% |
| 2013 | $1,726 +1.6% | $20,580 |
| 2012 | $1,698 +30.6% | $20,580 +18.6% |
| 2011 | $1,300 +0.8% | $17,350 |
| 2010 | $1,290 -0.2% | $17,350 -90% |
| 2009 | $1,293 +0.8% | $173,500 |
| 2008 | $1,283 +9.3% | $173,500 +10.5% |
| 2007 | $1,173 -0.3% | $157,000 |
| 2006 | $1,176 -0.1% | $157,000 +900% |
| 2005 | $1,177 +2.4% | $15,700 |
| 2004 | $1,150 | $15,700 |
Find assessor info on the county website
Monthly payment
Est. payment
Payment breakdown
Explore the cost of this home by adjusting the details. Changes won't be saved.Climate risks
Neighborhood: 70706
Nearby schools
Schools provided by the listing agent
- District: Livingston Parish
Source: ROAM MLS. This data may not be complete. We recommend contacting the local school district to confirm school assignments for this home.
- $24,520-- bd-- ba-- sqft11278 Cloverleaf Dr, Denham Springs, LA 70706Off Market
- $274,700-- bd-- ba2.4k sqft11344 Cloverleaf Dr, Denham Springs, LA 70706Off Market
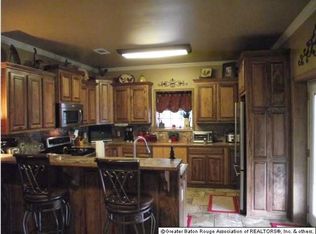
- $110,500-- bd-- ba912 sqft11369 Cloverleaf Dr, Denham Springs, LA 70706Off Market
- $197,6002 bd1 ba981 sqft11362 Cloverleaf Dr, Denham Springs, LA 70706Off Market

Similar homes
- $329,9003 bd3 ba2.2k sqft9156 Bountiful St, Denham Springs, LA 70706For Sale
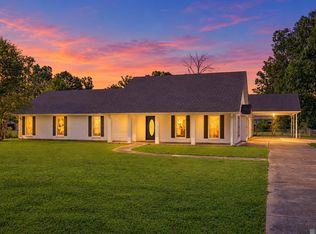
 MLS ID #2026010288, Nikki Calmes, CHT Group Real Estate, LLC. ROAM MLS
 - $340,0004 bd3 ba2.4k sqft25636 Colonial Pl, Denham Springs, LA 70726For Sale
 MLS ID #2026018920, Lindsey Moore, Rivers Edge Holdings, LLC. ROAM MLS
 - $299,0004 bd3 ba2.4k sqft36996 Prestonview Ln, Denham Springs, LA 70706For Sale
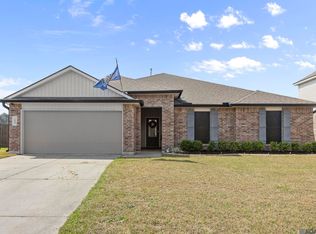 MLS ID #2026018162, Whitney Willard, The W Group Real Estate LLC. ROAM MLS
 - $309,9004 bd3 ba2.4k sqft12792 Fowler Dr, Denham Springs, LA 70706For Sale
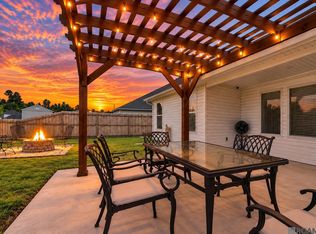 MLS ID #2026017388, Cindy Carroll, PINO & Associates. ROAM MLS
 - $549,0004 bd3 ba2.4k sqft8812 Wildwood Dr, Denham Springs, LA 70706For SaleMLS ID #2026012770, Nikki Calmes, CHT Group Real Estate, LLC. ROAM MLS
- $395,0004 bd3 ba2.3k sqft17739 Greenwell Springs Rd, Greenwell Springs, LA 70739For SaleMLS ID #2026009891, Joanna Arnold, Keller Williams Realty Red Stick Partners. ROAM MLS
- $382,5004 bd2 ba1.9k sqft13698 Hammack Rd, Denham Springs, LA 70726For SaleMLS ID #2026007983, Jonah Mumphrey, Pivot Realty. ROAM MLS
- $385,0003 bd4 ba2.5k sqft16227 Chevernt Ave, Greenwell Springs, LA 70739For SaleMLS ID #2026015915, Philip Cazayoux, Pennant Real Estate. ROAM MLS
- $349,0004 bd3 ba2.8k sqft8232 Hermitage Dr, Denham Springs, LA 70726For SaleMLS ID #2026009689, Brent Dugas, Covington & Associates Real Estate, LLC. ROAM MLS
- $449,9004 bd3 ba2.1k sqft7258 Riverbank Dr, Denham Springs, LA 70706New ConstructionMLS ID #2026017047, Katherine Coghlan, Burns & Co., Inc.. ROAM MLS
- $440,0004 bd3 ba2.6k sqft7516 Wascom Ln, Greenwell Springs, LA 70739For SaleMLS ID #2026018888, Jessica Landers, LPT Realty, LLC. ROAM MLS
- $429,9004 bd4 ba2.6k sqft35201 Cane Market Rd, Denham Springs, LA 70706New ConstructionROAM MLS
- $239,0003 bd2 ba1.9k sqft36001 Raleigh Dr, Denham Springs, LA 70706For SaleMLS ID #2026012156, Trey Willard, The W Group Real Estate LLC. ROAM MLS
- $425,1344 bd3 ba2.5k sqft10492 Highpoint Dr, Denham Springs, LA 70706New ConstructionROAM MLS
- $369,9004 bd3 ba2.9k sqft16425 Coliseum Ave, Baton Rouge, LA 70816For SaleMLS ID #2026010187, Tracy Mathis, Southern Homes Team. ROAM MLS
- $355,0003 bd3 ba2.1k sqft31872 Netterville Rd, Denham Springs, LA 70726For SaleMLS ID #2026017314, Tommy Veenendaal, Southern Prime Properties, LLC. ROAM MLS
- $314,9004 bd2 ba1.8k sqft10435 Highpoint Dr, Denham Springs, LA 70706New ConstructionROAM MLS
- $340,0004 bd3 ba2k sqft25240 Burlington Dr, Denham Springs, LA 70726For SaleMLS ID #2026017720, Trey Willard, The W Group Real Estate LLC. ROAM MLS
- $309,0003 bd3 ba2.2k sqft18519 Keystone Ave, Greenwell Springs, LA 70739For SaleMLS ID #2026017996, Courtney Smith Wambsgans, PINO & Associates. ROAM MLS
- $250,0003 bd2 ba1.8k sqft10184 Angela Dr, Denham Springs, LA 70706For SaleMLS ID #2026010493, Stephanie Sandbom, Compass - Perkins. ROAM MLS
