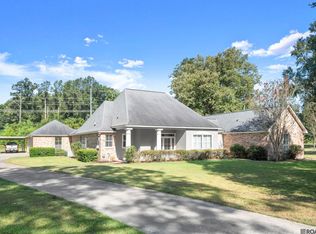
A private retreat within Central city limits! Situated on 1.3 acres in a great neighborhood within the Central Community School District, this immaculately maintained home is an entertainer’s dream. The interior features tall vaulted ceilings, skylights, ceramic wood-look flooring, updated bathrooms, fresh paint throughout, and a spacious kitchen with granite countertops, an induction cooktop, double ovens, and abundant cabinet space. The impressive outdoor living area includes a 20-by-40 swimming pool, cabana with a full bathroom, brick patio, and spacious deck. Additional features include a 17-kW whole-home Generac generator, workshop, storage shed, large garage with additional storage, and a fully fenced backyard.
For sale
$409,900
16227 Chevernt Ave, Greenwell Springs, LA 70739
3beds
2,557sqft
Single Family Residence, Residential
Built in 1979
1.3 Acres Lot
$-- Zestimate®
$160/sqft
$4/mo HOA
What's special
Fully fenced backyardDouble ovensGranite countertopsInduction cooktopCeramic wood-look flooringFresh paint throughoutUpdated bathrooms
- 12 days
- 958
- 97
Zillow last checked:
Listing updated:
Listed by:
Philip Cazayoux,
Pennant Real Estate 225-663-2112
Source: ROAM MLS,MLS#: 2026015915
Facts & features
Interior
Bedrooms & bathrooms
- Bedrooms: 3
- Bathrooms: 4
- Full bathrooms: 3
- Partial bathrooms: 1
Rooms
- Room types: Primary Bedroom, Dining Room, Kitchen, Living Room, Keeping Room, Bedroom
Primary bedroom
- Features: En Suite Bath, 2 Closets or More, Ceiling Fan(s)
- Level: First
- Area: 248.64
- Width: 14.8
Bedroom 1
- Level: Second
- Area: 199.2
- Width: 12
Bedroom 2
- Level: Second
- Area: 199.2
- Width: 12
Primary bathroom
- Features: Shower Only
Dining room
- Level: First
- Area: 228
- Dimensions: 19 x 12
Kitchen
- Features: Granite Counters, Pantry, Cabinets Custom Built
- Level: First
- Area: 298.29
Living room
- Level: First
- Area: 741
- Length: 38
Heating
- Central
Cooling
- Multi Units, Central Air, Ceiling Fan(s)
Appliances
- Included: Electric Cooktop, Dishwasher, Microwave, Oven
- Laundry: Inside, Laundry Room
Features
- Ceiling 9'+, Ceiling Varied Heights, Vaulted Ceiling(s)
- Flooring: Ceramic Tile, Laminate
- Attic: Attic Access
- Number of fireplaces: 1
- Fireplace features: Gas Log
Interior area
- Total structure area: 3,757
- Total interior livable area: 2,557 sqft
Property
Parking
- Total spaces: 2
- Parking features: 2 Cars Park, Garage Faces Rear
- Has garage: Yes
Features
- Stories: 2
- Patio & porch: Patio
- Exterior features: Lighting
- Has private pool: Yes
- Pool features: In Ground, Liner
- Fencing: Full,Wood
Lot
- Size: 1.3 Acres
- Dimensions: 138.82F x 250LS x 267.1R x 293.59RS
- Features: Oversized Lot, Shade Tree(s), Landscaped
Details
- Additional structures: Cabana, Storage
- Parcel number: 02082292
- Special conditions: Standard
- Other equipment: Generator
Construction
Type & style
- Home type: SingleFamily
- Architectural style: Traditional
- Property subtype: Single Family Residence, Residential
Materials
- Brick Siding, Fiber Cement, Brick, Frame
- Foundation: Slab
- Roof: Shingle
Condition
- New construction: No
- Year built: 1979
Utilities & green energy
- Gas: Entergy
- Sewer: Public Sewer
- Water: Public
Community & HOA
Community
- Subdivision: Geo-jes Country Estates
HOA
- Has HOA: Yes
- HOA fee: $50 annually
Location
- Region: Greenwell Springs
Financial & listing details
- Price per square foot: $160/sqft
- Tax assessed value: $331,100
- Annual tax amount: $32
- Price range: $409.9K - $409.9K
- Date on market: 8/28/2026
- Listing terms: Cash,Conventional,FHA,FMHA/Rural Dev,VA Loan
Estimated market value
Not available
Estimated sales range
Not available
Not available
Price history
| Date | Event | Price |
|---|---|---|
| 8/28/2026 | Listed for sale | $409,900+17.1%$160/sqft |
Source:  ROAM MLS #2026015915 Report a problem ROAM MLS #2026015915 Report a problem | ||
| 5/18/2020 | Sold | -- |
Source: Public Record Report a problem | ||
| 4/1/2020 | Pending sale | $350,000$137/sqft |
Source: RE/MAX Professional #2020001689 Report a problem | ||
| 3/18/2020 | Listed for sale | $350,000$137/sqft |
Source: RE/MAX Professional #2020001689 Report a problem | ||
| 2/14/2020 | Pending sale | $350,000$137/sqft |
Source: RE/MAX Professional #2020001689 Report a problem | ||
| 1/31/2020 | Listed for sale | $350,000$137/sqft |
Source: RE/MAX Professional #2020001689 Report a problem | ||
| 5/23/2006 | Sold | -- |
Source: Public Record Report a problem | ||
Public tax history
| Year | Property taxes | Tax assessment |
|---|---|---|
| 2025 | $32 | $33,110 |
| 2024 | $32 | $33,110 |
| 2023 | $32 -98.7% | $33,110 |
| 2022 | $2,424 | $33,110 |
| 2021 | $2,424 +64.4% | $33,110 +26.7% |
| 2020 | $1,474 -54.8% | $26,130 +8% |
| 2019 | $3,261 +1.1% | $24,200 |
| 2018 | $3,225 +44.3% | $24,200 |
| 2017 | $2,235 | $24,200 +45.7% |
| 2016 | $2,235 +85.3% | $16,605 -31.4% |
| 2015 | $1,206 -44% | $24,200 |
| 2014 | $2,154 | $24,200 |
| 2013 | $2,154 -30.7% | $24,200 |
| 2012 | $3,107 -3.1% | $24,200 |
| 2011 | $3,206 0% | $24,200 |
| 2010 | $3,206 +64.4% | $24,200 |
| 2009 | $1,950 +8% | $24,200 |
| 2008 | $1,806 -3.8% | $24,200 |
| 2007 | $1,878 -1.4% | $24,200 |
| 2006 | $1,904 +215.9% | $24,200 +90.6% |
| 2005 | $603 +3.5% | $12,700 |
| 2004 | $582 +19.4% | $12,700 +10.4% |
| 2003 | $487 +11.9% | $11,500 |
| 2002 | $436 | $11,500 |
| 2001 | $436 +2.8% | $11,500 |
| 2000 | $424 | $11,500 |
Find assessor info on the county website
Monthly payment
Est. payment
Payment breakdown
Explore the cost of this home by adjusting the details. Changes won't be saved.Climate risks
Neighborhood: 70739
Nearby schools
Schools provided by the listing agent
- District: Central Community
Source: ROAM MLS. This data may not be complete. We recommend contacting the local school district to confirm school assignments for this home.
- $433,8004 bd3 ba2.4k sqft16217 Chevernt Ave, Greenwell Springs, LA 70739Off Market
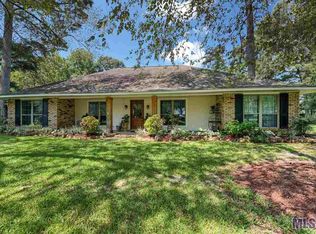
- $979,6004 bd4 ba5.8k sqft16242 Missy Ct, Greenwell Springs, LA 70739Off Market

- $374,8003 bd2 ba2.3k sqft16228 Chevernt Ave, Greenwell Springs, LA 70739Off Market
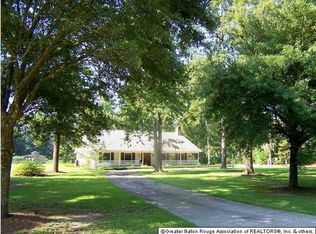
- $513,300-- bd-- ba4.1k sqft16337 Chevernt Ave, Greenwell Springs, LA 70739Off Market
Similar homes
- $379,0004 bd3 ba2.5k sqft16723 Buckner Dr, Greenwell Springs, LA 70739For Sale
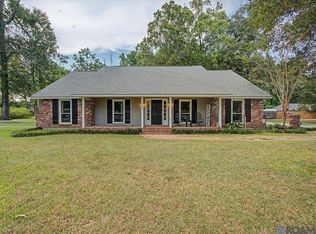
 MLS ID #2026015292, Sandi Davis, eXp Realty. ROAM MLS
 - $399,9994 bd3 ba2.3k sqft17739 Greenwell Springs Rd, Greenwell Springs, LA 70739For Sale
 MLS ID #2026009891, Joanna Arnold, Keller Williams Realty Red Stick Partners. ROAM MLS
 - $330,0003 bd3 ba2.3k sqft18202 S Sheridane Ct, Greenwell Springs, LA 70739For Sale
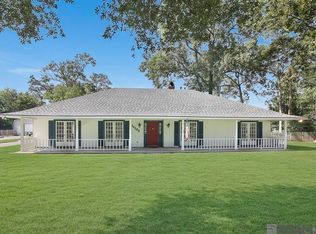 MLS ID #2026015972, Laurie Dugas, Guidry Group Properties. ROAM MLS
 - $470,0004 bd3 ba2.8k sqft10241 Woodland View Dr, Greenwell Springs, LA 70739For Sale
 MLS ID #2026015736, Kelly Temple, Magnolia Key Realty & Co. LLC. ROAM MLS
 - $425,0004 bd3 ba3.4k sqft17017 Fir Ave, Greenwell Springs, LA 70739For SaleMLS ID #2026010616, Theresa Thibodeaux, Dawson Grey Real Estate. ROAM MLS
- $339,9004 bd3 ba2.2k sqft6612 Lindseyneal Dr, Greenwell Springs, LA 70739For SaleMLS ID #2025017532, Lillie Collier, Coldwell Banker ONE. ROAM MLS
- $315,5003 bd3 ba2k sqft16649 Paint Ave, Greenwell Springs, LA 70739For SaleMLS ID #2026004965, Lauren Chauvin Wilson, Smart Move Real Estate. ROAM MLS
- $440,0005 bd4 ba3k sqft7314 Oak Meadow Dr, Baton Rouge, LA 70818For SaleMLS ID #2026011472, Kara Horne, Dawson Grey Real Estate. ROAM MLS
- $389,0004 bd3 ba3k sqft1343 Crescent Dr, Baton Rouge, LA 70806For SaleMLS ID #2026016300, Molly Desselle, Coldwell Banker ONE. ROAM MLS
- $375,0004 bd3 ba2.9k sqft16425 Coliseum Ave, Baton Rouge, LA 70816For SaleMLS ID #2026010187, Tracy Mathis, Southern Homes Team. ROAM MLS
- $399,0003 bd2 ba2.5k sqft25540 Plantation Ave, Denham Springs, LA 70726For SaleMLS ID #2026013635, Amanda Lass, Keller Williams Realty Premier Partners. ROAM MLS
- $380,0004 bd3 ba2.5k sqft8716 James St, Denham Springs, LA 70726For SaleMLS ID #2026009524, Heather Prisk, Rivers Edge Holdings, LLC. ROAM MLS
- $415,0004 bd3 ba2.6k sqft13514 Mary Edith Pl, Baton Rouge, LA 70809For SaleMLS ID #2026015508, Barret Blondeau, Falaya. ROAM MLS
- $369,0004 bd3 ba2.8k sqft8232 Hermitage Dr, Denham Springs, LA 70726For SaleMLS ID #2026009689, Brent Dugas, Covington & Associates Real Estate, LLC. ROAM MLS
- $339,9003 bd2 ba2.3k sqft14632 Bailey Dr, Baton Rouge, LA 70816For SaleMLS ID #2026014988, Toni Hayes, Coldwell Banker ONE. ROAM MLS
- $420,0003 bd2 ba1.5k sqft11028 Hooper Rd, Baton Rouge, LA 70818For SaleMLS ID #2026000154, Scooter Morris, Magnolia Roots Realty LLC. ROAM MLS
- $287,0003 bd3 ba2k sqft11651 Gurney Rd, Baker, LA 70714For SaleMLS ID #2026016430, Galen Vaccaro, Vaccaro Realty. ROAM MLS
- $365,0004 bd3 ba2.5k sqft25820 Wax Rd, Denham Springs, LA 70726For SaleMLS ID #2026010480, Erin Aguilar Russo, The W Group Real Estate LLC. ROAM MLS
- $435,0005 bd4 ba3.1k sqft15565 Babblingbrook Dr, Baton Rouge, LA 70816For SaleMLS ID #2026014426, Joanna Arnold, Keller Williams Realty Red Stick Partners. ROAM MLS
- $424,8004 bd2 ba2.6k sqft31430 Cane Market Rd, Walker, LA 70785For SaleMLS ID #2026014438, Phyllis Butler, Compass - Perkins. ROAM MLS
