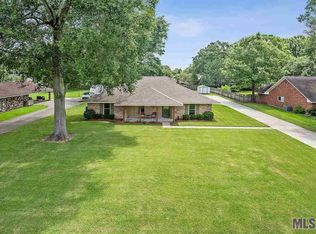
Multi-Generational Living Opportunity! This spacious Central home offers a rare and highly desirable guest suite complete with its own entry door, living room, kitchenette, bedroom, and full bathroom—all under the roof of the main home while providing privacy and flexibility for extended family, guests, caregivers, or long-term visitors. Located in the highly sought-after Central Community School District, this versatile property offers a total of 5 bedrooms and 3.5 bathrooms between the main residence and guest suite, making it ideal for a variety of living arrangements. Inside the main home, you'll find an inviting open floor plan featuring a vaulted ceiling in the living room, a cozy wood-burning fireplace with a brick hearth, and an oversized dining room perfect for hosting family gatherings and holiday celebrations. The chef-inspired kitchen is equipped with granite countertops, stainless steel appliances, abundant cabinetry, and ample workspace, making meal preparation both functional and enjoyable. With generous living areas throughout, there is plenty of room for family, entertaining, working from home, or simply spreading out and enjoying everyday life. Additional peace of mind comes from a roof that is less than four years old and a location in Flood Zone X. Step outside to enjoy the fully fenced backyard, complete with a patio and deck that provide excellent outdoor living and entertaining space. The property also features a rear carport with parking for three vehicles, an extended driveway leading to the rear of the property, a storage building, and a covered lean-to—offering ample room for vehicles, equipment, hobbies, and storage. If you've been searching for a home that offers flexibility, comfort, and exceptional value in one of the area's top-rated school districts, this property deserves a look. Schedule your private showing today and discover all the possibilities this unique Central home has to offer.
For sale
$440,000
7314 Oak Meadow Dr, Baton Rouge, LA 70818
5beds
3,081sqft
Single Family Residence, Residential
Built in 1976
0.5 Acres Lot
$-- Zestimate®
$143/sqft
$-- HOA
What's special
Inviting open floor planFully fenced backyard
- 117 days
- 151
- 4
Zillow last checked:
Listing updated:
Listed by:
Kara Horne,
Dawson Grey Real Estate 225-325-5555
Source: ROAM MLS,MLS#: 2026011472
Facts & features
Interior
Bedrooms & bathrooms
- Bedrooms: 5
- Bathrooms: 4
- Full bathrooms: 3
- Partial bathrooms: 1
Rooms
- Room types: Bedroom, Primary Bedroom, Breakfast Room, Dining Room, Family Room, Kitchen, Living Room, Office, Game Room, Utility Room
Primary bedroom
- Features: Walk-In Closet(s)
- Level: First
- Area: 210
- Width: 12
Bedroom 1
- Level: First
- Area: 169.05
- Width: 11.5
Bedroom 2
- Level: First
- Area: 132
- Dimensions: 12 x 11
Bedroom 3
- Level: First
- Area: 126
- Dimensions: 12 x 10.5
Bedroom 4
- Level: First
- Area: 132
- Dimensions: 12 x 11
Primary bathroom
- Features: Double Vanity, Shower Combo
Dining room
- Level: First
- Area: 279.72
Family room
- Level: First
- Area: 418
- Dimensions: 22 x 19
Kitchen
- Features: Granite Counters, Counters Solid Surface, Pantry, Cabinets Factory Built
- Level: First
- Area: 132.5
Living room
- Level: First
- Area: 156
- Dimensions: 13 x 12
Office
- Level: First
- Area: 142.8
- Length: 12
Heating
- Central
Cooling
- Central Air, Ceiling Fan(s)
Appliances
- Included: Gas Stove Con, Gas Cooktop, Dishwasher, Microwave, Refrigerator, Oven, Gas Water Heater, Stainless Steel Appliance(s)
- Laundry: Electric Dryer Hookup, Inside, Washer/Dryer Hookups
Features
- Tray Ceiling(s), Ceiling Varied Heights, Vaulted Ceiling(s), Crown Molding, In-Law Floorplan
- Flooring: Ceramic Tile, Tile
- Attic: Attic Access,Storage,Walk-up
- Number of fireplaces: 1
- Fireplace features: Wood Burning
Interior area
- Total structure area: 4,064
- Total interior livable area: 3,081 sqft
Property
Parking
- Total spaces: 3
- Parking features: 3 Cars Park, Carport, Covered
- Has carport: Yes
Features
- Stories: 1
- Patio & porch: Patio
- Fencing: Full,Wood
- Frontage length: 95
Lot
- Size: 0.5 Acres
- Dimensions: 95 x 230
- Features: Oversized Lot, Rear Yard Vehicle Access, Rectangular Lot
Details
- Additional structures: Storage
- Parcel number: 01756079
- Special conditions: Standard
Construction
Type & style
- Home type: SingleFamily
- Architectural style: Acadian
- Property subtype: Single Family Residence, Residential
Materials
- Brick Siding, Frame
- Foundation: Slab
- Roof: Shingle
Condition
- Updated/Remodeled
- New construction: No
- Year built: 1976
Utilities & green energy
- Gas: Entergy
- Sewer: Public Sewer
- Water: Public
- Utilities for property: Cable Connected
Community & HOA
Community
- Security: Smoke Detector(s)
- Subdivision: Woods Edge
Location
- Region: Baton Rouge
Financial & listing details
- Price per square foot: $143/sqft
- Tax assessed value: $280,000
- Annual tax amount: $3,565
- Price range: $440K - $440K
- Date on market: 6/23/2026
- Listing terms: Cash,Conventional,FHA,FMHA/Rural Dev,VA Loan
Estimated market value
Not available
Estimated sales range
Not available
Not available
Price history
| Date | Event | Price |
|---|---|---|
| 6/23/2026 | Listed for sale | $440,000+12.8%$143/sqft |
Source:  ROAM MLS #2026011472 Report a problem ROAM MLS #2026011472 Report a problem | ||
| 2/19/2025 | Sold | -- |
Source: ROAM MLS #2024009737 Report a problem | ||
| 1/30/2025 | Pending sale | $390,000$127/sqft |
Source: ROAM MLS #2024009737 Report a problem | ||
| 11/27/2024 | Price change | $390,000-1.3%$127/sqft |
Source: ROAM MLS #2024009737 Report a problem | ||
| 7/9/2024 | Price change | $395,000-1%$128/sqft |
Source: ROAM MLS #2024009737 Report a problem | ||
| 5/23/2024 | Listed for sale | $399,000+26.7%$130/sqft |
Source: ROAM MLS #2024009737 Report a problem | ||
| 6/10/2019 | Listing removed | $2,000$1/sqft |
Source: Goodwood Realty Report a problem | ||
| 5/18/2019 | Listed for rent | $2,000$1/sqft |
Source: Goodwood Realty #2019008559 Report a problem | ||
| 9/27/2018 | Listing removed | $2,000$1/sqft |
Source: Keller Williams Realty Greater Baton Rouge #2018012531 Report a problem | ||
| 9/25/2018 | Sold | -- |
Source: Agent Provided Report a problem | ||
| 7/24/2018 | Listed for rent | $2,000$1/sqft |
Source: Keller Williams Realty Greater Baton Rouge #2018012531 Report a problem | ||
| 6/15/2018 | Listing removed | $315,000$102/sqft |
Source: Keller Williams Realty Red Stick Plus #2018008451 Report a problem | ||
| 5/21/2018 | Listed for sale | $315,000+66.8%$102/sqft |
Source: Keller Williams Realty Greater Baton Rouge #2018008451 Report a problem | ||
| 11/9/2010 | Sold | -- |
Source: Public Record Report a problem | ||
| 9/28/2010 | Listed for sale | $188,800-26%$61/sqft |
Source: Coldwell Banker Mackey Co. #B1013442 Report a problem | ||
| 9/28/2009 | Listed for sale | $255,000-3.8%$83/sqft |
Source: CJ Brown-Sherwood #B0913697 Report a problem | ||
| 8/23/2009 | Listing removed | $265,000$86/sqft |
Source: Kendall Amidon #b0902663 Report a problem | ||
| 6/12/2009 | Price change | $265,000-3.6%$86/sqft |
Source: Kendall Amidon #b0902663 Report a problem | ||
| 2/28/2009 | Listed for sale | $275,000$89/sqft |
Source: Kendall Amidon #b0902663 Report a problem | ||
| 11/25/2003 | Sold | -- |
Source: Public Record Report a problem | ||
Public tax history
| Year | Property taxes | Tax assessment |
|---|---|---|
| 2025 | $3,565 -0.4% | $28,000 |
| 2024 | $3,580 +14.4% | $28,000 +19.1% |
| 2023 | $3,129 -0.2% | $23,500 |
| 2022 | $3,135 | $23,500 |
| 2021 | $3,135 +1.9% | $23,500 |
| 2020 | $3,077 +13.9% | $23,500 +17.5% |
| 2019 | $2,701 +1.1% | $20,000 |
| 2018 | $2,671 | $20,000 |
| 2017 | $2,671 | $20,000 +47.5% |
| 2016 | $2,671 +50% | $13,560 -26.7% |
| 2015 | $1,781 -25.2% | $18,500 |
| 2014 | $2,382 | $18,500 |
| 2013 | $2,382 0% | $18,500 |
| 2012 | $2,382 -3.1% | $18,500 |
| 2011 | $2,458 -19.7% | $18,500 -19.9% |
| 2010 | $3,061 +758.8% | $23,100 +123.2% |
| 2003 | $356 +14.9% | $10,350 |
| 2002 | $310 0% | $10,350 |
| 2001 | $310 +2.8% | $10,350 |
| 2000 | $302 | $10,350 |
Find assessor info on the county website
Monthly payment
Est. payment
Payment breakdown
Explore the cost of this home by adjusting the details. Changes won't be saved.Climate risks
Neighborhood: 70818
Nearby schools
Schools provided by the listing agent
- District: Central Community
Source: ROAM MLS. This data may not be complete. We recommend contacting the local school district to confirm school assignments for this home.

Similar homes
- $400,0004 bd3 ba2.9k sqft1233 Crossbow Dr, Baton Rouge, LA 70816For Sale
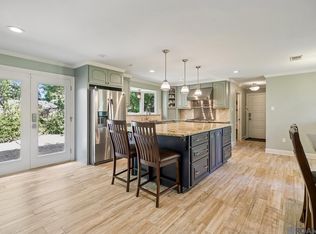
 MLS ID #2026018347, Molly Desselle, Coldwell Banker ONE. ROAM MLS
 - $459,0004 bd3 ba2.8k sqft10241 Woodland View Dr, Greenwell Springs, LA 70739For Sale
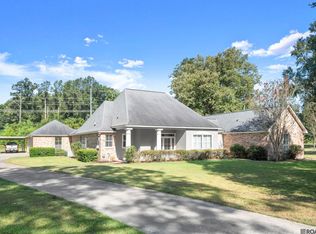 MLS ID #2026015736, Kelly Temple, Magnolia Key Realty & Co. LLC. ROAM MLS
 - $419,0004 bd3 ba3.4k sqft17017 Fir Ave, Greenwell Springs, LA 70739For Sale
 MLS ID #2026010616, Theresa Thibodeaux, Dawson Grey Real Estate. ROAM MLS
 - $370,0003 bd2 ba1.5k sqft11028 Hooper Rd, Baton Rouge, LA 70818For Sale
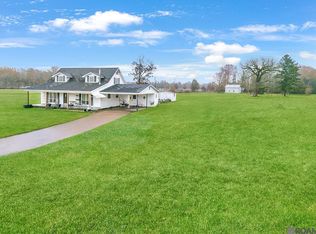 MLS ID #2026000154, Scooter Morris, Magnolia Roots Realty LLC. ROAM MLS
 - $362,0004 bd3 ba2.5k sqft16723 Buckner Dr, Greenwell Springs, LA 70739For SaleMLS ID #2026015292, Sandi Davis, eXp Realty. ROAM MLS
- $370,0004 bd3 ba2.7k sqft15503 Chaumont Ave, Greenwell Springs, LA 70739For SaleMLS ID #2026017091, Scooter Morris, Magnolia Roots Realty LLC. ROAM MLS
- $385,0004 bd3 ba2.3k sqft3922 Pine Park Dr, Baton Rouge, LA 70809For SaleMLS ID #2026018816, Lauri Rome, PINO & Associates. ROAM MLS
- $360,0004 bd3 ba3.3k sqft3047 Brandywine Dr, Baton Rouge, LA 70808For SaleMLS ID #2026018875, LaRhonda Thomas, Keller Williams Realty-First Choice. ROAM MLS
- $385,0003 bd4 ba2.5k sqft16227 Chevernt Ave, Greenwell Springs, LA 70739For SaleMLS ID #2026015915, Philip Cazayoux, Pennant Real Estate. ROAM MLS
- $430,0004 bd2 ba2.8k sqft31204 Dunn Rd, Denham Springs, LA 70726For SaleMLS ID #2026001217, Michelle Lafleur, Compass - Perkins. ROAM MLS
- $395,0004 bd4 ba3.6k sqft11049 E Vieux Dr, Baton Rouge, LA 70815For SaleMLS ID #2025018028, Joy Hall, Keller Williams Realty Red Stick Partners. ROAM MLS
- $274,9005 bd3 ba3.1k sqft8227 Oak View Dr, Baton Rouge, LA 70814For SaleMLS ID #2026018157, Jeff Furniss, Coldwell Banker ONE. ROAM MLS
- $419,9003 bd2 ba2.5k sqft9942 Lockhart Rd, Denham Springs, LA 70726For SaleMLS ID #2026012090, Chris Thomas, Smart Move Real Estate. ROAM MLS
- $264,9003 bd2 ba2k sqft12715 Mustang Ave, Baton Rouge, LA 70818For SaleMLS ID #2026012970, Shane Robertson, CENTURY 21 Bessette Flavin. ROAM MLS
- $429,0004 bd3 ba2.5k sqft1546 Beckenham Dr, Baton Rouge, LA 70808For SaleMLS ID #2026012513, Jo Landreneau, Compass - Perkins. ROAM MLS
- $489,5004 bd3 ba2.7k sqft8788 Wyeth Dr, Denham Springs, LA 70706For SaleMLS ID #2026018482, Charleen Long, Supreme. ROAM MLS
- $314,9004 bd2 ba2.5k sqft12345 Gebhart Dr, Baton Rouge, LA 70816For SaleMLS ID #2026011292, David Landry, David Landry Real Estate, LLC. ROAM MLS
- $410,0004 bd4 ba3k sqft38885 Walker North Rd, Walker, LA 70785For SaleMLS ID #2026011886, Eduardo Alvarez, PINO & Associates. ROAM MLS
- $398,0004 bd3 ba2.6k sqft1414 Beckenham Dr, Baton Rouge, LA 70808For SaleMLS ID #2026014427, Stacy Landry, Supreme. ROAM MLS
- $299,9004 bd2 ba2k sqft13210 Todd Ave, Baton Rouge, LA 70815For SaleMLS ID #2026017686, Kay Samuel, Keller Williams Realty Red Stick Partners. ROAM MLS
