Nestled on a spacious 5.12-acre tract in the heart of the Central Community, this beautifully updated 3-bedroom home offers privacy, comfort, and room to roam. A wide, extended front porch welcomes you inside, while a 2-car carport with an attached storage room provides added convenience. The bright interior features beautiful laminate wood flooring, crown molding, and a neutral color palette that flows seamlessly throughout. The spacious living room is perfect for everyday living or entertaining guests. The kitchen is a standout, showcasing updated painted custom cabinetry with ample storage, a custom tile backsplash, a gas cooktop, and stainless steel appliances. Just off the kitchen, the dining area offers an ideal space for gathering with family and friends. All bedrooms are generously sized and include abundant closet storage. Outside, a storage shed behind the home is perfect for tools, equipment, or extra storage. With its peaceful setting, expansive acreage, and prime Central location, this property offers the perfect blend of privacy and convenience.
For sale
$420,000
11028 Hooper Rd, Baton Rouge, LA 70818
3beds
1,558sqft
Single Family Residence, Residential
Built in 1959
5.12 Acres Lot
$-- Zestimate®
$270/sqft
$-- HOA
What's special
Stainless steel appliancesCustom tile backsplashUpdated painted custom cabinetryWide extended front porchAbundant closet storageGas cooktopNeutral color palette
- 252 days
- 245
- 12
Zillow last checked:
Listing updated:
Listed by:
Scooter Morris,
Magnolia Roots Realty LLC 225-673-0002
Source: ROAM MLS,MLS#: 2026000154
Facts & features
Interior
Bedrooms & bathrooms
- Bedrooms: 3
- Bathrooms: 2
- Full bathrooms: 2
Rooms
- Room types: Primary Bedroom, Dining Room, Kitchen, Living Room, Bedroom
Primary bedroom
- Features: Ceiling Fan(s)
- Level: First
- Area: 179.55
- Width: 13.3
Bedroom 1
- Level: Second
- Area: 178.25
- Width: 15.5
Bedroom 2
- Level: Second
- Area: 260.8
- Width: 16
Primary bathroom
- Features: Shower Only
Dining room
- Level: First
- Area: 244.8
- Length: 16
Kitchen
- Features: Cabinets Custom Built
- Level: First
- Area: 168.3
- Length: 11
Living room
- Level: First
- Area: 259.44
Heating
- Central
Cooling
- Central Air, Ceiling Fan(s)
Appliances
- Included: Gas Stove Con, Gas Cooktop, Dishwasher, Range/Oven, Stainless Steel Appliance(s)
- Laundry: Inside
Features
- Crown Molding
- Flooring: Carpet, Laminate, Vinyl
Interior area
- Total structure area: 1,643
- Total interior livable area: 1,558 sqft
Property
Parking
- Total spaces: 2
- Parking features: 2 Cars Park, Attached, Carport
- Has carport: Yes
Features
- Stories: 2
- Patio & porch: Porch
- Exterior features: Lighting
Lot
- Size: 5.12 Acres
- Dimensions: 405 x 64.41 x 75 x 645.55 x 328 x 673.62
Details
- Additional structures: Storage
- Parcel number: 02011158
- Special conditions: Standard
Construction
Type & style
- Home type: SingleFamily
- Architectural style: Cottage
- Property subtype: Single Family Residence, Residential
Materials
- Wood Siding, Frame
- Foundation: Pillar/Post/Pier
Condition
- Updated/Remodeled
- New construction: No
- Year built: 1959
Utilities & green energy
- Gas: Entergy
- Sewer: Mechan. Sewer
- Water: Public
Community & HOA
Community
- Subdivision: Rural Tract (no Subd)
Location
- Region: Baton Rouge
Financial & listing details
- Price per square foot: $270/sqft
- Tax assessed value: $52,640
- Annual tax amount: $705
- Price range: $420K - $420K
- Date on market: 1/5/2026
- Listing terms: Cash,Conventional,FHA,FMHA/Rural Dev,VA Loan
Estimated market value
Not available
Estimated sales range
Not available
Not available
Price history
| Date | Event | Price |
|---|---|---|
| 5/28/2026 | Listed for sale | $420,000$270/sqft |
Source:  ROAM MLS #2026000154 Report a problem ROAM MLS #2026000154 Report a problem | ||
| 4/17/2026 | Pending sale | $420,000$270/sqft |
Source: ROAM MLS #2026000154 Report a problem | ||
| 1/5/2026 | Listed for sale | $420,000+0.2%$270/sqft |
Source: ROAM MLS #2026000154 Report a problem | ||
| 2/12/2011 | Listing removed | $419,000$269/sqft |
Source: Dominion Enterprises #B1013472 Report a problem | ||
| 10/3/2010 | Price change | $419,000-1.4%$269/sqft |
Source: Dominion Enterprises #B1013472 Report a problem | ||
| 6/24/2010 | Listed for sale | $425,000$273/sqft |
Source: Dominion Enterprises #B1013472 Report a problem | ||
Public tax history
| Year | Property taxes | Tax assessment |
|---|---|---|
| 2025 | $705 -0.4% | $5,264 |
| 2024 | $708 +2112.7% | $5,264 +12% |
| 2023 | $32 | $4,700 |
| 2022 | $32 | $4,700 |
| 2021 | $32 | $4,700 |
| 2020 | $32 -95.2% | $4,700 |
| 2019 | $669 +1.1% | $4,700 |
| 2018 | $662 +1967.3% | $4,700 |
| 2017 | $32 | $4,700 +48.7% |
| 2016 | $32 | $3,160 -32.8% |
| 2015 | $32 | $4,700 |
| 2014 | $32 | $4,700 |
| 2013 | $32 -95.1% | $4,700 |
| 2012 | $647 -3% | $4,700 |
| 2011 | $667 | $4,700 |
| 2010 | $667 | $4,700 |
| 2009 | -- | $4,700 |
| 2008 | -- | $4,700 |
| 2007 | -- | $4,700 |
| 2006 | -- | $4,700 |
| 2005 | -- | $4,700 |
| 2004 | -- | $4,700 |
| 2003 | $32 | $4,700 |
| 2002 | -- | $4,700 |
| 2001 | -- | $4,700 |
| 2000 | -- | $4,700 |
Find assessor info on the county website
Monthly payment
Est. payment
Payment breakdown
Explore the cost of this home by adjusting the details. Changes won't be saved.Climate risks
Neighborhood: 70818
Nearby schools
Schools provided by the listing agent
- District: Central Community
Source: ROAM MLS. This data may not be complete. We recommend contacting the local school district to confirm school assignments for this home.
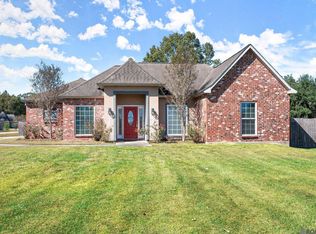
Similar homes
- $287,0003 bd3 ba2k sqft11651 Gurney Rd, Baker, LA 70714For Sale

 MLS ID #2026016430, Galen Vaccaro, Vaccaro Realty. ROAM MLS
 - $397,9003 bd2 ba1.7k sqft7566 Kingsley Dr, Denham Springs, LA 70706For Sale
 MLS ID #2026013480, Windy Dugas, Burns & Co., Inc.. ROAM MLS
 - $379,0003 bd3 ba1.9k sqft34179 Cane Market Rd, Walker, LA 70785For Sale
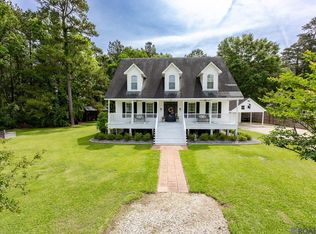 MLS ID #2026013926, Dalton Adams, CENTURY 21 Bessette Flavin. ROAM MLS
 - $405,0003 bd2 ba2.3k sqft3836 Lillian Ln, Ethel, LA 70730For Sale
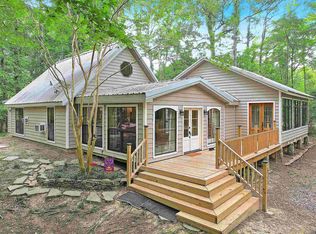 MLS ID #2026007624, K.C. Ross, Dawson Grey Real Estate. ROAM MLS
 - $385,0003 bd3 ba2k sqft32350 Burgess Road Ext, Denham Springs, LA 70706For SaleMLS ID #2025017768, Jacob Wascom, Keller Williams Realty-First Choice. ROAM MLS
- $485,0003 bd3 ba1.9k sqft13525 Palomino Dr, Greenwell Springs, LA 70739For SaleMLS ID #2026015135, Dale Morris, Keller Williams Realty Services. ROAM MLS
- $345,0003 bd3 ba2.3k sqft10825 Durmast Dr, Greenwell Springs, LA 70739For SaleMLS ID #2026014466, Ryan Smith, 1 Percent Lists Premier. ROAM MLS
- $290,0003 bd2 ba1.6k sqft31716 Old River Rd, Denham Springs, LA 70726For SaleMLS ID #2026015444, Christina Polk, Supreme. ROAM MLS
- $399,9004 bd2 ba1.6k sqft1314 Pickett Ave, Baton Rouge, LA 70808For SaleMLS ID #2026011682, Katherine Coghlan, Burns & Co., Inc.. ROAM MLS
- $365,0003 bd2 ba1.9k sqft26067 State Highway 1032, Denham Springs, LA 70726For SaleMLS ID #2026009913, Trixie Sheffield, CHT Group Real Estate, LLC. ROAM MLS
- $389,9003 bd2 ba1.8k sqft558 Ingleside Dr, Baton Rouge, LA 70806For SaleMLS ID #2026013624, Leighton Thorning, RE/MAX Professional. ROAM MLS
- $335,0003 bd2 ba1.8k sqft245 S Carrollton Ave, Baton Rouge, LA 70806For SaleMLS ID #2026016491, Remy Curry, Real Broker LLC. ROAM MLS
- $289,9003 bd2 ba1.5k sqft17070 Bradford Ave, Greenwell Springs, LA 70739For SaleMLS ID #2026005281, Kimberly Adams, Theriot's Real Estate Group, Inc.. ROAM MLS
- $405,0003 bd3 ba2.1k sqft10350 Crooked Creek Ln, Denham Springs, LA 70726For SaleMLS ID #2026013632, Eduardo Alvarez, PINO & Associates. ROAM MLS
- $349,0003 bd3 ba1.9k sqft13546 Brown Rd, Denham Springs, LA 70726For SaleMLS ID #2026015062, Dara Senac, United Real Estate Partners, LLC. ROAM MLS
- $264,9003 bd2 ba1.9k sqft1967 Potwin Dr, Baton Rouge, LA 70810For SaleMLS ID #2026013659, Edie Sotor, Edie Sotor Realty, LLC. ROAM MLS
- $329,0004 bd3 ba2k sqft13210 Todd Ave, Baton Rouge, LA 70815For SaleMLS ID #2026012074, Trey Willard, The W Group Real Estate LLC. ROAM MLS
- $399,9003 bd2 ba2.2k sqft9979 Hackberry Dr, Baton Rouge, LA 70809For SaleMLS ID #2026009106, Irene Hebert, Compass - Perkins. ROAM MLS
- $325,0004 bd3 ba2.2k sqft12652 Warwick Ave, Baton Rouge, LA 70815For SaleMLS ID #2026006395, Lauren Johnson, RE/MAX Professional. ROAM MLS
- $285,0003 bd2 ba1.7k sqft33897 Duff Rd, Walker, LA 70785For SaleMLS ID #2026010770, Becky Shelton, Compass - Perkins. ROAM MLS
