Welcome Home to a Modern Rural Retreat on over 2.8 Acres in highly sought-after Live Oak School District! This 3-bedroom, 2-bathroom home offers 1,937 sq ft of freshly updated living area. As you approach, the inviting porch sets the tone for what lies inside. The heart of the home is the open kitchen/living area, featuring new wood floors and a bank of windows that flood the area with natural light. The kitchen is a chef's delight, boasting all newer appliances, custom cabinets, granite countertops, a gas range, and tons of counter space/storage. The primary suite is downstairs with dual closets and a luxurious ensuite bath featuring double vanities, large clawfoot soaking tub, and separate custom shower! Upstairs there are 2 large bedrooms and 1 bathroom connected by a huge landing (No Carpet!). Step out back to the tranquility of a fully screened back porch. Park under the covered carport, work on your hobbies in the 24x30 workshop, or simply enjoy the quiet serenity that surrounds you. Updates include a complete interior remodel, new HVAC, new water heater, and more! With wide-open spaces and plenty of room to grow, this property is a rare find so schedule your showing today!
For sale
Price cut: $10K (10/16)
$369,000
34179 Cane Market Rd, Walker, LA 70785
3beds
1,937sqft
Single Family Residence
Built in 1998
2.81 Acres Lot
$-- Zestimate®
$191/sqft
$-- HOA
What's special
- 92 days
- 568
- 47
Zillow last checked:
Listing updated:
Listed by:
Dalton Adams,
CENTURY 21 Bessette Flavin 225-478-5770
Source: ROAM MLS,MLS#: 2026013926
Facts & features
Interior
Bedrooms & bathrooms
- Bedrooms: 3
- Bathrooms: 3
- Full bathrooms: 2
- 1/2 bathrooms: 1
Primary bedroom
- Level: First
- Area: 167.4 Square Feet
- Dimensions: 13.5 x 12.4
Bedroom
- Level: Second
- Area: 248.83 Square Feet
- Dimensions: 16.7 x 14.9
Bedroom
- Level: Second
- Area: 157.07 Square Feet
- Dimensions: 11.3 x 13.9
Bonus room
- Level: Second
- Area: 126.14 Square Feet
- Dimensions: 10.6 x 11.9
Dining room
- Level: First
- Area: 80.56 Square Feet
- Dimensions: 7.6 x 10.6
Kitchen
- Level: First
- Area: 157.94 Square Feet
- Dimensions: 14.9 x 10.6
Living room
- Level: First
- Area: 285.36 Square Feet
- Dimensions: 23.2 x 12.3
Heating
- Central
Cooling
- Central Air, Ceiling Fan(s), Multi Units
Appliances
- Included: Dishwasher, Gas Cooktop, Refrigerator, Range Hood, Stainless Steel Appliance(s), Range
- Laundry: Inside
Features
- Double Vanity, Dual Closets, Primary Downstairs, High Ceilings, Separate Shower, En Suite
- Flooring: Ceramic Tile, Laminate, Wood
- Windows: Window Treatments
Interior area
- Total structure area: 3,732
- Total interior livable area: 1,937 sqft
Video & virtual tour
Property
Parking
- Total spaces: 2
- Parking features: Carport
- Has carport: Yes
Features
- Levels: Two
- Stories: 2
- Fencing: Partial,Wood
Lot
- Size: 2.81 Acres
- Dimensions: 287 x 441 x 284 x 448
Details
- Additional structures: Shed(s), Workshop, Storage
- Parcel number: 0010991
- Special conditions: Third Party Approval
Construction
Type & style
- Home type: SingleFamily
- Architectural style: Acadian
- Property subtype: Single Family Residence
Materials
- Frame, Other, Wood Siding
- Foundation: Pillar/Post/Pier
- Roof: Asphalt
Condition
- Year built: 1998
Utilities & green energy
- Sewer: Mechanical Sewer
- Water: Public
- Utilities for property: Cable Available
Community & HOA
HOA
- Has HOA: No
Location
- Region: Walker
Financial & listing details
- Price per square foot: $191/sqft
- Tax assessed value: $247,340
- Annual tax amount: $32
- Date on market: 7/29/2026
- Listing terms: Cash,Conventional,FHA,USDA Loan,VA Loan
Estimated market value
Not available
Estimated sales range
Not available
Not available
Price history
| Date | Event | Price |
|---|---|---|
| 10/16/2026 | Price change | $369,000-2.6%$191/sqft |
Source:  ROAM MLS #2026013926 Report a problem | ||
| 9/8/2026 | Price change | $379,000-4.1%$196/sqft |
Source: ROAM MLS #2026013926 Report a problem | ||
| 7/29/2026 | Price change | $395,000-4.8%$204/sqft |
Source: ROAM MLS #2026013926 Report a problem | ||
| 6/11/2026 | Price change | $414,900-2.4%$214/sqft |
Source: ROAM MLS #2026007394 Report a problem | ||
| 5/13/2026 | Price change | $424,900-1.2%$219/sqft |
Source: ROAM MLS #2026007394 Report a problem | ||
| 4/22/2026 | Listed for sale | $429,900+38.7%$222/sqft |
Source: ROAM MLS #2026007394 Report a problem | ||
| 8/17/2022 | Sold | -- |
Source: ROAM MLS #2022010586 Report a problem | ||
| 7/14/2022 | Pending sale | $310,000$160/sqft |
Source: ROAM MLS #2022010586 Report a problem | ||
| 7/7/2022 | Listed for sale | $310,000+12.7%$160/sqft |
Source: ROAM MLS #2022010586 Report a problem | ||
| 3/24/2021 | Listing removed | -- |
Source: Owner Report a problem | ||
| 7/30/2019 | Listing removed | $275,000$142/sqft |
Source: Owner Report a problem | ||
| 4/30/2019 | Price change | $275,000-1.8%$142/sqft |
Source: Owner Report a problem | ||
| 3/23/2019 | Listed for sale | $280,000+12.4%$145/sqft |
Source: Owner Report a problem | ||
| 12/20/2013 | Listing removed | $249,000$129/sqft |
Source: Keller Williams Realty Premier Partners #b1313920 Report a problem | ||
| 11/15/2013 | Listed for sale | $249,000$129/sqft |
Source: Keller Williams Realty Premier Partners #b1313920 Report a problem | ||
| 7/1/2011 | Sold | -- |
Source: Public Record Report a problem | ||
Public tax history
| Year | Property taxes | Tax assessment |
|---|---|---|
| 2025 | $32 -98.2% | $24,734 |
| 2024 | $1,814 +61.9% | $24,734 +49% |
| 2023 | $1,121 -0.7% | $16,600 |
| 2022 | $1,128 +62% | $16,600 +20.5% |
| 2021 | $697 +0.5% | $13,780 |
| 2020 | $693 +13.3% | $13,780 +7.2% |
| 2019 | $612 +3.6% | $12,860 +2.9% |
| 2017 | $590 -33.5% | $12,500 -16.6% |
| 2015 | $887 | $14,980 +124.3% |
| 2014 | $887 +2672.2% | $6,680 -81.4% |
| 2009 | $32 | $35,900 |
| 2008 | $32 | $35,900 -9.3% |
| 2007 | $32 | $39,600 |
| 2006 | $32 | $39,600 +900% |
| 2005 | $32 | $3,960 |
| 2004 | $32 | $3,960 |
| 2003 | $32 | $3,960 |
| 2002 | $32 | $3,960 -35% |
| 2001 | $32 | $6,090 |
Find assessor info on the county website
Monthly payment
Est. payment
Payment breakdown
Explore the cost of this home by adjusting the details. Changes won't be saved.Climate risks
Neighborhood: 70785
Similar homes
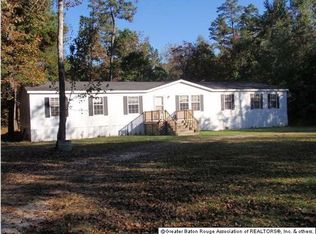
- $265,0003 bd2 ba1.6k sqft15001 Cross Gate Dr, Walker, LA 70785For Sale

 MLS ID #200EFX, Michelle Trammell Rosevear, CHT Group Real Estate, LLC. ROAM MLS
- $374,9003 bd4 ba2.5k sqft31805 Greenwell Springs Rd, Greenwell Springs, LA 70739For Sale
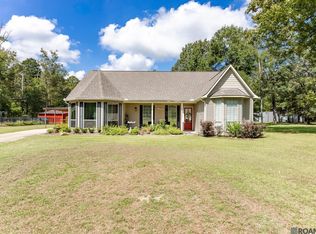 MLS ID #2026016696, Danielle McKinley, Keller Williams Realty Premier Partners. ROAM MLS
- $358,0004 bd3 ba1.9k sqft26260 Juban Rd, Denham Springs, LA 70726For Sale
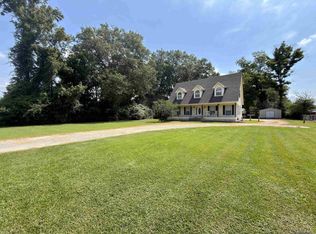 MLS ID #2026014044, Kristen Stanley, Dawson Grey Real Estate. ROAM MLS
- $385,0003 bd2 ba1.7k sqft7566 Kingsley Dr, Denham Springs, LA 70706For Sale
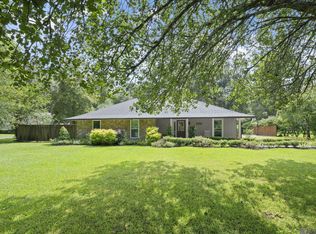 MLS ID #2026013480, Windy Dugas, Burns & Co., Inc.. ROAM MLS
- $290,0004 bd3 ba2.2k sqft12805 Ina Dr, Walker, LA 70785For SaleMLS ID #2026011744, Brandon Richoux, Smart Move Real Estate. ROAM MLS
- $320,0003 bd2 ba1.6k sqft33441 Marion Dr, Denham Springs, LA 70706For SaleMLS ID #2026016562, Risa Settoon, Magnolia Roots Realty LLC. ROAM MLS
- $405,0003 bd3 ba2.1k sqft10350 Crooked Creek Ln, Denham Springs, LA 70726For SaleMLS ID #2026013632, Eduardo Alvarez, PINO & Associates. ROAM MLS
- $385,0004 bd3 ba2.1k sqft35490 Cane Market Rd, Denham Springs, LA 70706For SaleMLS ID #2026004248, Amie Lamana, United Properties of Louisiana. ROAM MLS
- $374,9004 bd3 ba2.2k sqft10251 Crooked Creek Ln, Denham Springs, LA 70726For SaleMLS ID #2026002411, Kayla Lockhart, Covington & Associates Real Estate, LLC. ROAM MLS
- $215,0003 bd2 ba1.2k sqft13643 Hopehaven Dr, Walker, LA 70785For SaleMLS ID #2026018878, Avery Moser, Craft Realty. ROAM MLS
- $370,0003 bd2 ba1.5k sqft11028 Hooper Rd, Baton Rouge, LA 70818For SaleMLS ID #2026000154, Scooter Morris, Magnolia Roots Realty LLC. ROAM MLS
- $340,0004 bd3 ba2.4k sqft25636 Colonial Pl, Denham Springs, LA 70726For SaleMLS ID #2026018920, Lindsey Moore, Rivers Edge Holdings, LLC. ROAM MLS
- $419,9003 bd2 ba2.5k sqft9942 Lockhart Rd, Denham Springs, LA 70726For SaleMLS ID #2026012090, Chris Thomas, Smart Move Real Estate. ROAM MLS
- $359,0004 bd3 ba2.5k sqft16723 Buckner Dr, Greenwell Springs, LA 70739For SaleMLS ID #2026015292, Sandi Davis, eXp Realty. ROAM MLS
- $385,0003 bd4 ba2.5k sqft16227 Chevernt Ave, Greenwell Springs, LA 70739For SaleMLS ID #2026015915, Philip Cazayoux, Pennant Real Estate. ROAM MLS
- $290,0004 bd3 ba1.8k sqft13316 Isabella Blvd, Walker, LA 70785For SaleMLS ID #2026005054, Tanya Creeden, Supreme. ROAM MLS
- $299,9003 bd2 ba1.4k sqft13187 N Montrose St, Denham Springs, LA 70726For SaleMLS ID #2026019014, Trey Willard, The W Group Real Estate LLC. ROAM MLS
- $382,5004 bd2 ba1.9k sqft13698 Hammack Rd, Denham Springs, LA 70726For SaleMLS ID #2026007983, Jonah Mumphrey, Pivot Realty. ROAM MLS
- $349,0004 bd3 ba2.8k sqft8232 Hermitage Dr, Denham Springs, LA 70726For SaleMLS ID #2026009689, Brent Dugas, Covington & Associates Real Estate, LLC. ROAM MLS
- $380,0004 bd3 ba2.5k sqft8716 James St, Denham Springs, LA 70726For SaleMLS ID #2026009524, Heather Prisk, Rivers Edge Holdings, LLC. ROAM MLS
