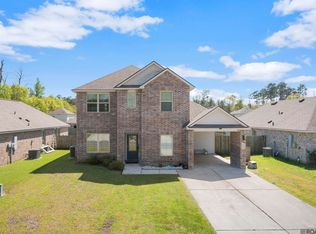
NEW ROOF TO BE INSTALLED BEFORE CLOSING! The seller is giving buyers the unique opportunity to choose the shingle color, adding a personalized finishing touch to this move-in-ready home. Welcome to this beautifully maintained 3-bedroom, 2-bath home in the desirable Cross Creek Subdivision, where comfort, style, and functionality come together in a small, quiet neighborhood. Fresh paint throughout, fresh landscaping, and exceptional curb appeal make a wonderful first impression, while the double driveway provides ample parking for family and guests. Inside, you’ll love the semi-open, split floor plan designed for both everyday living and entertaining. The spacious living room features rich luxury vinyl flooring, crown molding, a cozy gas fireplace, and abundant natural light. The adjoining dining area flows seamlessly into the kitchen, which is equipped with all stainless steel appliances, generous cabinet space, a large island with seating, and a stylish backsplash. Best of all, the refrigerator, washer, and dryer will remain with the home, making your move even easier. The private primary suite offers a peaceful retreat with a spacious bedroom, en-suite bathroom with a soaking tub, separate shower, walk in closet and plenty of room to unwind. Two additional bedrooms provide flexibility for family, guests, a home office, or hobbies. With no carpet anywhere in the home, maintenance is simple and the clean, modern look continues throughout. Step outside to enjoy the fully fenced backyard featuring a covered patio with ceiling fan and an extended sitting area, creating the perfect setting for morning coffee or relaxing evenings outdoors. Gutters surround the home for added convenience. Located in Flood Zone X and having never flooded, this home offers added peace of mind along with its outstanding condition. From the thoughtful layout and inviting living spaces to the turnkey convenience and upcoming brand-new roof, this is a home you’ll want to see
For sale
$270,000
15001 Cross Gate Dr, Walker, LA 70785
3beds
1,679sqft
Single Family Residence, Residential
Built in 2012
0.25 Acres Lot
$-- Zestimate®
$161/sqft
$17/mo HOA
What's special
Fresh landscapingFully fenced backyardGenerous cabinet spaceSeparate showerSemi-open split floor planStylish backsplashExceptional curb appeal
- 31 days
- 204
- 15
Likely to sell faster than
Zillow last checked:
Listing updated:
Listed by:
Michelle Trammell Rosevear,
CHT Group Real Estate, LLC 225-289-5483
Source: ROAM MLS,MLS#: 2026014326
Facts & features
Interior
Bedrooms & bathrooms
- Bedrooms: 3
- Bathrooms: 2
- Full bathrooms: 2
Rooms
- Room types: Bedroom, Primary Bedroom, Dining Room, Kitchen, Living Room
Primary bedroom
- Features: En Suite Bath, Ceiling 9ft Plus, Ceiling Fan(s)
- Level: First
- Area: 224
- Dimensions: 14 x 16
Bedroom 1
- Level: First
- Area: 132
- Dimensions: 11 x 12
Bedroom 2
- Level: First
- Area: 121
- Dimensions: 11 x 11
Primary bathroom
- Features: Double Vanity, Walk-In Closet(s), Separate Shower, Soaking Tub
Dining room
- Level: First
- Area: 144
- Dimensions: 12 x 12
Kitchen
- Features: Kitchen Island
- Level: First
- Area: 132
- Dimensions: 11 x 12
Living room
- Level: First
- Area: 338.56
Heating
- Central
Cooling
- Central Air, Ceiling Fan(s)
Appliances
- Included: Electric Cooktop, Dishwasher, Microwave, Range/Oven
- Laundry: Electric Dryer Hookup, Washer Hookup, Inside, Washer/Dryer Hookups, Laundry Room
Features
- Ceiling 9'+, Crown Molding
- Flooring: Ceramic Tile, Wood
- Number of fireplaces: 1
- Fireplace features: Gas Log
Interior area
- Total structure area: 2,321
- Total interior livable area: 1,679 sqft
Property
Parking
- Total spaces: 2
- Parking features: 2 Cars Park, Garage, Garage Door Opener
- Has garage: Yes
Features
- Stories: 1
- Patio & porch: Covered, Patio
- Exterior features: Lighting, Sprinkler System, Rain Gutters
- Fencing: Full,Wood
Lot
- Size: 0.25 Acres
- Dimensions: 70 x 162 x 70 x 157
- Features: Landscaped
Details
- Parcel number: 0615971
- Special conditions: Standard
Construction
Type & style
- Home type: SingleFamily
- Architectural style: Traditional
- Property subtype: Single Family Residence, Residential
Materials
- Brick Siding, Stucco Siding, Frame
- Foundation: Slab
- Roof: Shingle
Condition
- New construction: No
- Year built: 2012
Utilities & green energy
- Gas: City/Parish
- Sewer: Public Sewer
- Water: Public
Community & HOA
Community
- Security: Security System, Smoke Detector(s)
- Subdivision: Cross Creek
HOA
- Has HOA: Yes
- HOA fee: $200 annually
Location
- Region: Walker
Financial & listing details
- Price per square foot: $161/sqft
- Tax assessed value: $214,290
- Annual tax amount: $1,492
- Price range: $270K - $270K
- Date on market: 8/5/2026
- Listing terms: Cash,Conventional,FHA,FMHA/Rural Dev,VA Loan
Estimated market value
Not available
Estimated sales range
Not available
Not available
Price history
| Date | Event | Price |
|---|---|---|
| 8/5/2026 | Listed for sale | $270,000+1.9%$161/sqft |
Source:  ROAM MLS #2026014326 Report a problem ROAM MLS #2026014326 Report a problem | ||
| 4/17/2023 | Sold | -- |
Source: ROAM MLS #2023000639 Report a problem | ||
| 3/22/2023 | Pending sale | $265,000$158/sqft |
Source:  RE/MAX of Louisiana #2023000639 Report a problem RE/MAX of Louisiana #2023000639 Report a problem | ||
| 3/22/2023 | Contingent | $265,000$158/sqft |
Source: ROAM MLS #2023000639 Report a problem | ||
| 3/7/2023 | Price change | $265,000-1.1%$158/sqft |
Source: ROAM MLS #2023000639 Report a problem | ||
| 3/1/2023 | Listed for sale | $268,000$160/sqft |
Source: ROAM MLS #2023000639 Report a problem | ||
| 2/24/2023 | Pending sale | $268,000$160/sqft |
Source: ROAM MLS #2023000639 Report a problem | ||
| 1/13/2023 | Listed for sale | $268,000$160/sqft |
Source: ROAM MLS #2023000639 Report a problem | ||
| 8/30/2022 | Listing removed | -- |
Source: RE/MAX of Louisiana Report a problem | ||
| 8/13/2022 | Listed for sale | $268,000+3.9%$160/sqft |
Source: ROAM MLS #2022012801 Report a problem | ||
| 6/23/2022 | Sold | -- |
Source: ROAM MLS #2022007670 Report a problem | ||
| 5/23/2022 | Pending sale | $258,000$154/sqft |
Source: ROAM MLS #2022007670 Report a problem | ||
| 5/20/2022 | Listed for sale | $258,000+29.1%$154/sqft |
Source:  GSREIN #2344634 Report a problem GSREIN #2344634 Report a problem | ||
| 3/24/2021 | Listing removed | -- |
Source: Owner Report a problem | ||
| 11/15/2016 | Listing removed | $199,900$119/sqft |
Source: Owner Report a problem | ||
| 10/7/2016 | Listed for sale | $199,900$119/sqft |
Source: Owner Report a problem | ||
| 4/9/2015 | Sold | -- |
Source: Public Record Report a problem | ||
| 1/28/2013 | Sold | -- |
Source: Public Record Report a problem | ||
Public tax history
| Year | Property taxes | Tax assessment |
|---|---|---|
| 2025 | $1,492 +1.3% | $21,429 |
| 2024 | $1,472 +28.7% | $21,429 +27.6% |
| 2023 | $1,143 -44.4% | $16,790 |
| 2022 | $2,055 +102.4% | $16,790 |
| 2021 | $1,015 +0.5% | $16,790 |
| 2020 | $1,010 -12% | $16,790 -5.8% |
| 2019 | $1,148 -3% | $17,820 |
| 2017 | $1,184 +7% | $17,820 +5.4% |
| 2015 | $1,107 | $16,900 |
| 2014 | $1,107 +266.7% | $16,900 +455.9% |
| 2013 | $302 +2.2% | $3,040 |
| 2012 | $295 +55.4% | $3,040 +57.5% |
| 2011 | $190 -0.6% | $1,930 |
| 2010 | $191 | $1,930 |
Find assessor info on the county website
Monthly payment
Est. payment
Payment breakdown
Explore the cost of this home by adjusting the details. Changes won't be saved.Climate risks
Neighborhood: 70785
Nearby schools
Schools provided by the listing agent
- District: Livingston Parish
Source: ROAM MLS. This data may not be complete. We recommend contacting the local school district to confirm school assignments for this home.

Similar homes
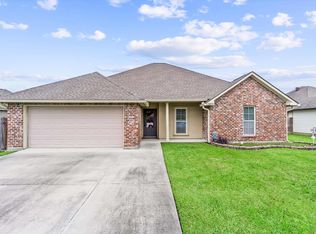
- $274,9003 bd2 ba1.7k sqft28025 Foxfire Ave, Walker, LA 70785For Sale
 MLS ID #2026015537, Amanda Lass, Keller Williams Realty Premier Partners. ROAM MLS
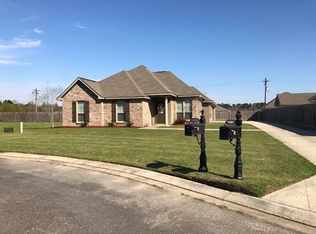
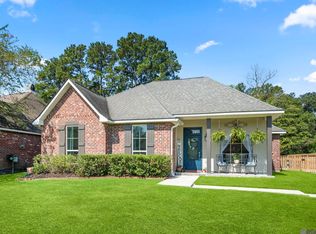
 - $249,9003 bd2 ba1.6k sqft31025 Lake Spring Dr, Walker, LA 70785For Sale
 MLS ID #2026007984, K.C. Ross, Dawson Grey Real Estate. ROAM MLS
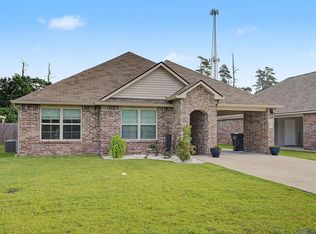
 - $244,0004 bd2 ba1.6k sqft13197 Hanks Way, Walker, LA 70785For Sale
 MLS ID #2026011520, Nikki Calmes, CHT Group Real Estate, LLC. ROAM MLS
 - $290,0004 bd3 ba1.8k sqft13316 Isabella Blvd, Walker, LA 70785For Sale
 MLS ID #2026005054, Tanya Creeden, Supreme. ROAM MLS
 - $219,4003 bd2 ba1.6k sqft13551 Rose Dr, Walker, LA 70785For SaleMLS ID #2026000983, Ashley Easley, Keller Williams Realty Premier Partners. ROAM MLS
- $279,9993 bd2 ba1.6k sqft10753 Fenway Ln, Denham Springs, LA 70726For SaleMLS ID #2026015309, Jessica Landers, LPT Realty, LLC. ROAM MLS
- $260,0003 bd2 ba1.4k sqft32804 Faulkner Dr, Denham Springs, LA 70706For SaleMLS ID #2026014764, Ashley Greer, CHT Group Real Estate, LLC. ROAM MLS
- $255,0003 bd2 ba1.9k sqft26339 Poplar Glen Dr, Denham Springs, LA 70726For SaleMLS ID #2026013344, Aimee Norton, eXp Realty. ROAM MLS
- $395,0003 bd3 ba1.9k sqft34179 Cane Market Rd, Walker, LA 70785For SaleMLS ID #2026013926, Dalton Adams, Century 21 Bessette Flavin. ROAM MLS
- $277,9004 bd2 ba1.9k sqft10564 Braves Ave, Denham Springs, LA 70726For SaleMLS ID #2026011479, Michele Pourciau, LPT Realty, LLC. ROAM MLS
- $255,0004 bd2 ba1.7k sqft10705 Dodger Dr, Denham Springs, LA 70726For SaleMLS ID #2026007964, Lisa Delaune, Clients First Realty, LLC. ROAM MLS
- $250,0004 bd2 ba1.3k sqft7470 Linda Lee Dr, Denham Springs, LA 70706For SaleMLS ID #2026015789, Alvin Cain, ACG Realty. ROAM MLS
- $249,0003 bd2 ba1.6k sqft26627 Evangeline Trace Blvd, Denham Springs, LA 70726For SaleMLS ID #2026014779, Jessica Huber, Keller Williams Realty-First Choice. ROAM MLS
- $264,9003 bd3 ba1.9k sqft7660 Amite Church Rd, Denham Springs, LA 70706For SaleMLS ID #2026015573, Dillon Thompson, Exit Realty Group. ROAM MLS
- $275,0003 bd2 ba1.7k sqft14482 Bon Dickey Dr, Baton Rouge, LA 70818For SaleMLS ID #2026014004, Justin England, Kaizen Home Sales and Services, LLC. ROAM MLS
- $280,0003 bd3 ba1.8k sqft30004 Sanctuary Blvd, Denham Springs, LA 70726For SaleMLS ID #2026013450, Richard Spears, Prime Properties Realty Group, LLC. ROAM MLS
- $239,9003 bd2 ba1.7k sqft37043 Oak Haven Dr, Denham Springs, LA 70706For SaleMLS ID #2026014800, Caren Morgan, Redfin Corporation. ROAM MLS
- $250,0003 bd2 ba1.8k sqft10184 Angela Dr, Denham Springs, LA 70706For SaleMLS ID #2026010493, Stephanie Sandbom, Compass - Perkins. ROAM MLS
- $379,9004 bd2 ba2k sqft12480 Three Lakes Dr, Walker, LA 70785For SaleMLS ID #2026006021, Trevor Carville, eXp Realty. ROAM MLS
- $259,9003 bd2 ba1.7k sqft23196 Arcwood Dr, Denham Springs, LA 70726For SaleMLS ID #2026000696, Gabriela Corro-Torres, Goodwood Realty. ROAM MLS
