Well maintained and move-in ready, this 3-bedroom, 2-bath home features a split floor plan and plenty of useful space inside and out. The home also features high ceilings, crown moulding, and a wood-burning fireplace. The primary bedroom is tucked away from the additional bedrooms, offering a little separation in the layout. Off the back of the home, you'll find a sunroom that could be used however it fits your needs. The fenced backyard includes a workshop with electricity, along with a small pavilion and seating area. A transfer switch for a portable generator has also been installed. This home did not flood in 2016 and is located in Flood Zone X. Washer/Dryer and Stainless Steel Refrigerator to remain along with storage buildings on property. Roof replaced in 2022. HVAC replaced in 2019.
For sale
Price cut: $2.5K (11/5)
$259,990
25914 Jefferson Ave, Denham Springs, LA 70726
3beds
1,410sqft
Single Family Residence
Built in 1997
0.29 Acres Lot
$-- Zestimate®
$184/sqft
$-- HOA
What's special
- 81 days
- 289
- 41
Zillow last checked:
Listing updated:
Listed by:
Dierdre McLin,
Proven Properties, LLC 225-302-8242
Source: ROAM MLS,MLS#: 2026015886
Facts & features
Interior
Bedrooms & bathrooms
- Bedrooms: 3
- Bathrooms: 2
- Full bathrooms: 2
Primary bedroom
- Level: First
- Area: 192 Square Feet
- Dimensions: 16 x 12
Bedroom
- Level: First
- Area: 115 Square Feet
- Dimensions: 11.5 x 10
Bedroom
- Level: First
- Area: 115 Square Feet
- Dimensions: 11.5 x 10
Breakfast
- Level: First
- Area: 140 Square Feet
- Dimensions: 14 x 10
Kitchen
- Level: First
- Area: 141.75 Square Feet
- Dimensions: 13.5 x 10.5
Living room
- Level: First
- Area: 252 Square Feet
- Dimensions: 18 x 14
Sunroom
- Level: First
- Area: 234 Square Feet
- Dimensions: 18 x 13
Utility room
- Level: First
- Area: 25 Square Feet
- Dimensions: 5 x 5
Heating
- Central
Cooling
- Central Air, Ceiling Fan(s)
Appliances
- Included: Electric Stove Connection
- Laundry: Electric Dryer Hookup, Washer Hookup, Inside
Features
- Walk-In Closet(s), High Ceilings, Crown Molding, En Suite
- Flooring: Carpet, Ceramic Tile, Wood
- Windows: Window Treatments
- Fireplace features: Wood Burning
Interior area
- Total structure area: 2,111
- Total interior livable area: 1,410 sqft
Property
Parking
- Total spaces: 2
- Parking features: Carport
- Has carport: Yes
Features
- Levels: One
- Stories: 1
- Exterior features: Rain Gutters
- Fencing: Wood,Wrought Iron
Lot
- Size: 0.29 Acres
- Dimensions: 80 x 160
Details
- Additional structures: Gazebo, Shed(s), Workshop, Storage
- Parcel number: 0062117
Construction
Type & style
- Home type: SingleFamily
- Architectural style: Traditional
- Property subtype: Single Family Residence
Materials
- Brick, Vinyl Siding
- Foundation: Slab
- Roof: Asphalt
Condition
- Year built: 1997
Utilities & green energy
- Sewer: Public Sewer
- Water: Public
Community & HOA
Community
- Subdivision: Carter Hills
HOA
- Has HOA: No
Location
- Region: Denham Springs
Financial & listing details
- Price per square foot: $184/sqft
- Tax assessed value: $197,280
- Annual tax amount: $1,289
- Date on market: 10/2/2026
- Listing terms: Cash,Conventional,FHA,USDA Loan,VA Loan
Estimated market value
Not available
Estimated sales range
Not available
Not available
Price history
| Date | Event | Price |
|---|---|---|
| 11/5/2026 | Price change | $259,990-1%$184/sqft |
Source:  ROAM MLS #2026015886 Report a problem | ||
| 9/28/2026 | Price change | $262,500-1.5%$186/sqft |
Source: ROAM MLS #2026015886 Report a problem | ||
| 9/1/2026 | Listed for sale | $266,500$189/sqft |
Source: ROAM MLS #2026015886 Report a problem | ||
| 5/31/2007 | Sold | -- |
Source: ROAM MLS #2007157200 Report a problem | ||
| 2/28/2007 | Sold | -- |
Source: ROAM MLS #2006144778 Report a problem | ||
| 1/8/2007 | Sold | -- |
Source: Public Record Report a problem | ||
| 6/23/2005 | Sold | -- |
Source: Public Record Report a problem | ||
| 6/9/1997 | Sold | -- |
Source: ROAM MLS #200061079 Report a problem | ||
Public tax history
| Year | Property taxes | Tax assessment |
|---|---|---|
| 2025 | $1,289 -1% | $19,728 |
| 2024 | $1,303 +53.6% | $19,728 +35.2% |
| 2023 | $848 -0.7% | $14,590 |
| 2022 | $854 -0.3% | $14,590 |
| 2021 | $857 +1.2% | $14,590 |
| 2020 | $847 -18.7% | $14,590 -10.4% |
| 2019 | $1,041 -0.9% | $16,290 |
| 2017 | $1,051 +21.6% | $16,290 +10.7% |
| 2015 | $864 | $14,720 |
| 2014 | $864 -2.4% | $14,720 |
| 2013 | $885 +0.5% | $14,720 |
| 2012 | $881 -6.1% | $14,720 -2% |
| 2011 | $938 -1.1% | $15,020 |
| 2010 | $949 -1.9% | $15,020 -90% |
| 2009 | $967 -3.7% | $150,200 |
| 2008 | $1,004 +122.2% | $150,200 +44.6% |
| 2007 | $452 +17.1% | $103,900 |
| 2006 | $386 -71.6% | $103,900 +900% |
| 2005 | $1,362 +259.2% | $10,390 |
| 2004 | $379 +214% | $10,390 +23.8% |
| 2003 | $121 +0% | $8,390 |
| 2002 | $121 -0.9% | $8,390 |
| 2001 | $122 | $8,390 |
Find assessor info on the county website
Monthly payment
Est. payment
Payment breakdown
Explore the cost of this home by adjusting the details. Changes won't be saved.Climate risks
Neighborhood: 70726
- $265,700-- bd-- ba1.4k sqft25922 Jefferson Ave, Denham Springs, LA 70726Off Market
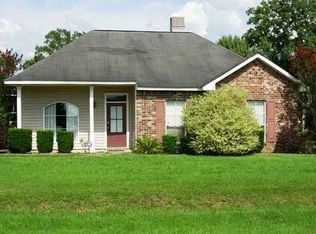
- $239,200-- bd-- ba1.6k sqft25906 Jefferson Ave, Denham Springs, LA 70726Off Market
- $317,6004 bd2 ba1.9k sqft25930 Jefferson Ave, Denham Springs, LA 70726Off Market

- $239,2003 bd2 ba1.3k sqft25923 Natchez Ave, Denham Springs, LA 70726Off Market
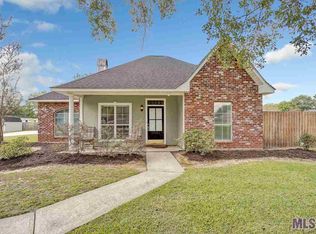
Similar homes
- $260,0003 bd2 ba1.4k sqft10225 Carter Hills Ave, Denham Springs, LA 70726For Sale
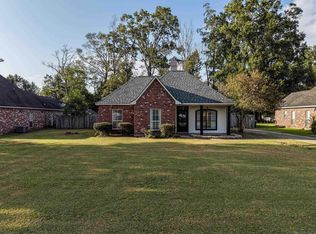
 MLS ID #2026013431, Dierdre McLin, Proven Properties, LLC. ROAM MLS
- $279,9993 bd2 ba1.6k sqft10753 Fenway Ln, Denham Springs, LA 70726For Sale
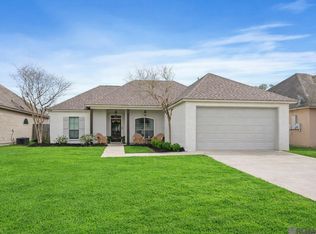 MLS ID #2026015309, Jessica Landers, LPT Realty, LLC. ROAM MLS
- $305,0004 bd3 ba1.8k sqft10547 Brown Pelican St, Denham Springs, LA 70726For Sale
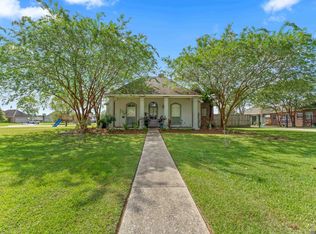 MLS ID #2026018142, Abraham Slocum, TGL Group, LLC. ROAM MLS
- $218,0003 bd2 ba1.4k sqft660 Lakeview Dr, Denham Springs, LA 70726For Sale
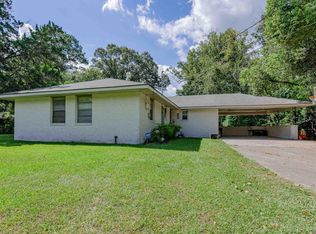 MLS ID #2026014766, Erin King, Realty Executives South Louisiana Group. ROAM MLS
- $289,9003 bd3 ba1.8k sqft31830 Myers Rd, Denham Springs, LA 70726For SaleMLS ID #2026011700, Lynn Sibley, Clyde Palmer Real Estate, LLC. ROAM MLS
- $315,5004 bd2 ba1.9k sqft120 Lakewood Ave, Denham Springs, LA 70726For SaleMLS ID #2026010412, Lauren Krafft, RE/MAX Professional. ROAM MLS
- $285,0003 bd2 ba1.7k sqft33897 Duff Rd, Walker, LA 70785For SaleMLS ID #2026010770, Rebecca Shelton, Compass - Perkins. ROAM MLS
- $275,0003 bd2 ba1.7k sqft17531 E Fort Pickens Ave, Baton Rouge, LA 70817For SaleMLS ID #200OYN, Ashley Daughety, DiGiulio Properties, LLC. ROAM MLS
- $199,9993 bd2 ba1.2k sqft32471 Lake Pointe Blvd, Denham Springs, LA 70726For SaleMLS ID #2026019052, Kayla Berry, Keller Williams Realty Premier Partners. ROAM MLS
- $279,0004 bd3 ba1.9k sqft38631 Red Bud Ln, Denham Springs, LA 70706For SaleMLS ID #200UQB, Brandon Baird, Keyfinders Team Realty. ROAM MLS
- $269,0003 bd2 ba1.4k sqft18598 Perkins Oak Rd, Prairieville, LA 70769For SaleMLS ID #200QVS, Charleen Long, Supreme. ROAM MLS
- $234,9003 bd2 ba1.4k sqft36032 Portsmouth Dr, Denham Springs, LA 70706For SaleMLS ID #2026018276, Lillie Collier, Coldwell Banker ONE. ROAM MLS
- $264,9003 bd2 ba1.5k sqft16008 Somersby Ave, Baton Rouge, LA 70817For SaleMLS ID #2026009063, Mark Ammons, RE/MAX Properties. ROAM MLS
- $229,9994 bd2 ba1.3k sqft7470 Linda Lee Dr, Denham Springs, LA 70706For SaleMLS ID #2026015789, Alvin Cain, ACG Realty. ROAM MLS
- $257,0003 bd2 ba2k sqft1169 S Burgess Dr, Baton Rouge, LA 70815For SaleMLS ID #2026017263, Britney Tramel, Select Living. ROAM MLS
- $259,9003 bd2 ba1.4k sqft44534 Lakewood Dr, Prairieville, LA 70769For SaleMLS ID #2026016647, Caitlyn Guice, CENTURY 21 Bessette Flavin. ROAM MLS
- $239,9003 bd2 ba1.7k sqft37043 Oak Haven Dr, Denham Springs, LA 70706For SaleMLS ID #2026014800, Caren Morgan, Redfin Corporation. ROAM MLS
- $275,9003 bd2 ba1.4k sqft40157 Marie Rd, Prairieville, LA 70769For SaleMLS ID #200MFF, Brittany G Rice, Monument Real Estate, LLC. ROAM MLS
- $254,0003 bd2 ba1.5k sqft11918 Spring Meadow Dr, Baton Rouge, LA 70818For SaleMLS ID #200IYI, Damon Julian, 1 Percent Lists Premier. ROAM MLS
- $247,0003 bd2 ba1.8k sqft10184 Angela Dr, Denham Springs, LA 70706For SaleMLS ID #2026010493, Stephanie Sandbom, Compass - Perkins. ROAM MLS
