Beautiful 4 bedroom, 3 bathroom home awaits its new owners. Two story, spacious, open concept floor plan. Kitchen features a large corner pantry and large island overlooking the living and dining rooms. One bedroom and one full bath on the first floor, primary bedroom and two additional bedrooms on the second floor. Primary suite with double vanities, garden soaking tub/shower combo, and walk in closet. This home comes equipped with Smart Home automation: Qolsys smart home panel, WiFi thermostat, WiFi enabled deadbolt lock, a doorbell camera, lamp module, USB outlets in kitchen and Alexa Dot for voice control or control your home on your smartphone. Large, fully fenced in backyard is perfect for entertaining! Flood Zone X and has never flooded. Don't let this one pass you by, call today to schedule your showing!
For sale
$290,000
13316 Isabella Blvd, Walker, LA 70785
4beds
1,847sqft
Single Family Residence, Residential
Built in 2020
6,969 Square Feet Lot
$-- Zestimate®
$157/sqft
$33/mo HOA
What's special
Two storyUsb outlets in kitchenLarge corner pantryWalk in closet
- 214 days
- 45
- 2
Zillow last checked:
Listing updated:
Listed by:
Tanya Creeden,
Supreme 225-267-7447
Source: ROAM MLS,MLS#: 2026005054
Facts & features
Interior
Bedrooms & bathrooms
- Bedrooms: 4
- Bathrooms: 3
- Full bathrooms: 3
Rooms
- Room types: Bedroom, Primary Bedroom
Primary bedroom
- Features: En Suite Bath, Ceiling Fan(s), Walk-In Closet(s)
- Level: Second
- Area: 205.38
- Width: 16.3
Bedroom 1
- Level: First
- Area: 100
- Dimensions: 10 x 10
Bedroom 2
- Level: Second
- Area: 105
- Width: 10
Bedroom 3
- Level: Second
- Area: 100
- Dimensions: 10 x 10
Primary bathroom
- Features: Walk-In Closet(s), Shower Combo
Kitchen
- Features: Laminate Counters, Pantry
Heating
- Central
Cooling
- Central Air
Appliances
- Included: Electric Cooktop, Dishwasher, Microwave, Stainless Steel Appliance(s)
- Laundry: Inside
Features
- Ceiling 9'+
- Flooring: Tile
Interior area
- Total structure area: 1,847
- Total interior livable area: 1,847 sqft
Property
Parking
- Parking features: Carport
- Has carport: Yes
Features
- Stories: 2
- Fencing: Full,Wood
Lot
- Size: 6,969 Square Feet
- Dimensions: 50 x 140
Details
- Parcel number: 0285015R
- Special conditions: Standard
Construction
Type & style
- Home type: SingleFamily
- Architectural style: Traditional
- Property subtype: Single Family Residence, Residential
Materials
- Brick Siding, Vinyl Siding
- Foundation: Slab
- Roof: Composition
Condition
- New construction: No
- Year built: 2020
Utilities & green energy
- Gas: None
- Sewer: Public Sewer
- Water: Public
Community & HOA
Community
- Features: Playground
- Subdivision: Isabella Lakes
HOA
- Has HOA: Yes
- HOA fee: $390 annually
Location
- Region: Walker
Financial & listing details
- Price per square foot: $157/sqft
- Tax assessed value: $248,690
- Annual tax amount: $1,852
- Price range: $290K - $290K
- Date on market: 3/21/2026
- Listing terms: Cash,Conventional,FHA,FMHA/Rural Dev,VA Loan
Estimated market value
Not available
Estimated sales range
Not available
Not available
Price history
| Date | Event | Price |
|---|---|---|
| 3/21/2026 | Listed for sale | $290,000+3.6%$157/sqft |
Source:  ROAM MLS #2026005054 Report a problem ROAM MLS #2026005054 Report a problem | ||
| 4/8/2024 | Listing removed | -- |
Source: ROAM MLS #2024004731 Report a problem | ||
| 3/21/2024 | Listed for sale | $279,900$152/sqft |
Source: ROAM MLS #2024004731 Report a problem | ||
| 2/12/2024 | Listing removed | -- |
Source: ROAM MLS #2023015934 Report a problem | ||
| 1/9/2024 | Price change | $279,900-1.8%$152/sqft |
Source: ROAM MLS #2023015934 Report a problem | ||
| 11/27/2023 | Price change | $284,9000%$154/sqft |
Source: ROAM MLS #2023015934 Report a problem | ||
| 11/16/2023 | Price change | $285,000-3.4%$154/sqft |
Source: ROAM MLS #2023015934 Report a problem | ||
| 9/22/2023 | Listed for sale | $295,000+7.3%$160/sqft |
Source: ROAM MLS #2023015934 Report a problem | ||
| 4/27/2022 | Sold | -- |
Source: ROAM MLS #2022003583 Report a problem | ||
| 3/21/2022 | Pending sale | $275,000$149/sqft |
Source: ROAM MLS #2022003583 Report a problem | ||
| 3/13/2022 | Listed for sale | $275,000+30.4%$149/sqft |
Source: ROAM MLS #2022003583 Report a problem | ||
| 3/22/2021 | Sold | -- |
Source: ROAM MLS #2020014850 Report a problem | ||
| 3/5/2021 | Pending sale | $210,900$114/sqft |
Source: ROAM MLS #2020014850 Report a problem | ||
| 1/20/2021 | Listing removed | $210,900$114/sqft |
Source:  ROAM MLS #2020014850 Report a problem ROAM MLS #2020014850 Report a problem | ||
| 9/25/2020 | Pending sale | $210,900$114/sqft |
Source: Supreme, LLC #2020014850 Report a problem | ||
| 9/17/2020 | Listed for sale | $210,900$114/sqft |
Source: Supreme, LLC #2020014850 Report a problem | ||
Public tax history
| Year | Property taxes | Tax assessment |
|---|---|---|
| 2025 | $1,852 +1.3% | $24,869 |
| 2024 | $1,828 +15.6% | $24,869 +21.6% |
| 2023 | $1,581 -0.7% | $20,450 |
| 2022 | $1,592 +253.9% | $20,450 +381.2% |
| 2021 | $450 +100.6% | $4,250 +99.5% |
| 2020 | $224 | $2,130 |
Find assessor info on the county website
Monthly payment
Est. payment
Payment breakdown
Explore the cost of this home by adjusting the details. Changes won't be saved.Climate risks
Neighborhood: 70785
Nearby schools
Schools provided by the listing agent
- District: Livingston Parish
Source: ROAM MLS. This data may not be complete. We recommend contacting the local school district to confirm school assignments for this home.


Similar homes
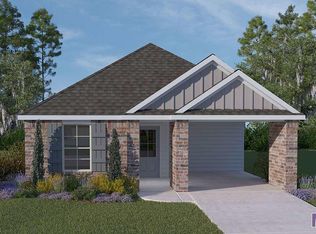
- $295,0004 bd3 ba2.5k sqft13261 Fowler Dr, Walker, LA 70785For Sale

 MLS ID #2026012182, James Hilliard, Goodwood Realty. ROAM MLS
 - $215,9003 bd2 ba1.1k sqft13297 Isabella Blvd, Walker, LA 70785For Sale
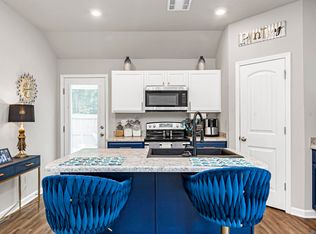 MLS ID #2026010690, Tommy Veenendaal, Southern Prime Properties, LLC. ROAM MLS
 - $219,4003 bd2 ba1.6k sqft13551 Rose Dr, Walker, LA 70785For Sale
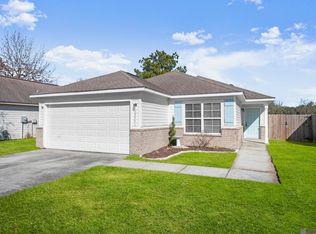 MLS ID #2026000983, Ashley Easley, Keller Williams Realty Premier Partners. ROAM MLS
 - $285,0004 bd3 ba2k sqft13072 Bayberry Ave, Denham Springs, LA 70706For Sale
 MLS ID #2026009732, Bessy Manzanares, Keller Williams Realty Premier Partners. ROAM MLS
 - $285,0005 bd3 ba2.3k sqft10709 Braves Ave, Denham Springs, LA 70726For SaleMLS ID #2026017118, Tricia Hamner Walker, Keller Williams Realty Premier Partners. ROAM MLS
- $289,0004 bd3 ba2.2k sqft23883 Springhill Dr, Denham Springs, LA 70726For SaleMLS ID #2026018420, Amanda Lass, Keller Williams Realty Premier Partners. ROAM MLS
- $272,0004 bd2 ba1.9k sqft10564 Braves Ave, Denham Springs, LA 70726For SaleMLS ID #2026011479, Michele Pourciau, LPT Realty, LLC. ROAM MLS
- $289,0004 bd3 ba1.9k sqft11896 Wildebeest Ridge Dr, Denham Springs, LA 70726For SaleMLS ID #2026016323, Brad Welsh, Monarc Realty, LLC. ROAM MLS
- $309,9004 bd3 ba2.4k sqft12792 Fowler Dr, Denham Springs, LA 70706For SaleMLS ID #2026017388, Cindy Carroll, PINO & Associates. ROAM MLS
- $280,0004 bd2 ba2k sqft32123 Devan Trails, Denham Springs, LA 70726For SaleMLS ID #2026015937, Dustin Alexander, Alexander Realty, LLC. ROAM MLS
- $299,0004 bd3 ba2.4k sqft36996 Prestonview Ln, Denham Springs, LA 70706For SaleMLS ID #2026018162, Whitney Willard, The W Group Real Estate LLC. ROAM MLS
- $275,0003 bd2 ba1.8k sqft9698 Muncy Ln, Denham Springs, LA 70726For SaleMLS ID #2026018497, Katie Lewis, PINO & Associates. ROAM MLS
- $249,0003 bd2 ba1.6k sqft26627 Evangeline Trace Blvd, Denham Springs, LA 70726For SaleMLS ID #2026014779, Jessica Huber, Keller Williams Realty-First Choice. ROAM MLS
- $265,0003 bd2 ba1.6k sqft8311 Rosemary Ave, Denham Springs, LA 70726For SaleMLS ID #2026016688, Anna Stafford, Smart Move Real Estate. ROAM MLS
- $280,0003 bd3 ba1.8k sqft7429 Magnolia Garden Ct, Denham Springs, LA 70706For SaleMLS ID #2026008774, Brittany Henderson, Proven Properties, LLC. ROAM MLS
- $309,0003 bd2 ba1.6k sqft33797 Blue River Dr, Denham Springs, LA 70706For SaleMLS ID #2026017932, Annette Delrie Birdwell, Covington & Associates Real Estate, LLC. ROAM MLS
- $271,6104 bd3 ba1.7k sqft30783 Eden Way Dr, Denham Springs, LA 70726New ConstructionROAM MLS
- $315,5004 bd2 ba1.9k sqft120 Lakewood Ave, Denham Springs, LA 70726For SaleMLS ID #2026010412, Lauren Krafft, RE/MAX Professional. ROAM MLS
- $340,0004 bd3 ba2k sqft25240 Burlington Dr, Denham Springs, LA 70726For SaleMLS ID #2026017720, Trey Willard, The W Group Real Estate LLC. ROAM MLS
- $259,9004 bd2 ba1.8k sqft7794 Collin Trl, Denham Springs, LA 70726For SaleMLS ID #2026010764, Richard Spears, Prime Properties Realty Group, LLC. ROAM MLS
