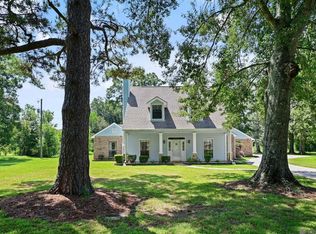
Set on 8 picturesque acres this charming cottage-style home offers the perfect blend of privacy, functionality, and country living. Surrounded by mature hardwoods with a peaceful, park-like feel, the property includes approximately 2 cleared acres along with additional wooded land ideal for recreation or hunting. A spacious brand new front deck welcomes you in through French doors, opening to a warm and inviting living room featuring wood floors, cypress ceilings, exposed beams, and expansive windows that showcase sweeping views of the land. The open-concept kitchen and dining area is designed for gathering, with vaulted ceilings, granite countertops, a large island with storage, farmhouse-style cast iron sink, 5-burner gas range, a new dishwasher and stainless steel appliances. A versatile loft overlooks the main living space—perfect for a fourth bedroom, home office, or bonus area. Down the hall, accented by a stunning stained glass window, you’ll find two additional bedrooms with soaring 10’ ceilings, wood floors, and oversized closets. One of the bedrooms opens to a bright, airy sunroom with tall windows and 10’ ceilings—an ideal space to enjoy morning coffee while taking in views of the surrounding wildlife. The sunroom also provides direct access to the front porch and deck. This property is built for a self-sufficient lifestyle, featuring mature fruit trees, raised garden beds, a 10’x14’ chicken coop, and a fabulous 20’x30’ metal shop with plenty of room for equipment, boats, or recreational storage. Surrounded by larger landowners, you’ll enjoy added privacy and a truly quiet setting. If you’ve been searching for space, flexibility, and a peaceful place to call home, this one delivers!
For sale
Price cut: $20K (8/11)
$405,000
3836 Lillian Ln, Ethel, LA 70730
3beds
2,333sqft
Single Family Residence, Residential
Built in 1995
8.1 Acres Lot
$-- Zestimate®
$174/sqft
$-- HOA
What's special
French doorsStunning stained glass windowRaised garden bedsCypress ceilingsMature fruit treesStainless steel appliancesNew dishwasher
- 136 days
- 744
- 48
Zillow last checked:
Listing updated:
Listed by:
K.C. Ross,
Dawson Grey Real Estate 225-325-5555
Source: ROAM MLS,MLS#: 2026007624
Facts & features
Interior
Bedrooms & bathrooms
- Bedrooms: 3
- Bathrooms: 2
- Full bathrooms: 2
Rooms
- Room types: Bedroom, Primary Bedroom, Kitchen, Living Room
Primary bedroom
- Features: En Suite Bath, Ceiling Fan(s)
- Level: First
- Area: 146.05
- Width: 12.7
Bedroom 1
- Level: First
- Area: 266
- Dimensions: 14 x 19
Bedroom 2
- Level: Second
- Area: 167.7
- Width: 13
Kitchen
- Features: Granite Counters, Kitchen Island
- Level: First
- Area: 380.48
Living room
- Level: First
- Area: 300.63
Heating
- Central
Cooling
- Multi Units, Central Air, Window Unit(s), Ceiling Fan(s)
Appliances
- Included: Dishwasher, Range/Oven, Stainless Steel Appliance(s)
- Laundry: Electric Dryer Hookup, Washer Hookup, Inside, Washer/Dryer Hookups
Features
- Ceiling 9'+, Beamed Ceilings, Cathedral Ceiling(s), Vaulted Ceiling(s)
- Flooring: Ceramic Tile, Concrete, Laminate, Wood
- Windows: Window Treatments
Interior area
- Total structure area: 2,551
- Total interior livable area: 2,333 sqft
Property
Parking
- Parking features: Covered, Detached, Garage
- Has garage: Yes
Features
- Stories: 1
- Patio & porch: Deck, Patio
- Exterior features: Lighting, Playhouse
Lot
- Size: 8.1 Acres
- Dimensions: 245.93 x 421.36 x 793.7 x 290.3 x 761.64
- Features: Partially Cleared, Shade Tree(s)
Details
- Additional structures: Storage, Workshop
- Parcel number: 2200151300
- Special conditions: Standard
Construction
Type & style
- Home type: SingleFamily
- Architectural style: Cottage
- Property subtype: Single Family Residence, Residential
Materials
- Vinyl Siding, Frame
- Foundation: Slab
- Roof: Metal
Condition
- New construction: No
- Year built: 1995
Utilities & green energy
- Gas: E. Feliciana Gas
- Sewer: Mechan. Sewer
- Water: Comm. Water
Community & HOA
Community
- Security: Smoke Detector(s)
- Subdivision: Green Acres
Location
- Region: Ethel
Financial & listing details
- Price per square foot: $174/sqft
- Tax assessed value: $314,200
- Annual tax amount: $1,184
- Price range: $405K - $405K
- Date on market: 4/27/2026
- Listing terms: Cash,Conventional,FHA,FMHA/Rural Dev,VA Loan
Estimated market value
Not available
Estimated sales range
Not available
Not available
Price history
| Date | Event | Price |
|---|---|---|
| 8/11/2026 | Price change | $405,000-4.7%$174/sqft |
Source:  ROAM MLS #2026007624 Report a problem ROAM MLS #2026007624 Report a problem | ||
| 7/14/2026 | Price change | $425,000-1.2%$182/sqft |
Source: ROAM MLS #2026007624 Report a problem | ||
| 4/27/2026 | Listed for sale | $430,000-1.1%$184/sqft |
Source: ROAM MLS #2026007624 Report a problem | ||
| 5/27/2025 | Sold | -- |
Source: ROAM MLS #2024019562 Report a problem | ||
| 4/3/2025 | Pending sale | $435,000$186/sqft |
Source: ROAM MLS #2024019562 Report a problem | ||
| 10/22/2024 | Listed for sale | $435,000+3.6%$186/sqft |
Source: ROAM MLS #2024019562 Report a problem | ||
| 3/31/2022 | Sold | -- |
Source: ROAM MLS #2021014113 Report a problem | ||
| 2/24/2022 | Pending sale | $420,000$180/sqft |
Source: ROAM MLS #2021014113 Report a problem | ||
| 9/4/2021 | Listed for sale | $420,000$180/sqft |
Source: ROAM MLS #2021014113 Report a problem | ||
Public tax history
| Year | Property taxes | Tax assessment |
|---|---|---|
| 2025 | $1,184 +0% | $31,420 |
| 2024 | $1,184 0% | $31,420 |
| 2023 | $1,184 | $31,420 |
| 2022 | $1,184 +274.9% | $31,420 +139.1% |
| 2021 | $316 +0.4% | $13,140 |
| 2020 | $315 -0.4% | $13,140 |
| 2019 | $316 -53% | $13,140 |
| 2018 | $672 | $13,140 +1.7% |
| 2017 | $672 | $12,920 -1.7% |
| 2015 | $672 | $13,140 |
| 2014 | $672 -0.3% | $13,140 |
| 2013 | $674 +0.8% | $13,140 |
| 2012 | $669 -0.5% | $13,140 |
| 2011 | $672 | $13,140 |
| 2010 | $672 | $13,140 |
Find assessor info on the county website
Monthly payment
Est. payment
Payment breakdown
Explore the cost of this home by adjusting the details. Changes won't be saved.Climate risks
Neighborhood: 70730
Nearby schools
Schools provided by the listing agent
- District: East Feliciana Parish
Source: ROAM MLS. This data may not be complete. We recommend contacting the local school district to confirm school assignments for this home.
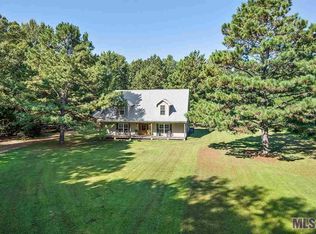
Similar homes
- $415,0004 bd3 ba2.6k sqft3645 Turner Rd, Ethel, LA 70730For Sale
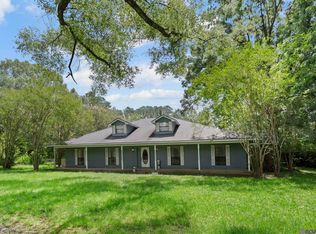
 MLS ID #2025023003, Katie Mondulick, Coldwell Banker ONE. ROAM MLS
 - $365,0004 bd4 ba2.8k sqft7944 Comite Acres Ave, Baker, LA 70714For Sale
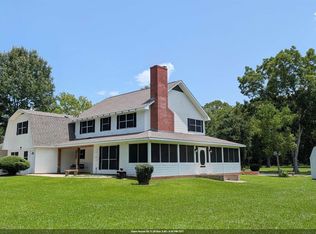 MLS ID #2026016407, Larry Clark, LPT Realty, LLC. ROAM MLS
 - $525,0004 bd4 ba3.1k sqft7735 Highway 10, Ethel, LA 70730For Sale
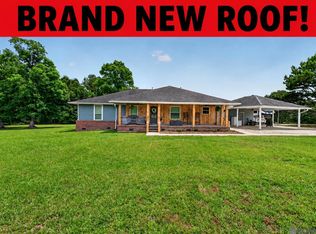 MLS ID #2026009341, Juli Jenkins, Keller Williams Realty-First Choice. ROAM MLS
 - $385,0003 bd3 ba2k sqft13616 Denham Rd, Baton Rouge, LA 70818For Sale
 MLS ID #2026015545, Candice Castro, Castro Real Estate Services, LLC. ROAM MLS
 - $449,0004 bd4 ba2.3k sqft20354 Plank Rd, Zachary, LA 70791For SaleMLS ID #2026004227, Tanya Pulver, CENTURY 21 Bessette Flavin. ROAM MLS
- $410,0004 bd3 ba2.8k sqft25247 Shane Ct, Jackson, LA 70748For SaleMLS ID #2026005482, Mackenzie Rivet, Crystal Bonin Realty. ROAM MLS
- $409,9003 bd4 ba2.5k sqft16227 Chevernt Ave, Greenwell Springs, LA 70739For SaleMLS ID #2026015915, Philip Cazayoux, Pennant Real Estate. ROAM MLS
- $548,0005 bd3 ba3.3k sqft10342 Jorroson Ln, Ethel, LA 70730For SaleMLS ID #2025019301, Debbie Guilbeau, eXp Realty. ROAM MLS
- $425,0003 bd4 ba2.7k sqft13856 Beaver Bend Rd, Baton Rouge, LA 70818For SaleMLS ID #2026010965, Leslie Hattaway, RE/MAX Professional. ROAM MLS
- $420,0003 bd2 ba1.5k sqft11028 Hooper Rd, Baton Rouge, LA 70818For SaleMLS ID #2026000154, Scooter Morris, Magnolia Roots Realty LLC. ROAM MLS
- $372,0003 bd3 ba2.2k sqft8801 Island Rd, Saint Francisville, LA 70775For SaleMLS ID #2026011850, Alden Daniel, Daniel & Daniel Properties. ROAM MLS
- $500,0004 bd3 ba2.4k sqft8110 Main St, Zachary, LA 70791For SaleMLS ID #2026012617, Carrie Godbold, Carrie Godbold Real Estate Group. ROAM MLS
- $415,0003 bd2 ba2k sqft6407 Pohlman Rd, Saint Francisville, LA 70775For SaleMLS ID #2026013554, Lori McCallum, McCallum & Company Real Estate. ROAM MLS
- $397,9003 bd2 ba1.7k sqft7566 Kingsley Dr, Denham Springs, LA 70706For SaleMLS ID #2026013480, Windy Dugas, Burns & Co., Inc.. ROAM MLS
- $415,0004 bd3 ba2.4k sqft4116 Lake Pointe Ave, Zachary, LA 70791For SaleMLS ID #2026009935, Sara Hart, Sold By Hart Realty. ROAM MLS
- $385,0004 bd2 ba2k sqft7618 Kingsley Dr, Denham Springs, LA 70706For SaleMLS ID #2026013190, Brandie Hoth, LPT Realty, LLC Highland. ROAM MLS
- $435,0003 bd2 ba2.4k sqft46111 Highway 16, Pine Grove, LA 70453For SaleMLS ID #2026010636, Brandon Richoux, Smart Move Real Estate. ROAM MLS
- $499,0003 bd2 ba2k sqft10393 Old Field Rd, Saint Francisville, LA 70775For SaleMLS ID #2026007366, Daisy Porter, Landry Team Real Estate, L.L.C.. ROAM MLS
- $379,0004 bd3 ba2.5k sqft16723 Buckner Dr, Greenwell Springs, LA 70739For SaleMLS ID #2026015292, Sandi Davis, eXp Realty. ROAM MLS
- $355,0003 bd2 ba2k sqft2502 Shady Bend Ct, Zachary, LA 70791For SaleMLS ID #2026012851, Jay Robertson, The Gautreaux Group. ROAM MLS
