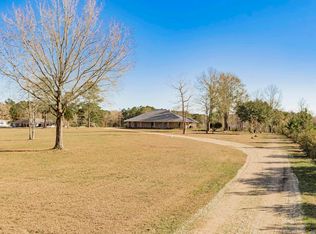
AWESOME VALUE! 10.19 ACRES + BRAND-NEW ROOF! Welcome to your private country retreat in Ethel! Offering 10.19 acres, a beautifully renovated home, and a brand-new roof installed in August 2026, this property combines comfortable living with the space and freedom to enjoy the outdoors. With hunting season approaching, now is the perfect time to make this exceptional property your own. Set behind a private gated entrance and brand-new gravel driveway, the property features approximately 4 cleared acres and 6 wooded acres, complete with trails, a box stand, and a food plot. Whether you’re looking for a hunting property, wildlife retreat, recreational acreage, or simply a peaceful place with room to spread out, this property delivers. The extensively renovated home offers over 3,100 sq ft of living space, 4 bedrooms, 3.5 bathrooms, and a dedicated office. Inside, an inviting open floor plan, new flooring, spacious bedrooms, abundant storage, and thoughtful updates create a truly move-in-ready home. The stunning renovated kitchen is designed to impress, featuring new cabinetry, slab countertops, stainless appliances, gas range with hood vent, dishwasher, beverage cooler, walk-in pantry, and an impressive 10' x 4' solid Red Oak island that provides the perfect gathering space for family and friends. The private primary suite offers a peaceful escape with floor-to-ceiling windows overlooking the rear acreage. The spa-inspired en-suite bath features a standalone soaking tub, oversized custom-tiled shower, dual vanities, and framed mirrors. Just beyond the primary suite, the adjoining sunroom offers a relaxing space to enjoy views of the backyard and chicken coop. With 10.19 acres, a newly renovated home, brand-new roof, hunting amenities, privacy, and plenty of room for recreation, this Ethel property is an incredible opportunity. Come see it before hunting season and experience the space, privacy, and possibilities for yourself!
Pending
Price cut: $15K (9/3)
$525,000
7735 Highway 10, Ethel, LA 70730
4beds
3,102sqft
Single Family Residence, Residential
Built in 2008
10.19 Acres Lot
$-- Zestimate®
$169/sqft
$-- HOA
What's special
Inviting open floor planPrivate gated entranceDedicated officeStainless appliancesNew cabinetrySlab countertopsBrand-new gravel driveway
- 152 days
- 63
- 0
Zillow last checked:
Listing updated:
Listed by:
Juli Jenkins,
Keller Williams Realty-First Choice 225-744-0044
Source: ROAM MLS,MLS#: 2026009341
Facts & features
Interior
Bedrooms & bathrooms
- Bedrooms: 4
- Bathrooms: 4
- Full bathrooms: 3
- Partial bathrooms: 1
Rooms
- Room types: Bedroom, Primary Bedroom, Kitchen, Living Room, Office, Sunroom
Primary bedroom
- Features: En Suite Bath, Walk-In Closet(s)
- Level: First
- Area: 390.38
- Width: 14.4
Bedroom 1
- Level: First
- Area: 186.34
- Width: 15.4
Bedroom 2
- Level: First
- Area: 168.98
- Width: 11.9
Bedroom 3
- Level: First
- Area: 327.18
- Width: 11.4
Primary bathroom
- Features: Double Vanity, Separate Shower, Soaking Tub, Water Closet
Kitchen
- Features: Granite Counters, Counters Wood, Pantry, Cabinets Custom Built
- Level: First
- Area: 448.88
Living room
- Level: First
- Area: 707.35
Office
- Level: First
- Area: 113.96
Heating
- Central
Cooling
- Multi Units, Central Air, Zoned, Evaporative Cooling, Ceiling Fan(s)
Appliances
- Included: Gas Stove Con, Wine Cooler, Gas Cooktop, Dishwasher, Disposal, Microwave, Range/Oven, Electric Water Heater, Stainless Steel Appliance(s), Tankless Water Heater
- Laundry: Electric Dryer Hookup, Washer Hookup, Inside, Washer/Dryer Hookups
Features
- Flooring: Ceramic Tile, Tile
- Number of fireplaces: 1
Interior area
- Total structure area: 4,366
- Total interior livable area: 3,102 sqft
Property
Parking
- Total spaces: 2
- Parking features: 2 Cars Park, Carport
- Has carport: Yes
Features
- Stories: 1
- Patio & porch: Patio
- Exterior features: Lighting
- Fencing: Partial
Lot
- Size: 10.19 Acres
- Dimensions: 250 x 1489 x 545 x 1969
- Features: Irregular Lot, Landscaped
Details
- Parcel number: 2200168900
- Special conditions: Standard
- Other equipment: Dehumidifier
Construction
Type & style
- Home type: SingleFamily
- Architectural style: Traditional
- Property subtype: Single Family Residence, Residential
Materials
- Wood Siding, Frame
- Foundation: Pillar/Post/Pier
- Roof: Composition
Condition
- Updated/Remodeled
- New construction: No
- Year built: 2008
Utilities & green energy
- Gas: Propane
- Sewer: Mechan. Sewer
- Utilities for property: Cable Connected
Community & HOA
Community
- Security: Smoke Detector(s)
- Subdivision: Rural Tract (no Subd)
Location
- Region: Ethel
Financial & listing details
- Price per square foot: $169/sqft
- Tax assessed value: $254,700
- Annual tax amount: $902
- Price range: $525K - $525K
- Date on market: 5/21/2026
- Listing terms: Cash,Conventional
Estimated market value
Not available
Estimated sales range
Not available
Not available
Price history
| Date | Event | Price |
|---|---|---|
| 9/18/2026 | Pending sale | $525,000$169/sqft |
Source:  ROAM MLS #2026009341 Report a problem ROAM MLS #2026009341 Report a problem | ||
| 9/3/2026 | Price change | $525,000-2.8%$169/sqft |
Source: ROAM MLS #2026009341 Report a problem | ||
| 8/18/2026 | Price change | $540,000-1.8%$174/sqft |
Source: ROAM MLS #2026009341 Report a problem | ||
| 7/20/2026 | Price change | $550,000-4.3%$177/sqft |
Source: ROAM MLS #2026009341 Report a problem | ||
| 6/29/2026 | Listed for sale | $575,000$185/sqft |
Source: ROAM MLS #2026009341 Report a problem | ||
| 6/18/2026 | Pending sale | $575,000$185/sqft |
Source: ROAM MLS #2026009341 Report a problem | ||
| 6/6/2026 | Price change | $575,000-4.2%$185/sqft |
Source: ROAM MLS #2026009341 Report a problem | ||
| 5/21/2026 | Listed for sale | $600,000$193/sqft |
Source: ROAM MLS #2026009341 Report a problem | ||
| 5/18/2021 | Sold | -- |
Source: Public Record Report a problem | ||
| 3/20/2019 | Sold | -- |
Source: Public Record Report a problem | ||
Public tax history
| Year | Property taxes | Tax assessment |
|---|---|---|
| 2025 | $902 +0% | $25,470 |
| 2024 | $902 0% | $25,470 |
| 2023 | $902 | $25,470 |
| 2022 | $902 | $25,470 |
| 2021 | $902 +1779.1% | $25,470 +293.7% |
| 2020 | $48 | $6,470 |
| 2019 | $48 -94.6% | $6,470 -63.3% |
| 2018 | $885 | $17,630 +7.1% |
| 2017 | $885 | $16,460 -6.6% |
| 2015 | $885 | $17,630 |
| 2014 | $885 -0.3% | $17,630 |
| 2013 | $888 +0.8% | $17,630 |
| 2012 | $881 -0.5% | $17,630 |
| 2011 | $885 | $17,630 |
| 2010 | $885 | $17,630 |
Find assessor info on the county website
Monthly payment
Est. payment
Payment breakdown
Explore the cost of this home by adjusting the details. Changes won't be saved.Climate risks
Neighborhood: 70730
Nearby schools
Schools provided by the listing agent
- District: East Feliciana Parish
Source: ROAM MLS. This data may not be complete. We recommend contacting the local school district to confirm school assignments for this home.
Similar homes
- $548,0005 bd3 ba3.3k sqft10342 Jorroson Ln, Ethel, LA 70730For Sale
 MLS ID #2025019301, Debbie Guilbeau, eXp Realty. ROAM MLS
 - $415,0004 bd3 ba2.6k sqft3645 Turner Rd, Ethel, LA 70730For Sale
 MLS ID #2025023003, Katie Mondulick, Coldwell Banker ONE. ROAM MLS
 - $395,0003 bd2 ba2.3k sqft3836 Lillian Ln, Ethel, LA 70730For Sale
 MLS ID #2026007624, K.C. Ross, Dawson Grey Real Estate. ROAM MLS
 - $525,0004 bd3 ba2.4k sqft10726 Callender Ct, Saint Francisville, LA 70775For Sale
 MLS ID #2026008686, Philip Cazayoux, Pennant Real Estate. ROAM MLS
 - $499,0005 bd3 ba3.2k sqft11257 Rist Rd, Clinton, LA 70722For SaleMLS ID #2026015660, Jennifer Boyd Landry, Dogwood Real Estate Group LLC. ROAM MLS
- $527,0004 bd3 ba3k sqft23231 Sunnyside Ln, Zachary, LA 70791For SaleMLS ID #2026011369, Tamera Kleinpeter, Keller Williams Realty Premier Partners. ROAM MLS
- $510,0005 bd3 ba2.7k sqft9839 Byrnes Rd, Saint Francisville, LA 70775For SaleMLS ID #2026017820, Caleb Jackson, Keller Williams Realty-First Choice. ROAM MLS
- $559,0004 bd3 ba3.4k sqft1026 Hunters Run Ave, Zachary, LA 70791For SaleMLS ID #2026017065, Erin Hybart, Kaizen Home Sales and Services, LLC. ROAM MLS
- $525,0004 bd3 ba2.1k sqft23135 Brian Rd, Zachary, LA 70791For SaleMLS ID #2026016016, Suzi Gautreaux, The Gautreaux Group. ROAM MLS
- $549,0003 bd3 ba2.5k sqft1351 Highway 409, Slaughter, LA 70777For SaleMLS ID #2026016926, Becky Aucoin, eXp Realty. ROAM MLS
- $499,9004 bd3 ba2.7k sqft22819 Beaver Creek Blvd, Zachary, LA 70791For SaleMLS ID #2026017689, Lori Stoeckle, Coldwell Banker ONE. ROAM MLS
- $549,9004 bd4 ba3.5k sqft1201 Mills Pointe Dr, Zachary, LA 70791For SaleMLS ID #2026012535, Terry Wilks, Redfin Corporation. ROAM MLS
- $475,0002 bd2 ba1.7k sqft1463 Highway 952, Jackson, LA 70748For SaleMLS ID #2026015640, Carrie Godbold, Carrie Godbold Real Estate Group. ROAM MLS
- $475,0004 bd4 ba3k sqft5205 Prairieview Dr, Zachary, LA 70791For SaleMLS ID #2026018445, Carrie Godbold, Carrie Godbold Real Estate Group. ROAM MLS
- $589,0005 bd3 ba2.8k sqft12143 Indigo Dr, Saint Francisville, LA 70775For SaleMLS ID #2026008913, Don Spillman, Parish & County Properties LLC. ROAM MLS
- $750,0004 bd4 ba2.8k sqft21915 Plank Rd, Zachary, LA 70791For SaleMLS ID #2026015527, Tracy Mathis, Southern Homes Team. ROAM MLS
- $539,9994 bd3 ba3.5k sqft1902 Royal Troon Ct, Zachary, LA 70791For SaleMLS ID #2026016113, Mackenzie Rivet, Crystal Bonin Realty. ROAM MLS
- $599,0005 bd4 ba2.9k sqft23943 Sunnyside Ln, Zachary, LA 70791For SaleMLS ID #2026014059, Cindy Sylvester, eXp Realty. ROAM MLS
- $625,0004 bd4 ba3k sqft23432 Sunnyside Ln, Zachary, LA 70791For SaleMLS ID #2026004121, Deante' Thomas, Keller Williams Realty Red Stick Partners. ROAM MLS
