Nearly 13 Acres of Privacy in Zachary! Welcome to 21915 Plank Rd, where classic Acadian charm meets the space and privacy that are becoming harder and harder to find. Set on approximately 12.96 acres, this beautiful 4-bedroom, 3½-bath home offers 2,845 sq ft of living area surrounded by mature shade trees, wooded acreage and water access. From the inviting front porch and traditional dormers to the spacious interior, this home has character at every turn. Inside, you’ll find a large living room with a gas-log fireplace, separate dining and sitting areas, and a kitchen featuring an island, gas cooking, pantry and stainless appliances. The primary suite is located downstairs and offers a walk-in closet and an en suite bath with a garden/soaking tub, separate shower and private water closet. An additional bedroom is also downstairs, with two generously sized bedrooms upstairs. Outside is where this property truly sets itself apart. Enjoy peaceful mornings on the porch, unwind on the covered, screened patio, or simply take in the privacy and natural beauty of almost 13 acres. The property also features rear-yard vehicle access, an oversized garage, mature landscaping and a whole-house generator. If you’ve been searching for a home that gives you room to breathe without sacrificing comfort and convenience, this one deserves to be seen in person. 21915 Plank Rd offers the space, setting and Southern character to create something truly special.
For sale
$750,000
21915 Plank Rd, Zachary, LA 70791
4beds
2,845sqft
Single Family Residence, Residential
Built in 1998
12.96 Acres Lot
$-- Zestimate®
$264/sqft
$-- HOA
What's special
Oversized garageTraditional dormersWater accessMature landscapingSeparate showerWooded acreageCovered screened patio
- 29 days
- 532
- 46
Zillow last checked:
Listing updated:
Listed by:
Tracy Mathis,
Southern Homes Team 225-442-0204,
Gena Dimaio,
Southern Homes Team
Source: ROAM MLS,MLS#: 2026015527
Facts & features
Interior
Bedrooms & bathrooms
- Bedrooms: 4
- Bathrooms: 4
- Full bathrooms: 3
- Partial bathrooms: 1
Rooms
- Room types: Bathroom, Primary Bathroom, Bedroom, Primary Bedroom, Dining Room, Family Room, Kitchen, Living Room, Sitting Room
Primary bedroom
- Features: En Suite Bath, Ceiling Fan(s), Walk-In Closet(s)
- Level: First
- Area: 240.25
- Width: 15.5
Bedroom 1
- Level: First
- Area: 227.13
- Width: 11.3
Bedroom 2
- Level: Second
- Area: 360.81
- Width: 21.1
Bedroom 3
- Level: Second
- Area: 362.92
- Width: 21.1
Primary bathroom
- Features: Walk-In Closet(s), Separate Shower, Soaking Tub, Water Closet
- Level: First
- Area: 168.48
- Width: 11.7
Bathroom 1
- Level: First
- Area: 46.41
Bathroom 2
- Level: First
- Area: 19.24
Bathroom 3
- Level: Second
- Area: 102.51
Dining room
- Level: First
- Area: 216.66
Kitchen
- Features: Counters Solid Surface, Kitchen Island, Pantry
- Level: First
- Area: 237.69
Living room
- Level: First
- Area: 371.7
- Length: 21
Heating
- Central, Gas Heat
Cooling
- Multi Units, Central Air, Ceiling Fan(s)
Appliances
- Included: Gas Cooktop, Dishwasher, Disposal, Microwave, Range/Oven, Range Hood, Stainless Steel Appliance(s)
- Laundry: Inside, Washer/Dryer Hookups, Laundry Room
Features
- Breakfast Bar, Vaulted Ceiling(s), Crown Molding, Primary Closet
- Flooring: Ceramic Tile, Laminate, Tile
- Number of fireplaces: 1
- Fireplace features: Gas Log
Interior area
- Total structure area: 4,066
- Total interior livable area: 2,845 sqft
Property
Parking
- Parking features: Garage Faces Rear, Garage Door Opener, Garage
- Has garage: Yes
Features
- Stories: 2
- Patio & porch: Deck, Covered, Screened, Porch, Patio
- Exterior features: Outdoor Grill, Lighting
- Fencing: Chain Link,Partial
- On waterfront: Yes
- Waterfront features: Waterfront, Water Access, Walk To Water
Lot
- Size: 12.96 Acres
- Dimensions: 407 x 1547
- Features: Oversized Lot, Rear Yard Vehicle Access, Shade Tree(s), Landscaped
Details
- Parcel number: 02335395
- Special conditions: Standard
- Other equipment: Generator
Construction
Type & style
- Home type: SingleFamily
- Architectural style: Acadian
- Property subtype: Single Family Residence, Residential
Materials
- Brick Siding, Wood Siding, Brick, Shingle/Shake
- Foundation: Slab
- Roof: Shingle
Condition
- All Original
- New construction: No
- Year built: 1998
Utilities & green energy
- Gas: City/Parish
- Sewer: Public Sewer
Community & HOA
Community
- Security: Smoke Detector(s)
- Subdivision: Ike Bozeman Sr Property
Location
- Region: Zachary
Financial & listing details
- Price per square foot: $264/sqft
- Tax assessed value: $193,000
- Annual tax amount: $1,582
- Price range: $750K - $750K
- Date on market: 8/21/2026
- Listing terms: Cash,Conventional,FHA,VA Loan
Estimated market value
Not available
Estimated sales range
Not available
Not available
Price history
| Date | Event | Price |
|---|---|---|
| 8/21/2026 | Listed for sale | $750,000$264/sqft |
Source:  ROAM MLS #2026015527 Report a problem ROAM MLS #2026015527 Report a problem | ||
Public tax history
| Year | Property taxes | Tax assessment |
|---|---|---|
| 2025 | $1,582 -0.4% | $19,300 |
| 2024 | $1,588 +4.6% | $19,300 |
| 2023 | $1,518 -0.2% | $19,300 |
| 2022 | $1,521 +1.7% | $19,300 |
| 2021 | $1,495 +0.6% | $19,300 |
| 2020 | $1,486 -40.4% | $19,300 |
| 2019 | $2,495 +40.1% | $19,300 +39.1% |
| 2018 | $1,781 +113.2% | $13,870 0% |
| 2017 | $835 +8.2% | $13,875 |
| 2016 | $772 +2.5% | $13,875 -28.1% |
| 2015 | $753 -44.6% | $19,300 |
| 2014 | $1,360 | $19,300 |
| 2013 | $1,360 -38.3% | $19,300 |
| 2012 | $2,205 +8.6% | $19,300 |
| 2011 | $2,030 | $19,300 |
| 2010 | $2,030 +66.2% | $19,300 |
| 2009 | $1,221 +9.9% | $19,300 |
| 2008 | $1,111 -0.4% | $19,300 |
| 2007 | $1,115 -1.6% | $19,300 |
| 2006 | $1,134 -1.9% | $19,300 |
| 2005 | $1,156 +4.2% | $19,300 |
| 2004 | $1,109 -4.7% | $19,300 |
| 2003 | $1,163 +2.8% | $19,300 |
| 2002 | $1,131 -18.6% | $19,300 -12.3% |
| 2001 | $1,390 +0% | $22,000 |
| 2000 | $1,390 | $22,000 |
Find assessor info on the county website
Monthly payment
Est. payment
Payment breakdown
Explore the cost of this home by adjusting the details. Changes won't be saved.Climate risks
Neighborhood: 70791
Nearby schools
Similar homes
- $713,0004 bd3 ba3k sqft4279 Cypress Pointe Dr, Zachary, LA 70791For Sale
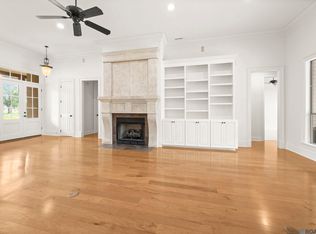
 MLS ID #2026007445, Laura Buck Smith, The Market Real Estate Co. ROAM MLS
 - $500,0004 bd3 ba2.4k sqft8110 Main St, Zachary, LA 70791For Sale
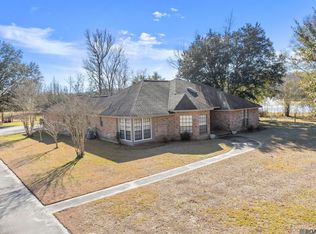 MLS ID #2026012617, Carrie Godbold, Carrie Godbold Real Estate Group. ROAM MLS
 - $625,0004 bd4 ba3k sqft23432 Sunnyside Ln, Zachary, LA 70791For Sale
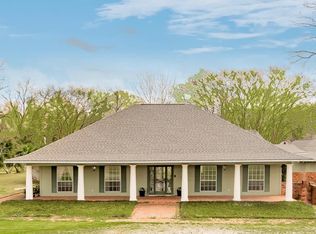 MLS ID #2026004121, Deante' Thomas, Keller Williams Realty Red Stick Partners. ROAM MLS
 - $579,0004 bd3 ba3k sqft3607 Red Clover Ave, Zachary, LA 70791For Sale
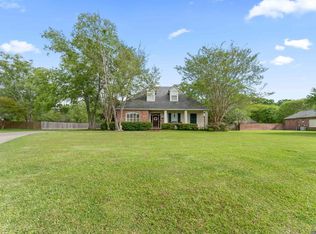 MLS ID #2026005789, Lizzie Blair Benzer, Geaux-2 Realty. ROAM MLS
 - $525,0004 bd3 ba2.1k sqft23135 Brian Rd, Zachary, LA 70791For SaleMLS ID #2026016016, Suzi Gautreaux, The Gautreaux Group. ROAM MLS
- $675,0004 bd3 ba2.9k sqft7210 Comite Dr, Baker, LA 70714For SaleMLS ID #2026015566, Fatema Alabbadi, Compass - Perkins. ROAM MLS
- $485,0004 bd4 ba3k sqft5205 Prairieview Dr, Zachary, LA 70791For SaleMLS ID #2026016432, Carrie Godbold, Carrie Godbold Real Estate Group. ROAM MLS
- $599,0005 bd4 ba2.9k sqft23943 Sunnyside Ln, Zachary, LA 70791For SaleMLS ID #2026014059, Cindy Sylvester, eXp Realty. ROAM MLS
- $675,0004 bd4 ba3.4k sqft33798 Cane Market Rd, Walker, LA 70785For SaleMLS ID #2026016715, Amanda Lass, Keller Williams Realty Premier Partners. ROAM MLS
- $474,9004 bd3 ba3.1k sqft1780 Royal Troon Ct, Zachary, LA 70791For SaleMLS ID #2026016754, Ray Williams, Ray Williams Realty, LLC. ROAM MLS
- $539,9994 bd3 ba3.5k sqft1902 Royal Troon Ct, Zachary, LA 70791For SaleMLS ID #2026016113, Mackenzie Rivet, Crystal Bonin Realty. ROAM MLS
- $699,0005 bd3 ba3.8k sqft3869 Turner Rd, Ethel, LA 70730For SaleMLS ID #2026008551, Charmaine Efferson, eXp Realty. ROAM MLS
- $405,0004 bd3 ba2.4k sqft4116 Lake Pointe Ave, Zachary, LA 70791For SaleMLS ID #2026009935, Sara Hart, Sold By Hart Realty. ROAM MLS
- $630,0004 bd4 ba2.9k sqft14367 Devall Rd, Baton Rouge, LA 70818For SaleMLS ID #2026005631, Kristen Maples, Jim Talbot Real Estate. ROAM MLS
- $430,0004 bd3 ba2.2k sqft7088 Rue Lierre, Zachary, LA 70791For SaleMLS ID #2026009008, Mackenzie Rivet, Crystal Bonin Realty. ROAM MLS
- $715,0004 bd4 ba3k sqft14074 Lovett Rd, Baton Rouge, LA 70818For SaleMLS ID #2026016757, Candice Castro, Castro Real Estate Services, LLC. ROAM MLS
- $675,0004 bd3 ba2.9k sqft10508 Magnolia Blossom Ave, Greenwell Springs, LA 70739For SaleMLS ID #2026009678, Leslie Hattaway, RE/MAX Professional. ROAM MLS
- $875,0003 bd3 ba2.8k sqft1385 Lobdell Ave, Baton Rouge, LA 70806For SaleMLS ID #2026016912, Lauri Rome, PINO & Associates. ROAM MLS
- $445,0004 bd3 ba2.8k sqft2956 Meadow Grove Ave, Zachary, LA 70791For SaleMLS ID #2026007848, Lori McCallum, McCallum & Company Real Estate. ROAM MLS
