St. Francisville. Five private wooded acres. House under 10 years old. Priced under recent appraisal. 5 bed, 3 bath. Open floor plan, tall ceilings, big staircase. Kitchen with granite, stainless, breakfast bar, breakfast area, and a dining room. Downstairs: 2 bedrooms, 2 baths, plus an office or workout room. Upstairs: 3 bedrooms and a bath with double vanities. New carpet in both downstairs bedrooms. New laminate in all three upstairs rooms. Fiber internet. Outside is the point of this one. Mature trees, wildlife, ATV trails, a creek, treehouses, a back deck over the sunken pool, a large garage, and a 20x20 storage building. Live here full-time, use it as a weekend place, or look at short-term rental — that is your call. Minutes from town. West Feliciana. Come walk the acreage.
For sale
$510,000
9839 Byrnes Rd, Saint Francisville, LA 70775
5beds
2,744sqft
Single Family Residence, Residential
Built in 2015
5 Acres Lot
$492,400 Zestimate®
$186/sqft
$-- HOA
What's special
Large garageBig staircaseOpen floor planOffice or workout roomFive private wooded acresMature treesBreakfast bar
- 8 days
- 478
- 23
Zillow last checked:
Listing updated:
Listed by:
Caleb Jackson,
Keller Williams Realty-First Choice 225-744-0044
Source: ROAM MLS,MLS#: 2026017820
Facts & features
Interior
Bedrooms & bathrooms
- Bedrooms: 5
- Bathrooms: 3
- Full bathrooms: 3
Rooms
- Room types: Bedroom, Primary Bedroom, Breakfast Room, Dining Room, Family Room, Kitchen, Office
Primary bedroom
- Features: Walk-In Closet(s)
- Level: First
- Area: 240
- Dimensions: 16 x 15
Bedroom 1
- Level: First
- Area: 196
- Dimensions: 14 x 14
Bedroom 2
- Level: First
- Area: 132
- Dimensions: 11 x 12
Bedroom 3
- Level: First
- Area: 144
- Dimensions: 12 x 12
Bedroom 4
- Level: First
- Area: 168
- Dimensions: 14 x 12
Primary bathroom
- Features: Walk-In Closet(s), Separate Shower, Soaking Tub
Dining room
- Level: First
- Area: 130
- Dimensions: 10 x 13
Family room
- Level: First
- Area: 320
- Dimensions: 16 x 20
Kitchen
- Features: Granite Counters, Kitchen Island
- Level: First
- Area: 182
- Dimensions: 13 x 14
Office
- Level: First
- Area: 100
- Dimensions: 10 x 10
Heating
- 2 or More Units Heat, Central
Cooling
- Multi Units, Central Air
Appliances
- Included: Stainless Steel Appliance(s)
Features
- Breakfast Bar
- Flooring: Laminate
- Has fireplace: Yes
- Fireplace features: Wood Burning
Interior area
- Total structure area: 3,594
- Total interior livable area: 2,744 sqft
Property
Parking
- Parking features: Garage
- Has garage: Yes
Features
- Stories: 2
- Patio & porch: Deck
Lot
- Size: 5 Acres
- Dimensions: 209 x 1352 x 63 x 173 x 1114
Details
- Parcel number: 30049400
- Special conditions: Standard
Construction
Type & style
- Home type: SingleFamily
- Architectural style: Traditional
- Property subtype: Single Family Residence, Residential
Materials
- Vinyl Siding
- Foundation: Slab
Condition
- New construction: No
- Year built: 2015
Utilities & green energy
- Gas: None
- Sewer: Mechan. Sewer
Community & HOA
Community
- Subdivision: Rural Tract (no Subd)
Location
- Region: Saint Francisville
Financial & listing details
- Price per square foot: $186/sqft
- Tax assessed value: $386,290
- Annual tax amount: $3,176
- Price range: $510K - $510K
- Date on market: 9/30/2026
- Listing terms: Cash,Conventional,FHA,FMHA/Rural Dev,VA Loan
Estimated market value
$492,400
$468,000 - $517,000
$2,978/mo
Price history
| Date | Event | Price |
|---|---|---|
| 9/30/2026 | Listed for sale | $510,000-2.9%$186/sqft |
Source:  ROAM MLS #2026017820 Report a problem ROAM MLS #2026017820 Report a problem | ||
| 7/1/2026 | Listing removed | $525,000$191/sqft |
Source: ROAM MLS #2025021326 Report a problem | ||
| 6/7/2026 | Price change | $525,000-4.5%$191/sqft |
Source: ROAM MLS #2025021326 Report a problem | ||
| 1/19/2026 | Price change | $550,000-3%$200/sqft |
Source: ROAM MLS #2025021326 Report a problem | ||
| 11/21/2025 | Listed for sale | $567,000$207/sqft |
Source: ROAM MLS #2025021326 Report a problem | ||
| 1/22/2015 | Sold | -- |
Source: Public Record Report a problem | ||
| 7/16/2012 | Sold | -- |
Source: Public Record Report a problem | ||
Public tax history
| Year | Property taxes | Tax assessment |
|---|---|---|
| 2024 | $3,176 +14.1% | $38,629 +15.3% |
| 2023 | $2,783 -1% | $33,500 |
| 2022 | $2,811 +0.8% | $33,500 |
| 2021 | $2,789 -1.1% | $33,500 |
| 2020 | $2,819 +29% | $33,500 +22.8% |
| 2019 | $2,186 +7.5% | $27,273 |
| 2018 | $2,033 -2.6% | $27,273 |
| 2017 | $2,087 +373.9% | $27,273 +395.9% |
| 2015 | $440 | $5,500 |
| 2014 | $440 +0.1% | $5,500 |
| 2013 | $440 | $5,500 |
| 2012 | $440 -66.9% | $5,500 -66.7% |
| 2011 | $1,330 -7.4% | $16,500 -6.4% |
| 2010 | $1,436 | $17,632 |
Find assessor info on the county website
Monthly payment
Est. payment
Payment breakdown
Explore the cost of this home by adjusting the details. Changes won't be saved.Climate risks
Neighborhood: 70775
Nearby schools
Schools provided by the listing agent
- District: West Feliciana Parish
Source: ROAM MLS. This data may not be complete. We recommend contacting the local school district to confirm school assignments for this home.
- $271,400-- bd-- ba1.4k sqft9837 Byrnes Rd, Saint Francisville, LA 70775Off Market
- $215,600-- bd-- ba-- sqft10437 Byrnes Rd, Saint francisville, LA 70775Off Market
- $215,600-- bd-- ba-- sqft10437 Byrnes Rd, Saint francisville, LA 70775Off Market
- $19,000-- bd-- ba-- sqft10410 Byrnes Rd, Saint Francisville, LA 70775Off Market
Similar homes
- $525,0004 bd3 ba2.4k sqft10726 Callender Ct, Saint Francisville, LA 70775For Sale

 MLS ID #2026008686, Philip Cazayoux, Pennant Real Estate. ROAM MLS
 - $565,0005 bd3 ba2.6k sqft10894 Bains Rd, Saint Francisville, LA 70775For Sale
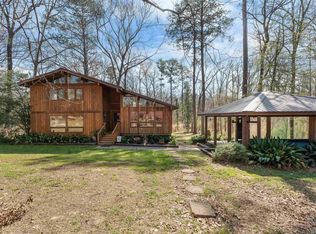 MLS ID #2026003950, Kelly O'Brien, RE/MAX Partners. ROAM MLS
 - $525,0003 bd2 ba2.2k sqft12724 Pittman Rd, Saint Francisville, LA 70775For Sale
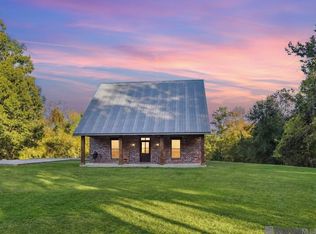 MLS ID #2026004369, Lori McCallum, McCallum & Company Real Estate. ROAM MLS
 - $589,0005 bd3 ba2.8k sqft12143 Indigo Dr, Saint Francisville, LA 70775For Sale
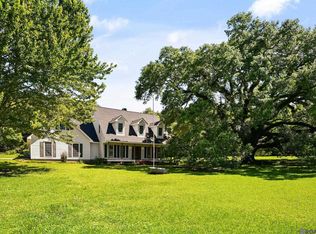 MLS ID #2026008913, Don Spillman, Parish & County Properties LLC. ROAM MLS
 - $349,9995 bd3 ba2.7k sqft10890 Brown Dr, Saint Francisville, LA 70775For SaleMLS ID #2026009402, Alden Daniel, Daniel & Daniel Properties. ROAM MLS
- $550,0004 bd4 ba2.7k sqft11924 Indigo Dr, Saint Francisville, LA 70775For SaleMLS ID #2025010806, Heather Walters, Walters Real Estate, LLC. ROAM MLS
- $370,0003 bd3 ba2.2k sqft8801 Island Rd, Saint Francisville, LA 70775For SaleMLS ID #2026011850, Alden Daniel, Daniel & Daniel Properties. ROAM MLS
- $455,0004 bd3 ba2.2k sqft8858 Myrtle Hill Dr, Saint Francisville, LA 70775For SaleMLS ID #2026006777, Jill McGraw, Fig Realty, LLC. ROAM MLS
- $515,0003 bd2 ba2k sqft9900 Belle Dr, Saint Francisville, LA 70775For SaleMLS ID #2026015557, Alden Daniel, Daniel & Daniel Properties. ROAM MLS
- $649,0002 bd2 ba1.5k sqft13645 Highway 10 St, Saint Francisville, LA 70775For SaleMLS ID #2026016380, Timothy Guidroz, Parish & County Properties LLC. ROAM MLS
- $459,5003 bd2 ba1.5k sqft12325 Fairlane Rd, Saint Francisville, LA 70775For SaleMLS ID #2026016733, Tammy Herring, Landry Team Real Estate, L.L.C.. ROAM MLS
- $415,0003 bd2 ba2k sqft6407 Pohlman Rd, Saint Francisville, LA 70775For SaleMLS ID #2026013554, Lori McCallum, McCallum & Company Real Estate. ROAM MLS
- $559,0004 bd3 ba3.4k sqft1026 Hunters Run Ave, Zachary, LA 70791For SaleMLS ID #2026017065, Erin Hybart, Kaizen Home Sales and Services, LLC. ROAM MLS
- $475,0003 bd3 ba1.9k sqft3084 Parkside Ln, Saint Francisville, LA 70775For SaleMLS ID #2026001817, Sonya David, Property Pointe Realty, LLC. ROAM MLS
- $525,0004 bd3 ba2.1k sqft23135 Brian Rd, Zachary, LA 70791For SaleMLS ID #2026016016, Suzi Gautreaux, The Gautreaux Group. ROAM MLS
- $395,0003 bd2 ba2.4k sqft9693 Charlotte Armstrong Dr, Saint Francisville, LA 70775For SaleMLS ID #2026003103, Allison Parker, Crystal Bonin Realty. ROAM MLS
- $539,9004 bd3 ba3k sqft23231 Sunnyside Ln, Zachary, LA 70791For SaleMLS ID #2026011369, Tamera Kleinpeter, Keller Williams Realty Premier Partners. ROAM MLS
- $670,0002 bd2 ba1.6k sqft6409 Pohlman Rd, Saint Francisville, LA 70775For SaleMLS ID #2026011794, Kim Blanchard, Compass - Perkins. ROAM MLS
- $446,9004 bd3 ba2.9k sqft5807 Laurel Hill Ln, Saint Francisville, LA 70775For SaleMLS ID #2026009431, Jeanne Green, Landry Team Real Estate, L.L.C.. ROAM MLS
