Located in the highly sought-after Myrtles subdivision in St. Francisville, this beautiful 4-bedroom, 2.5-bath home offers over 2,200 square feet of comfortable, well-designed space on a .44-acre corner lot. Combining location and livability, the home is conveniently situated just minutes from historic downtown St. Francisville with plentiful shopping, restaurants, and everyday amenities. Inside, you’ll enjoy the Southern charm of brick pavers, wood flooring, crown molding, built-in cabinets, stained glass transoms and a wood-burning fireplace. The flexible floor plan includes an abundance of storage with multiple rooms to be used as additional bedrooms, home office, den, or guest rooms. The substantial primary suite features double walk-in closets and an en suite bath with double vanities, a walk-in shower and a soaking tub. Step outside and enjoy the open patio and fenced backyard, front porch and covered parking. This well-maintained home comes with a newer roof, sprinkler system, fiber optic internet wiring, an attached full-sized storage unit, and town water and sewer. It’s move-in ready and a must-see! ***Some photos have been AI generated to show different perspectives***
For sale
Price cut: $9.1K (6/10)
$485,900
8858 Myrtle Hill Dr, Saint Francisville, LA 70775
4beds
2,218sqft
Single Family Residence, Residential
Built in 2003
0.44 Acres Lot
$-- Zestimate®
$219/sqft
$-- HOA
What's special
Fenced backyardStained glass transomsDouble walk-in closetsCovered parkingWalk-in showerAbundance of storageFlexible floor plan
- 138 days
- 292
- 8
Zillow last checked:
Listing updated:
Listed by:
Jill McGraw,
Fig Realty, LLC 225-892-4450
Source: ROAM MLS,MLS#: 2026006777
Facts & features
Interior
Bedrooms & bathrooms
- Bedrooms: 4
- Bathrooms: 3
- Full bathrooms: 2
- Partial bathrooms: 1
Rooms
- Room types: Bathroom, Primary Bathroom, Bedroom, Primary Bedroom, Living Room
Primary bedroom
- Features: En Suite Bath, Ceiling 9ft Plus, Ceiling Fan(s), Tray Ceiling(s), Walk-In Closet(s)
- Level: First
- Area: 234
- Dimensions: 13 x 18
Bedroom 1
- Level: First
- Area: 130
- Dimensions: 13 x 10
Bedroom 2
- Level: First
- Area: 100
- Dimensions: 10 x 10
Bedroom 3
- Level: First
- Area: 110
- Dimensions: 10 x 11
Primary bathroom
- Features: Double Vanity, Separate Shower, Soaking Tub, Water Closet
- Level: First
- Area: 160
- Dimensions: 10 x 16
Bathroom 1
- Level: First
- Area: 40
- Dimensions: 10 x 4
Kitchen
- Features: Laminate Counters, Kitchen Island
Living room
- Level: First
- Area: 360
- Dimensions: 20 x 18
Heating
- Central, Electric
Cooling
- Central Air, Ceiling Fan(s)
Appliances
- Included: Electric Cooktop, Dishwasher, Disposal, Microwave, Refrigerator, Oven
- Laundry: Electric Dryer Hookup, Washer Hookup, Inside, Laundry Room
Features
- Built-in Features, Ceiling 9'+, Tray Ceiling(s)
- Flooring: Brick, Carpet, Ceramic Tile, Wood
- Number of fireplaces: 1
- Fireplace features: Wood Burning
Interior area
- Total structure area: 3,344
- Total interior livable area: 2,218 sqft
Property
Parking
- Total spaces: 2
- Parking features: 2 Cars Park, Carport
- Has carport: Yes
Features
- Stories: 1
- Patio & porch: Patio, Porch
- Exterior features: Lighting
- Fencing: Vinyl
Lot
- Size: 0.44 Acres
- Dimensions: 120 x 135 x 110 x 203
Details
- Parcel number: 100000529
- Special conditions: Standard
Construction
Type & style
- Home type: SingleFamily
- Architectural style: Traditional
- Property subtype: Single Family Residence, Residential
Materials
- Brick Siding, Vinyl Siding, Brick, Frame
- Foundation: Slab
- Roof: Shingle
Condition
- New construction: No
- Year built: 2003
Utilities & green energy
- Gas: None
- Sewer: Public Sewer
- Water: Public
Community & HOA
Community
- Security: Smoke Detector(s)
- Subdivision: Myrtles The
Location
- Region: Saint Francisville
Financial & listing details
- Price per square foot: $219/sqft
- Tax assessed value: $459,390
- Annual tax amount: $3,778
- Price range: $485.9K - $485.9K
- Date on market: 4/15/2026
- Listing terms: Cash,Conventional,FHA,FMHA/Rural Dev,VA Loan
Estimated market value
Not available
Estimated sales range
Not available
Not available
Price history
| Date | Event | Price |
|---|---|---|
| 6/10/2026 | Price change | $485,900-1.8%$219/sqft |
Source:  ROAM MLS #2026006777 Report a problem ROAM MLS #2026006777 Report a problem | ||
| 5/18/2026 | Price change | $495,000-1%$223/sqft |
Source: ROAM MLS #2026006777 Report a problem | ||
| 4/27/2026 | Price change | $499,900-4.8%$225/sqft |
Source: ROAM MLS #2026006777 Report a problem | ||
| 4/15/2026 | Listed for sale | $524,900+56.7%$237/sqft |
Source: ROAM MLS #2026006777 Report a problem | ||
| 4/21/2021 | Sold | -- |
Source: ROAM MLS #2021003785 Report a problem | ||
| 7/16/2020 | Sold | -- |
Source: ROAM MLS #2020007568 Report a problem | ||
| 5/27/2020 | Pending sale | $335,000$151/sqft |
Source: Landry Team Real Estate, L.L.C. #2020007568 Report a problem | ||
| 5/19/2020 | Listed for sale | $335,000$151/sqft |
Source: Landry Team Real Estate, L.L.C. #2020007568 Report a problem | ||
| 4/5/2005 | Sold | -- |
Source: Public Record Report a problem | ||
Public tax history
| Year | Property taxes | Tax assessment |
|---|---|---|
| 2024 | $3,778 +39.9% | $45,939 +41.4% |
| 2023 | $2,700 -1% | $32,500 |
| 2022 | $2,727 +0.8% | $32,500 |
| 2021 | $2,706 -1.1% | $32,500 |
| 2020 | $2,735 +91.7% | $32,500 +82.6% |
| 2019 | $1,427 +7.5% | $17,800 |
| 2018 | $1,327 -2.6% | $17,800 |
| 2017 | $1,362 +64.8% | $17,800 -0.1% |
| 2015 | $826 -42.1% | $17,821 |
| 2014 | $1,427 +0.1% | $17,821 |
| 2013 | $1,425 | $17,821 |
| 2012 | $1,425 -0.8% | $17,821 |
| 2011 | $1,436 -1% | $17,821 |
| 2010 | $1,450 | $17,821 |
Find assessor info on the county website
Monthly payment
Est. payment
Payment breakdown
Explore the cost of this home by adjusting the details. Changes won't be saved.Climate risks
Neighborhood: 70775
Nearby schools
Schools provided by the listing agent
- District: West Feliciana Parish
Source: ROAM MLS. This data may not be complete. We recommend contacting the local school district to confirm school assignments for this home.
- $277,900-- bd-- ba2k sqft8864 Myrtle Hill Dr, Saint Francisville, LA 70775Off Market
- $414,500-- bd-- ba1.9k sqft8870 Myrtle Hill Dr, Saint Francisville, LA 70775Off Market
- $583,100-- bd-- ba2.8k sqft8861 Myrtle Hill Dr, Saint Francisville, LA 70775Off Market
- $528,4004 bd3 ba2.4k sqft5587 Hilltop Cir, Saint Francisville, LA 70775Off Market
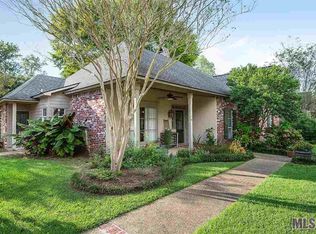
Similar homes
- $515,0003 bd2 ba2k sqft9900 Belle Dr, Saint Francisville, LA 70775For Sale
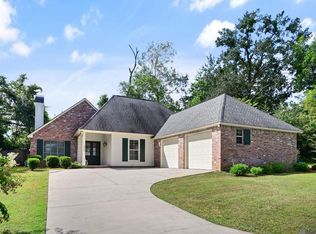
 MLS ID #2026015557, Alden Daniel, Daniel & Daniel Properties. ROAM MLS
 - $499,0003 bd2 ba2k sqft10393 Old Field Rd, Saint Francisville, LA 70775For Sale
 MLS ID #2026007366, Daisy Porter, Landry Team Real Estate, L.L.C.. ROAM MLS
 - $489,9003 bd3 ba2.5k sqft7000 Barrow Creek Dr, Saint Francisville, LA 70775For Sale
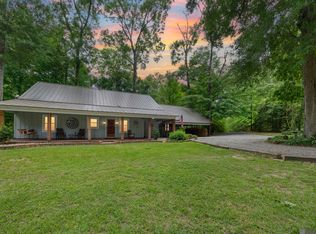 MLS ID #2026007999, Lori McCallum, McCallum & Company Real Estate. ROAM MLS
 - $534,9004 bd3 ba2.4k sqft10726 Callender Ct, Saint Francisville, LA 70775For Sale
 MLS ID #2026008686, Philip Cazayoux, Pennant Real Estate. ROAM MLS
 - $395,0003 bd2 ba2.4k sqft9693 Charlotte Armstrong Dr, Saint Francisville, LA 70775For SaleMLS ID #2026003103, Allison Parker, Crystal Bonin Realty. ROAM MLS
- $560,0004 bd3 ba3k sqft10375 Old Field Rd, Saint Francisville, LA 70775For SaleMLS ID #2026003109, Allison Parker, Crystal Bonin Realty. ROAM MLS
- $439,9003 bd3 ba2.6k sqft8733 Island Rd, Saint Francisville, LA 70775For SaleMLS ID #2026011465, Marie Brock, Elevate Real Estate Services. ROAM MLS
- $399,0004 bd2 ba2k sqft4854 Ruth St, Saint Francisville, LA 70775For SaleMLS ID #2026006090, Gaye Landry, Landry Team Real Estate, L.L.C.. ROAM MLS
- $482,0004 bd3 ba3k sqft11189 Old Laurel Hill Rd, Saint Francisville, LA 70775For SaleMLS ID #2026013481, Tammy Herring, Landry Team Real Estate, L.L.C.. ROAM MLS
- $425,0003 bd2 ba2k sqft6407 Pohlman Rd, Saint Francisville, LA 70775For SaleMLS ID #2026013554, Lori McCallum, McCallum & Company Real Estate. ROAM MLS
- $585,0004 bd4 ba2.7k sqft11924 Indigo Dr, Saint Francisville, LA 70775For SaleMLS ID #2025010806, Heather Walters, Walters Real Estate, LLC. ROAM MLS
- $565,0005 bd3 ba2.6k sqft10894 Bains Rd, Saint Francisville, LA 70775For SaleMLS ID #2026003950, Kelly O'Brien, RE/MAX Partners. ROAM MLS
- $446,9004 bd3 ba2.9k sqft5807 Laurel Hill Ln, Saint Francisville, LA 70775For SaleMLS ID #2026009431, Jeanne Green, Landry Team Real Estate, L.L.C.. ROAM MLS
- $599,0005 bd3 ba2.8k sqft12143 Indigo Dr, Saint Francisville, LA 70775For SaleMLS ID #2026008913, Don Spillman, Parish & County Properties LLC. ROAM MLS
- $369,5003 bd3 ba2.2k sqft10437 Byrnes Rd, Saint Francisville, LA 70775For SaleMLS ID #2026006983, Daisy Porter, Landry Team Real Estate, L.L.C.. ROAM MLS
- $372,0003 bd3 ba2.2k sqft8801 Island Rd, Saint Francisville, LA 70775For SaleMLS ID #2026011850, Alden Daniel, Daniel & Daniel Properties. ROAM MLS
- $364,9995 bd3 ba2.7k sqft10890 Brown Dr, Saint Francisville, LA 70775For SaleMLS ID #2026009402, Alden Daniel, Daniel & Daniel Properties. ROAM MLS
- $514,9993 bd2 ba2k sqft12343 Lake Rosemound Rd, Saint Francisville, LA 70775For SaleMLS ID #2026002794, Lori McCallum, McCallum & Company Real Estate. ROAM MLS
- $294,9003 bd3 ba1.7k sqft8998 Island Rd, Saint Francisville, LA 70775For SaleMLS ID #2026015069, Travis Baker, Selling Louisiana Realty. ROAM MLS
- $484,9004 bd4 ba2.6k sqft209 Amelia Ct, New Roads, LA 70760For SaleMLS ID #2026008169, Philip Cazayoux, Pennant Real Estate. ROAM MLS
