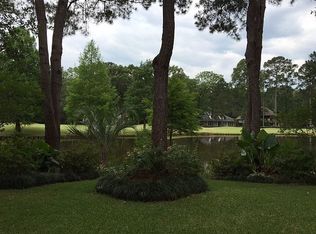
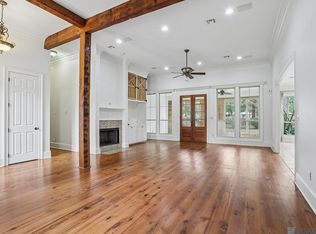
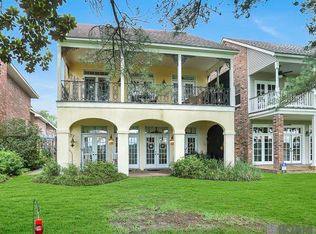
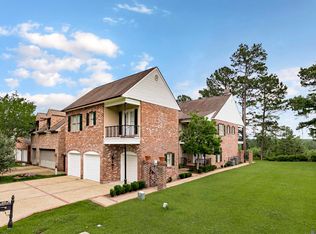
Nestled in The Bluffs among the beautiful rolling hills of St. Francisville, this 4-bedroom home offers timeless charm, stunning outdoor spaces, and endless potential. Located in Louisiana’s top-rated school district, this property features a spacious primary suite and large primary bath downstairs, with additional bedrooms located upstairs for added privacy. Step outside to enjoy picturesque views of the pond, mature live oak and magnolia trees, blooming azaleas, and thoughtfully designed outdoor living areas. The brick-paved courtyard is a true showpiece, complete with two elegant fountains, a palm tree, and a beautiful white trellis creating the perfect setting for al fresco dining and entertaining. A large, shaded back porch overlooks the peaceful pond, while the backyard also features a producing fig tree. Inside, the home offers a propane fireplace and a functional layout ready for your personal touch and updates. The garage includes built-in organizational cabinetry with ample room for two vehicles, plus a separate golf cart garage. Priced to reflect needed updating, this property is a rare opportunity to create your dream home in one of St. Francisville’s most sought-after neighborhoods.
For sale
Price cut: $10.1K (8/14)
$446,900
5807 Laurel Hill Ln, Saint Francisville, LA 70775
4beds
2,922sqft
Single Family Residence, Residential
Built in 1989
7,405 Square Feet Lot
$-- Zestimate®
$153/sqft
$86/mo HOA
What's special
Separate golf cart garagePalm treeBrick-paved courtyardTwo elegant fountainsFunctional layoutBeautiful white trellisSpacious primary suite
- 98 days
- 664
- 22
Zillow last checked:
Listing updated:
Listed by:
Jeanne Green,
Landry Team Real Estate, L.L.C. 225-784-2000,
Gaye Landry,
Landry Team Real Estate, L.L.C.
Source: ROAM MLS,MLS#: 2026009431
Facts & features
Interior
Bedrooms & bathrooms
- Bedrooms: 4
- Bathrooms: 3
- Full bathrooms: 2
- Partial bathrooms: 1
Rooms
- Room types: Primary Bathroom, Primary Bedroom, Breakfast Room, Dining Room, Foyer, Kitchen, Living Room, Bedroom
Primary bedroom
- Features: En Suite Bath, 2 Closets or More, Walk-In Closet(s), Master Downstairs
- Level: First
- Area: 224
- Dimensions: 14 x 16
Bedroom 1
- Level: Second
- Area: 144
- Dimensions: 12 x 12
Bedroom 2
- Level: Second
- Area: 144
- Dimensions: 12 x 12
Bedroom 3
- Level: Second
- Area: 240
- Dimensions: 15 x 16
Primary bathroom
- Features: Double Vanity, 2 Closets or More, Multi Head Shower, Sauna
- Level: First
- Area: 210
- Dimensions: 14 x 15
Dining room
- Level: First
- Area: 180
- Dimensions: 15 x 12
Kitchen
- Features: Pantry, Cabinets Custom Built
- Level: First
- Area: 110
- Dimensions: 11 x 10
Living room
- Level: First
- Area: 350
- Dimensions: 14 x 25
Heating
- 2 or More Units Heat, Central
Cooling
- Multi Units, Central Air
Appliances
- Included: Elec Stove Con, Electric Cooktop, Dishwasher, Disposal, Freezer, Microwave, Range/Oven, Electric Water Heater, Range Hood
- Laundry: Laundry Room, Electric Dryer Hookup, Washer Hookup, Inside, Washer/Dryer Hookups
Features
- Eat-in Kitchen, Built-in Features, Crown Molding, Sauna/Steamroom
- Flooring: Brick, Carpet, Laminate, Wood
- Number of fireplaces: 1
- Fireplace features: Gas Log
Interior area
- Total structure area: 4,225
- Total interior livable area: 2,922 sqft
Property
Parking
- Total spaces: 2
- Parking features: 2 Cars Park, Garage, Other, Concrete
- Has garage: Yes
Features
- Stories: 2
- Patio & porch: Covered
- Exterior features: Lighting, Sprinkler System
- Has spa: Yes
- Spa features: Bath
- Fencing: Brick,Wrought Iron
- Has view: Yes
- View description: Water
- Has water view: Yes
- Water view: Water
- Waterfront features: Waterfront, Lake Front, Walk To Water
Lot
- Size: 7,405 Square Feet
- Dimensions: 55 x 140
- Features: Zero Lot Line, Shade Tree(s), Landscaped
Details
- Additional structures: Storage
- Parcel number: 20015260
- Special conditions: Standard
Construction
Type & style
- Home type: SingleFamily
- Architectural style: Traditional
- Property subtype: Single Family Residence, Residential
Materials
- Brick Siding, Stucco Siding, Brick, Concrete, Stucco
- Foundation: Slab
- Roof: Shingle
Condition
- New construction: No
- Year built: 1989
Utilities & green energy
- Gas: Propane
- Sewer: Comm. Sewer
- Water: Public
- Utilities for property: Cable Connected
Community & HOA
Community
- Security: Smoke Detector(s)
- Subdivision: Bluffs The
HOA
- Has HOA: Yes
- Services included: Common Areas, Maint Subd Entry HOA
- HOA fee: $1,032 annually
Location
- Region: Saint Francisville
Financial & listing details
- Price per square foot: $153/sqft
- Tax assessed value: $292,000
- Annual tax amount: $2,401
- Price range: $446.9K - $446.9K
- Date on market: 5/22/2026
- Listing terms: Cash,Conventional,FHA,FMHA/Rural Dev,VA Loan
Estimated market value
Not available
Estimated sales range
Not available
Not available
Price history
| Date | Event | Price |
|---|---|---|
| 8/14/2026 | Price change | $446,900-2.2%$153/sqft |
Source:  ROAM MLS #2026009431 Report a problem ROAM MLS #2026009431 Report a problem | ||
| 7/2/2026 | Price change | $457,000-2.1%$156/sqft |
Source: ROAM MLS #2026009431 Report a problem | ||
| 5/22/2026 | Listed for sale | $467,000$160/sqft |
Source: ROAM MLS #2026009431 Report a problem | ||
Public tax history
| Year | Property taxes | Tax assessment |
|---|---|---|
| 2024 | $2,401 -1% | $29,200 |
| 2023 | $2,426 -1% | $29,200 |
| 2022 | $2,451 +0.8% | $29,200 |
| 2021 | $2,431 -1.1% | $29,200 |
| 2020 | $2,457 +5% | $29,200 |
| 2019 | $2,340 +7.5% | $29,200 |
| 2018 | $2,177 -2.6% | $29,200 |
| 2017 | $2,235 +28.6% | $29,200 |
| 2015 | $1,738 -25.7% | $29,200 |
| 2014 | $2,338 +0.1% | $29,200 |
| 2013 | $2,335 | $29,200 |
| 2012 | $2,335 +5.2% | $29,200 +6% |
| 2011 | $2,220 -1% | $27,546 |
| 2010 | $2,241 | $27,546 |
Find assessor info on the county website
Monthly payment
Est. payment
Payment breakdown
Explore the cost of this home by adjusting the details. Changes won't be saved.Climate risks
Neighborhood: 70775
Nearby schools
Schools provided by the listing agent
- District: West Feliciana Parish
Source: ROAM MLS. This data may not be complete. We recommend contacting the local school district to confirm school assignments for this home.
- $539,600-- bd-- ba5k sqft5815 Laurel Hill Ln, Saint Francisville, LA 70775Off Market
- $531,7004 bd3 ba4.5k sqft5795 Laurel Hill Ln, Saint Francisville, LA 70775Off Market
- $--4 bd4 ba2.5k sqft5821 Laurel Hill Ln, Saint Francisville, LA 70775Sold

- $--3 bd3 ba1.8k sqft5791 Laurel Hill Ln, Saint Francisville, LA 70775Sold

Similar homes
- $415,0004 bd3 ba2.5k sqft13871 Oakley Ln, Saint Francisville, LA 70775For Sale
 MLS ID #2025022616, Jennifer Jenkins, Cynthia Smith Real Estate Group, LLC. ROAM MLS
 - $415,0002 bd3 ba2.6k sqft14207 Audubon Trce, Saint Francisville, LA 70775For Sale
 MLS ID #2026010574, Shideh Lynch, Compass - Perkins. ROAM MLS
 - $590,0004 bd4 ba4k sqft14197 Audubon Trce, Saint Francisville, LA 70775For Sale
 MLS ID #2026009027, Kristy Roubique, Keller Williams Realty Red Stick Partners. ROAM MLS
 - $489,9003 bd3 ba2.5k sqft7000 Barrow Creek Dr, Saint Francisville, LA 70775For Sale
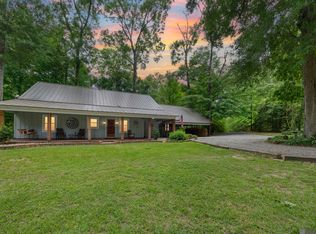 MLS ID #2026007999, Lori McCallum, McCallum & Company Real Estate. ROAM MLS
 - $439,9003 bd3 ba2.6k sqft8733 Island Rd, Saint Francisville, LA 70775For SaleMLS ID #2026011465, Marie Brock, Elevate Real Estate Services. ROAM MLS
- $485,9004 bd3 ba2.2k sqft8858 Myrtle Hill Dr, Saint Francisville, LA 70775For SaleMLS ID #2026006777, Jill McGraw, Fig Realty, LLC. ROAM MLS
- $482,0004 bd3 ba3k sqft11189 Old Laurel Hill Rd, Saint Francisville, LA 70775For SaleMLS ID #2026013481, Tammy Herring, Landry Team Real Estate, L.L.C.. ROAM MLS
- $425,0003 bd2 ba2k sqft6407 Pohlman Rd, Saint Francisville, LA 70775For SaleMLS ID #2026013554, Lori McCallum, McCallum & Company Real Estate. ROAM MLS
- $534,9004 bd3 ba2.4k sqft10726 Callender Ct, Saint Francisville, LA 70775For SaleMLS ID #2026008686, Philip Cazayoux, Pennant Real Estate. ROAM MLS
- $599,0005 bd3 ba2.8k sqft12143 Indigo Dr, Saint Francisville, LA 70775For SaleMLS ID #2026008913, Don Spillman, Parish & County Properties LLC. ROAM MLS
- $364,9995 bd3 ba2.7k sqft10890 Brown Dr, Saint Francisville, LA 70775For SaleMLS ID #2026009402, Alden Daniel, Daniel & Daniel Properties. ROAM MLS
- $295,0002 bd3 ba1.6k sqft6138 Beechgrove Ln, Saint Francisville, LA 70775For SaleMLS ID #2026013808, Kelly O'Brien, RE/MAX Partners. ROAM MLS
- $499,0003 bd2 ba2k sqft10393 Old Field Rd, Saint Francisville, LA 70775For SaleMLS ID #2026007366, Daisy Porter, Landry Team Real Estate, L.L.C.. ROAM MLS
- $585,0004 bd4 ba2.7k sqft11924 Indigo Dr, Saint Francisville, LA 70775For SaleMLS ID #2025010806, Heather Walters, Walters Real Estate, LLC. ROAM MLS
- $372,0003 bd3 ba2.2k sqft8801 Island Rd, Saint Francisville, LA 70775For SaleMLS ID #2026011850, Alden Daniel, Daniel & Daniel Properties. ROAM MLS
- $399,0004 bd2 ba2k sqft4854 Ruth St, Saint Francisville, LA 70775For SaleMLS ID #2026006090, Gaye Landry, Landry Team Real Estate, L.L.C.. ROAM MLS
- $515,0003 bd2 ba2k sqft9900 Belle Dr, Saint Francisville, LA 70775For SaleMLS ID #2026015557, Alden Daniel, Daniel & Daniel Properties. ROAM MLS
- $565,0005 bd3 ba2.6k sqft10894 Bains Rd, Saint Francisville, LA 70775For SaleMLS ID #2026003950, Kelly O'Brien, RE/MAX Partners. ROAM MLS
- $625,0003 bd3 ba2.7k sqft12182 Indigo Dr, Saint Francisville, LA 70775For SaleMLS ID #2025011952, Alden Daniel, Daniel & Daniel Properties. ROAM MLS
