Nestled on a serene 1-acre wooded lot, this beautifully updated 5-bedroom, 3-bath residence offers the perfect blend of elegance and comfort just minutes from Louisiana’s top-rated school. Boasting two luxurious master en-suites, this home is designed with spacious living in mind. The gourmet kitchen features gleaming quartz countertops and high-end stainless steel appliances, perfect for both everyday meals and entertaining guests. Every bathroom showcases matching designer tile, elevating the spa-like atmosphere throughout. Enjoy the durability and style of luxury vinyl flooring that flows seamlessly across the home. Convenience is key with an upstairs laundry room conveniently located in the master area, complemented by additional laundry connections on the lower floor. Generously sized rooms provide ample space for family gatherings, quiet retreats, or a home office. Immerse yourself in tranquility while enjoying the natural beauty of the expansive, private lot. This is more than just a house – it’s a place to create lasting memories. Experience the perfect harmony of style, space, and location in your dream home today.
For sale
Price cut: $15K (8/19)
$364,999
10890 Brown Dr, Saint Francisville, LA 70775
5beds
2,773sqft
Single Family Residence, Residential
Built in 1989
1.08 Acres Lot
$-- Zestimate®
$132/sqft
$-- HOA
What's special
Gourmet kitchenGleaming quartz countertopsExpansive private lotHigh-end stainless steel appliancesTwo luxurious master en-suitesGenerously sized rooms
- 102 days
- 537
- 36
Zillow last checked:
Listing updated:
Listed by:
Alden Daniel,
Daniel & Daniel Properties 225-245-5152
Source: ROAM MLS,MLS#: 2026009402
Facts & features
Interior
Bedrooms & bathrooms
- Bedrooms: 5
- Bathrooms: 3
- Full bathrooms: 3
Rooms
- Room types: Bathroom, Primary Bathroom, Bedroom, Primary Bedroom, Living Room
Primary bedroom
- Features: En Suite Bath, Ceiling Fan(s), Walk-In Closet(s), Master Downstairs
- Level: First
- Area: 286
- Dimensions: 24 x 11.92
Bedroom 1
- Level: First
- Area: 130.34
- Width: 11.42
Bedroom 2
- Level: First
- Area: 126.56
- Width: 11.25
Bedroom 3
- Level: First
- Area: 109.67
- Width: 9.33
Primary bathroom
- Features: Shower Combo
- Level: First
- Area: 58.59
- Width: 11.92
Bathroom 1
- Level: First
- Area: 55.83
- Width: 5
Kitchen
- Features: Stone Counters, Pantry
Living room
- Level: Second
- Area: 277.52
Heating
- Central, Wall Furnace
Cooling
- Central Air, Wall Unit(s), Ceiling Fan(s)
Appliances
- Included: Gas Stove Con, Dryer, Washer, Gas Cooktop, Dishwasher, Microwave, Range/Oven, Refrigerator, Self Cleaning Oven, Stainless Steel Appliance(s)
- Laundry: Electric Dryer Hookup, Washer Hookup, Inside, Washer/Dryer Hookups, Laundry Room
Features
- Ceiling 9'+, In-Law Floorplan
- Flooring: Ceramic Tile, Tile
- Windows: Window Treatments
Interior area
- Total structure area: 4,133
- Total interior livable area: 2,773 sqft
Property
Parking
- Total spaces: 4
- Parking features: 4+ Cars Park, Carport, Off Street, Concrete, Dirt Surface, Driveway
- Has carport: Yes
Features
- Stories: 1
- Patio & porch: Deck, Covered, Porch
Lot
- Size: 1.08 Acres
- Dimensions: 280 x 335 x 142 x 186
- Features: Oversized Lot
Details
- Additional structures: Storage
- Parcel number: 30046050
- Special conditions: Standard
Construction
Type & style
- Home type: SingleFamily
- Architectural style: Ranch
- Property subtype: Single Family Residence, Residential
Materials
- Brick Siding, Fiber Cement, Brick
- Foundation: Slab
- Roof: Shingle
Condition
- New construction: No
- Year built: 1989
Utilities & green energy
- Gas: Propane
- Sewer: Septic Tank
Community & HOA
Community
- Subdivision: Brown
Location
- Region: Saint Francisville
Financial & listing details
- Price per square foot: $132/sqft
- Tax assessed value: $204,080
- Annual tax amount: $1,678
- Price range: $365K - $365K
- Date on market: 5/21/2026
- Listing terms: Cash,Conventional,FHA,FMHA/Rural Dev,Private Financing Available,VA Loan
Estimated market value
Not available
Estimated sales range
Not available
Not available
Price history
| Date | Event | Price |
|---|---|---|
| 8/19/2026 | Price change | $364,999-3.9%$132/sqft |
Source:  ROAM MLS #2026009402 Report a problem ROAM MLS #2026009402 Report a problem | ||
| 8/5/2026 | Price change | $379,999-2.6%$137/sqft |
Source: ROAM MLS #2026009402 Report a problem | ||
| 6/12/2026 | Price change | $389,999-2.3%$141/sqft |
Source: ROAM MLS #2026009402 Report a problem | ||
| 5/21/2026 | Listed for sale | $399,000-7%$144/sqft |
Source: ROAM MLS #2026009402 Report a problem | ||
| 11/2/2023 | Listing removed | -- |
Source: ROAM MLS #2023011520 Report a problem | ||
| 9/17/2023 | Price change | $429,000-1.2%$155/sqft |
Source: ROAM MLS #2023011520 Report a problem | ||
| 7/25/2023 | Listed for sale | $434,000-1.1%$157/sqft |
Source: ROAM MLS #2023011520 Report a problem | ||
| 7/14/2023 | Listing removed | -- |
Source: ROAM MLS #2023011520 Report a problem | ||
| 7/13/2023 | Listed for sale | $439,000$158/sqft |
Source: ROAM MLS #2023011520 Report a problem | ||
| 5/18/2018 | Sold | -- |
Source: Public Record Report a problem | ||
Public tax history
| Year | Property taxes | Tax assessment |
|---|---|---|
| 2024 | $1,678 +56.6% | $20,408 +58.2% |
| 2023 | $1,072 -1% | $12,900 |
| 2022 | $1,083 +0.8% | $12,900 |
| 2021 | $1,074 -1.1% | $12,900 |
| 2020 | $1,085 +5% | $12,900 |
| 2019 | $1,034 +7.5% | $12,900 |
| 2018 | $962 -2.6% | $12,900 |
| 2017 | $987 +130.2% | $12,900 +0.3% |
| 2015 | $429 -58.3% | $12,856 |
| 2014 | $1,029 +0.1% | $12,856 |
| 2013 | $1,028 | $12,856 |
| 2012 | $1,028 -0.8% | $12,856 |
| 2011 | $1,036 -1% | $12,856 |
| 2010 | $1,046 | $12,856 |
Find assessor info on the county website
Monthly payment
Est. payment
Payment breakdown
Explore the cost of this home by adjusting the details. Changes won't be saved.Climate risks
Neighborhood: 70775
Nearby schools
Schools provided by the listing agent
- District: West Feliciana Parish
Source: ROAM MLS. This data may not be complete. We recommend contacting the local school district to confirm school assignments for this home.
- $228,300-- bd-- ba1.7k sqft10926 Brown Dr, Saint Francisville, LA 70775Off Market
- $226,200-- bd-- ba1.5k sqft10911 Brown Dr, Saint Francisville, LA 70775Off Market
- $20,000-- bd-- ba-- sqft10818 Brown Dr, Saint Francisville, LA 70775Off Market
- $213,900-- bd-- ba1.4k sqft10952 Brown Dr, Saint Francisville, LA 70775Off Market
Similar homes
- $372,0003 bd3 ba2.2k sqft8801 Island Rd, Saint Francisville, LA 70775For Sale

 MLS ID #2026011850, Alden Daniel, Daniel & Daniel Properties. ROAM MLS
 - $369,5003 bd3 ba2.2k sqft10437 Byrnes Rd, Saint Francisville, LA 70775For Sale
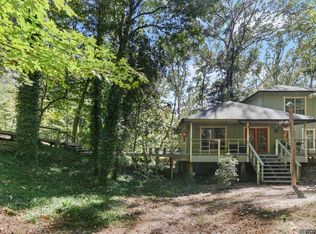 MLS ID #2026006983, Daisy Porter, Landry Team Real Estate, L.L.C.. ROAM MLS
 - $439,9003 bd3 ba2.6k sqft8733 Island Rd, Saint Francisville, LA 70775For Sale
 MLS ID #2026011465, Marie Brock, Elevate Real Estate Services. ROAM MLS
 - $294,9003 bd3 ba1.7k sqft8998 Island Rd, Saint Francisville, LA 70775For Sale
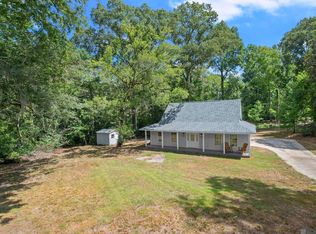 MLS ID #2026015069, Travis Baker, Selling Louisiana Realty. ROAM MLS
 - $534,9004 bd3 ba2.4k sqft10726 Callender Ct, Saint Francisville, LA 70775For SaleMLS ID #2026008686, Philip Cazayoux, Pennant Real Estate. ROAM MLS
- $399,0004 bd2 ba2k sqft4854 Ruth St, Saint Francisville, LA 70775For SaleMLS ID #2026006090, Gaye Landry, Landry Team Real Estate, L.L.C.. ROAM MLS
- $395,0003 bd2 ba2.4k sqft9693 Charlotte Armstrong Dr, Saint Francisville, LA 70775For SaleMLS ID #2026003103, Allison Parker, Crystal Bonin Realty. ROAM MLS
- $415,0003 bd2 ba2k sqft6407 Pohlman Rd, Saint Francisville, LA 70775For SaleMLS ID #2026013554, Lori McCallum, McCallum & Company Real Estate. ROAM MLS
- $489,9003 bd3 ba2.5k sqft7000 Barrow Creek Dr, Saint Francisville, LA 70775For SaleMLS ID #2026007999, Lori McCallum, McCallum & Company Real Estate. ROAM MLS
- $479,9004 bd3 ba3k sqft11189 Old Laurel Hill Rd, Saint Francisville, LA 70775For SaleMLS ID #2026013481, Tammy Herring, Landry Team Real Estate, L.L.C.. ROAM MLS
- $485,9004 bd3 ba2.2k sqft8858 Myrtle Hill Dr, Saint Francisville, LA 70775For SaleMLS ID #2026006777, Jill McGraw, Fig Realty, LLC. ROAM MLS
- $446,9004 bd3 ba2.9k sqft5807 Laurel Hill Ln, Saint Francisville, LA 70775For SaleMLS ID #2026009431, Jeanne Green, Landry Team Real Estate, L.L.C.. ROAM MLS
- $499,0003 bd2 ba2k sqft10393 Old Field Rd, Saint Francisville, LA 70775For SaleMLS ID #2026007366, Daisy Porter, Landry Team Real Estate, L.L.C.. ROAM MLS
- $244,9003 bd2 ba1.4k sqft11973 Hamilton Rd, Saint Francisville, LA 70775For SaleMLS ID #2026012503, Lizzie Blair Benzer, Geaux-2 Realty. ROAM MLS
- $515,0003 bd2 ba2k sqft9900 Belle Dr, Saint Francisville, LA 70775For SaleMLS ID #2026015557, Alden Daniel, Daniel & Daniel Properties. ROAM MLS
- $375,0004 bd3 ba2.1k sqft5411 Sophie Anne Dr, Zachary, LA 70791For SaleMLS ID #2026014981, Carrie Godbold, Carrie Godbold Real Estate Group. ROAM MLS
- $410,0004 bd3 ba2.8k sqft25247 Shane Ct, Jackson, LA 70748For SaleMLS ID #2026005482, Mackenzie Rivet, Crystal Bonin Realty. ROAM MLS
- $333,0005 bd3 ba2.5k sqft2203 Windridge Ave, Zachary, LA 70791For SaleMLS ID #2026012541, Brittney Williams, Fathom Realty LA LLC. ROAM MLS
- $514,9993 bd2 ba2k sqft12343 Lake Rosemound Rd, Saint Francisville, LA 70775For SaleMLS ID #2026002794, Lori McCallum, McCallum & Company Real Estate. ROAM MLS
