Move-in ready and full of charm, this 3 bedroom, 2 bath home in the heart of St. Francisville offers comfort, space, and natural light throughout. Step inside to a huge living room featuring an abundance of windows that flood the space with sunshine and create an open, airy feel perfect for everyday living or entertaining. The functional layout flows seamlessly into the dining and kitchen areas, while the spacious bedrooms provide plenty of room to relax and unwind. With its inviting character, bright interior, and desirable location in charming St. Francisville, this home is ideal for buyers seeking small-town charm with move-in ready convenience. New flooring throughout with an extra room off of the kitchen that could be a home office/gym.
For sale
$395,000
9693 Charlotte Armstrong Dr, Saint Francisville, LA 70775
3beds
2,445sqft
Single Family Residence, Residential
Built in 1969
0.45 Acres Lot
$-- Zestimate®
$162/sqft
$-- HOA
What's special
Inviting characterNew flooring throughoutOpen airy feelBright interior
- 193 days
- 175
- 5
Zillow last checked:
Listing updated:
Listed by:
Allison Parker,
Crystal Bonin Realty 225-301-7088
Source: ROAM MLS,MLS#: 2026003103
Facts & features
Interior
Bedrooms & bathrooms
- Bedrooms: 3
- Bathrooms: 2
- Full bathrooms: 2
Rooms
- Room types: Bedroom, Primary Bedroom, Kitchen, Living Room
Primary bedroom
- Features: En Suite Bath, 2 Closets or More, Ceiling Fan(s)
- Level: First
- Area: 175.89
- Width: 14.3
Bedroom 1
- Level: First
- Area: 125.4
- Dimensions: 11 x 11.4
Bedroom 2
- Level: First
- Area: 165
- Dimensions: 11 x 15
Primary bathroom
- Features: Shower Only
Kitchen
- Features: Counters Solid Surface
- Level: First
- Area: 195
- Dimensions: 15 x 13
Living room
- Level: First
- Area: 488.61
Heating
- Central
Cooling
- Central Air, Ceiling Fan(s)
Appliances
- Included: Electric Cooktop, Dishwasher, Range/Oven, Refrigerator
- Laundry: Inside, Washer/Dryer Hookups
Features
- Flooring: Ceramic Tile, Other
- Number of fireplaces: 1
- Fireplace features: Wood Burning
Interior area
- Total structure area: 2,445
- Total interior livable area: 2,445 sqft
Property
Parking
- Total spaces: 4
- Parking features: 4+ Cars Park, Carport
- Has carport: Yes
Features
- Stories: 1
- Patio & porch: Patio
Lot
- Size: 0.45 Acres
- Dimensions: 100 x 215 x 100 x 180
Details
- Parcel number: 31002300
- Special conditions: Standard
Construction
Type & style
- Home type: SingleFamily
- Architectural style: Traditional
- Property subtype: Single Family Residence, Residential
Materials
- Brick Siding
- Foundation: Slab
- Roof: Shingle
Condition
- New construction: No
- Year built: 1969
Utilities & green energy
- Gas: City/Parish
- Sewer: Public Sewer
- Water: Public
- Utilities for property: Cable Connected
Community & HOA
Community
- Subdivision: Villa Rose
Location
- Region: Saint Francisville
Financial & listing details
- Price per square foot: $162/sqft
- Tax assessed value: $324,570
- Annual tax amount: $2,642
- Price range: $395K - $395K
- Date on market: 2/20/2026
- Listing terms: Cash,Conventional,FHA,VA Loan
Estimated market value
Not available
Estimated sales range
Not available
Not available
Price history
| Date | Event | Price |
|---|---|---|
| 4/1/2026 | Price change | $395,000-3.7%$162/sqft |
Source:  ROAM MLS #2026003103 Report a problem ROAM MLS #2026003103 Report a problem | ||
| 3/6/2026 | Price change | $410,000-3.1%$168/sqft |
Source: ROAM MLS #2026003103 Report a problem | ||
| 2/20/2026 | Listed for sale | $423,000+8.7%$173/sqft |
Source: ROAM MLS #2026003103 Report a problem | ||
| 7/31/2024 | Sold | -- |
Source: ROAM MLS #2024012360 Report a problem | ||
| 7/9/2024 | Pending sale | $389,000$159/sqft |
Source: ROAM MLS #2024012360 Report a problem | ||
| 6/28/2024 | Listed for sale | $389,000+41.5%$159/sqft |
Source: ROAM MLS #2024012360 Report a problem | ||
| 10/18/2021 | Sold | -- |
Source: ROAM MLS #2021013939 Report a problem | ||
| 9/14/2021 | Pending sale | $275,000$112/sqft |
Source: ROAM MLS #2021013939 Report a problem | ||
| 9/2/2021 | Listed for sale | $275,000$112/sqft |
Source: ROAM MLS #2021013939 Report a problem | ||
| 8/27/2021 | Pending sale | $275,000$112/sqft |
Source: ROAM MLS #2021013939 Report a problem | ||
| 1/27/2014 | Sold | -- |
Source: Public Record Report a problem | ||
Public tax history
| Year | Property taxes | Tax assessment |
|---|---|---|
| 2024 | $2,642 +18.2% | $32,457 +20.1% |
| 2023 | $2,236 +6.2% | $27,025 |
| 2022 | $2,106 +0.9% | $27,025 |
| 2021 | $2,088 -1.1% | $27,025 |
| 2020 | $2,112 +0.5% | $27,025 +2.6% |
| 2019 | $2,101 +7.6% | $26,330 |
| 2018 | $1,954 +5.2% | $26,330 |
| 2017 | $1,857 -11.5% | $26,330 |
| 2015 | $2,099 +7.6% | $26,330 |
| 2014 | $1,950 -7% | $26,330 |
| 2013 | $2,096 +7.7% | $26,330 |
| 2012 | $1,947 +49.6% | $26,330 +50.5% |
| 2011 | $1,302 -7.8% | $17,496 |
| 2010 | $1,412 | $17,496 |
Find assessor info on the county website
Monthly payment
Est. payment
Payment breakdown
Explore the cost of this home by adjusting the details. Changes won't be saved.Climate risks
Neighborhood: 70775
Nearby schools
Schools provided by the listing agent
- District: West Feliciana Parish
Source: ROAM MLS. This data may not be complete. We recommend contacting the local school district to confirm school assignments for this home.
- $432,2005 bd2 ba2.3k sqft9703 Charlotte Armstrong Dr, Saint Francisville, LA 70775Off Market
- $329,300-- bd-- ba1.9k sqft9685 Charlotte Armstrong Dr, Saint Francisville, LA 70775Off Market
- $482,7003 bd3 ba2.8k sqft9711 Charlotte Armstrong Dr, Saint Francisville, LA 70775Off Market
- $--4 bd3 ba2.8k sqft5598 Crimson Glory Dr, Saint Francisville, LA 70775Sold
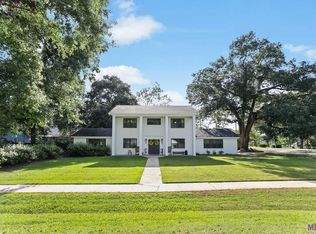
Similar homes
- $399,0004 bd2 ba2k sqft4854 Ruth St, Saint Francisville, LA 70775For Sale

 MLS ID #2026006090, Gaye Landry, Landry Team Real Estate, L.L.C.. ROAM MLS
 - $372,0003 bd3 ba2.2k sqft8801 Island Rd, Saint Francisville, LA 70775For Sale
 MLS ID #2026011850, Alden Daniel, Daniel & Daniel Properties. ROAM MLS
 - $485,9004 bd3 ba2.2k sqft8858 Myrtle Hill Dr, Saint Francisville, LA 70775For Sale
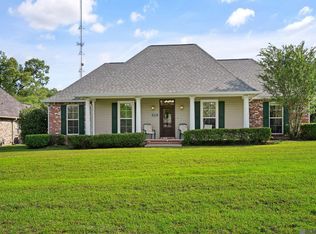 MLS ID #2026006777, Jill McGraw, Fig Realty, LLC. ROAM MLS
 - $369,5003 bd3 ba2.2k sqft10437 Byrnes Rd, Saint Francisville, LA 70775For Sale
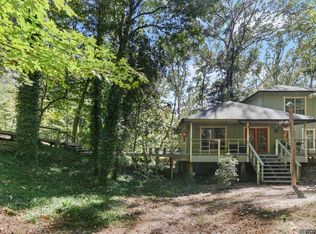 MLS ID #2026006983, Daisy Porter, Landry Team Real Estate, L.L.C.. ROAM MLS
 - $364,9995 bd3 ba2.7k sqft10890 Brown Dr, Saint Francisville, LA 70775For SaleMLS ID #2026009402, Alden Daniel, Daniel & Daniel Properties. ROAM MLS
- $515,0003 bd2 ba2k sqft9900 Belle Dr, Saint Francisville, LA 70775For SaleMLS ID #2026015557, Alden Daniel, Daniel & Daniel Properties. ROAM MLS
- $439,9003 bd3 ba2.6k sqft8733 Island Rd, Saint Francisville, LA 70775For SaleMLS ID #2026011465, Marie Brock, Elevate Real Estate Services. ROAM MLS
- $499,0003 bd2 ba2k sqft10393 Old Field Rd, Saint Francisville, LA 70775For SaleMLS ID #2026007366, Daisy Porter, Landry Team Real Estate, L.L.C.. ROAM MLS
- $534,9004 bd3 ba2.4k sqft10726 Callender Ct, Saint Francisville, LA 70775For SaleMLS ID #2026008686, Philip Cazayoux, Pennant Real Estate. ROAM MLS
- $292,9003 bd3 ba1.7k sqft8998 Island Rd, Saint Francisville, LA 70775For SaleMLS ID #2026015069, Travis Baker, Selling Louisiana Realty. ROAM MLS
- $560,0004 bd3 ba3k sqft10375 Old Field Rd, Saint Francisville, LA 70775For SaleMLS ID #2026003109, Allison Parker, Crystal Bonin Realty. ROAM MLS
- $446,9004 bd3 ba2.9k sqft5807 Laurel Hill Ln, Saint Francisville, LA 70775For SaleMLS ID #2026009431, Jeanne Green, Landry Team Real Estate, L.L.C.. ROAM MLS
- $315,0003 bd3 ba2.5k sqft2963 Church St, Zachary, LA 70791For SaleMLS ID #2026016098, Heath Monte, Monte Real Estate LLC. ROAM MLS
- $449,0003 bd3 ba1.7k sqft2066 Gaspers Trce, Saint Francisville, LA 70775New ConstructionMLS ID #2026010024, Allison Sanchez, Daniel & Daniel Properties. ROAM MLS
- $585,0004 bd4 ba2.7k sqft11924 Indigo Dr, Saint Francisville, LA 70775For SaleMLS ID #2025010806, Heather Walters, Walters Real Estate, LLC. ROAM MLS
- $514,9993 bd2 ba2k sqft12343 Lake Rosemound Rd, Saint Francisville, LA 70775For SaleMLS ID #2026002794, Lori McCallum, McCallum & Company Real Estate. ROAM MLS
- $479,9004 bd3 ba3k sqft11189 Old Laurel Hill Rd, Saint Francisville, LA 70775For SaleMLS ID #2026013481, Tammy Herring, Landry Team Real Estate, L.L.C.. ROAM MLS
- $412,0003 bd3 ba2.3k sqft9958 Island Rd, Ventress, LA 70783For SaleMLS ID #2026012606, Hanna Chustz, LA Real Estate Group. ROAM MLS
- $410,0004 bd3 ba2.8k sqft25247 Shane Ct, Jackson, LA 70748For SaleMLS ID #2026005482, Mackenzie Rivet, Crystal Bonin Realty. ROAM MLS
