Skip main navigation
Sold
  • Price Unknown

    5598 Crimson Glory Dr, Saint Francisville, LA 70775

    4beds
    2,811sqft
    Single Family Residence, Residential
    Built in 1970
    0.53 Acres Lot
    $390,900 Zestimate®
    $--/sqft
    $2,565 Estimated rent

    Home value

    $390,900

    Estimated sales range

    Not available

    $2,565/mo

    Zestimate® history
    Loading
    Loading...

    Owner options

    List your home for rent

    $2,565/mo

    Rent Zestimate®

    Find your next renter with Zillow Rental Manager. Plus, with online applications, you can quickly screen prospective tenants – for free.

    Learn more

    $2,565/mo

    Rent Zestimate®

    Refinance and save

    Refinancing to a lower rate could help reduce your monthly payments and save thousands over the life of the loan.

    See today's rates

    Explore your selling options

    Work with a Zillow partner agent

    Leverage their expertise and Zillow's premium Showcase listings to get your home seen by more buyers.

    Get started

    List with your own agent

    Get your home in front of millions of buyers by listing it on Zillow.

    Learn how to do it

    Sell it yourself

    Take full control of how buyers see your home on Zillow by listing For Sale by Owner (FSBO).

    List your home

    What's special

    Pergola patioBeautiful live oak treesDouble ovensWood fencing for privacyFreshly painted cabinetsNew ceramic tile floorsCorner lot
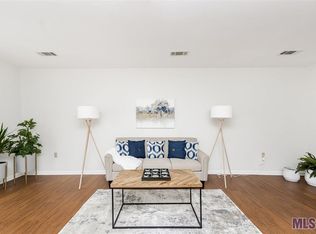
    BEST DEAL IN ST FRANCISVILLE!!! This beautiful family home features 4BR 2.5Ba, over 2800 sf la and is situated on a HALF ACRE corner lot with beautiful LIVE OAK trees in the HEART of St. Francisville. Painted brick exterior, 6 year old roof and newer storm windows offer beautiful curb appeal. The home features plenty of living space for the family with a den, living room, dining room PLUS a BONUS Room that could be an office, exercise room, craft room, etc. The renovated kitchen has beautiful new granite counters & backsplash, double ovens, freshly painted cabinets and new ceramic tile floors. The first floor living areas have new low-maintenance wood-look ceramic tile floors. The primary bedroom and ensuite bathroom is upstairs along with 2 additional bedrooms and another full bathroom. The primary bedroom has a very spacious walk-in closet with built-ins and enough space to use it a dressing room too. The outdoor space is great for entertaining with a pergola patio, wood fencing for privacy, very large back yard, separate fenced dog-run, and large 24x12 workshop. This home is move-in ready, so call today for your personal tour before it's gone!

    Zillow last checked:

    Listing updated:

    Listed by:

    Lori McCallum,

    McCallum & Company Real Estate

    Bought with:

    Lori McCallum, 0995694589

    McCallum & Company Real Estate

    Source: ROAM MLS,MLS#: 2024014662MLS Logo

    Facts & features

    Interior

    Bedrooms & bathrooms
    • Bedrooms: 4
    • Bathrooms: 3
    • Full bathrooms: 2
    • Partial bathrooms: 1
    Rooms
    • Room types: Bathroom, Bedroom, Den, Dining Room, Exercise Room, Kitchen, Living Room, Workshop, Primary Bathroom, Primary Bedroom
    Primary bedroom
    • Features: Ceiling Fan(s), En Suite Bath, Walk-In Closet(s)
    • Level: Second
    • Area: 209
    • Width: 12
    Bedroom 1
    • Level: First
    • Area: 158.38
    • Width: 10.5
    Bedroom 2
    • Level: Second
    • Area: 119.69
    • Width: 10.33
    Bedroom 3
    • Level: Second
    • Area: 98.33
    • Dimensions: 10 x 9.83
    Primary bathroom
    • Features: Shower Only
    • Level: Second
    • Area: 74.5
    • Width: 6
    Bathroom 1
    • Level: First
    • Area: 21.13
    Bathroom 2
    • Level: Second
    • Area: 55
    • Width: 6
    Dining room
    • Level: First
    • Area: 127.29
    Kitchen
    • Features: Granite Counters, Kitchen Island, Pantry
    • Level: First
    • Area: 194.68
    Living room
    • Level: First
    • Area: 141.88
    Heating
    • Central
    Cooling
    • Multi Units, Central Air, Ceiling Fan(s)
    Appliances
    • Included: Electric Cooktop, Dishwasher, Microwave
    • Laundry: Electric Dryer Hookup, Washer Hookup, Inside, Laundry Room, Mud Room
    Features
    • Flooring: Carpet, Ceramic Tile, Pavers, Tile
    • Windows: Storm Window(s), Window Treatments
    Interior area
    • Total structure area: 3,964
    • Total interior livable area: 2,811 sqft

    Property

    Parking
    • Total spaces: 4
    • Parking features: 4+ Cars Park, Carport, Covered
    • Has carport: Yes
    Features
    • Stories: 1
    • Patio & porch: Covered, Patio
    • Fencing: Wood
    • Frontage length: 68
    Lot
    • Size: 0.53 Acres
    • Dimensions: 68 x 200 x 82 x 151
    Details
    • Additional structures: Storage
    • Parcel number: 31009400
    • Special conditions: Standard

    Construction

    Type & style
    • Home type: SingleFamily
    • Architectural style: Colonial
    • Property subtype: Single Family Residence, Residential
    Materials
    • Brick Siding, Frame
    • Foundation: Slab
    • Roof: Shingle
    Condition
    • New construction: No
    • Year built: 1970

    Utilities & green energy

    • Gas: City/Parish
    • Sewer: Public Sewer
    • Water: Public

    Community & HOA

    Community
    • Subdivision: Villa Rose
    Location
    • Region: Saint Francisville

    Financial & listing details

    • Tax assessed value: $366,250
    • Annual tax amount: $2,982
    • Date on market: 10/25/2024
    • Listing terms: Cash,Conventional,FHA,VA Loan

    Price history

    DateEventPrice
    3/20/2025Sold--
    Source: ROAM MLS #2024014662 Report a problem
    2/24/2025Pending sale$399,995$142/sqft
    Source: ROAM MLS #2024014662 Report a problem
    1/29/2025Contingent$399,995$142/sqft
    Source: ROAM MLS #2024014662 Report a problem
    1/3/2025Price change$399,995-3.6%$142/sqft
    Source: ROAM MLS #2024014662 Report a problem
    12/19/2024Price change$414,900-1%$148/sqft
    Source: ROAM MLS #2024014662 Report a problem
    11/12/2024Price change$419,000-1.2%$149/sqft
    Source: ROAM MLS #2024014662 Report a problem
    10/25/2024Listed for sale$424,000$151/sqft
    Source: ROAM MLS #2024014662 Report a problem
    10/16/2024Listing removed$424,000$151/sqft
    Source: ROAM MLS #2024014662 Report a problem
    9/23/2024Price change$424,000-1.2%$151/sqft
    Source: ROAM MLS #2024014662 Report a problem
    8/22/2024Price change$429,000-1.4%$153/sqft
    Source: ROAM MLS #2024014662 Report a problem
    8/1/2024Listed for sale$435,000+55.9%$155/sqft
    Source: ROAM MLS #2024014662 Report a problem
    12/19/2019Sold--
    Source: ROAM MLS #2019016823 Report a problem
    10/6/2019Pending sale$279,000$99/sqft
    Source: Daniel & Daniel Properties #2019016823 Report a problem
    9/28/2019Listed for sale$279,000$99/sqft
    Source: Daniel & Daniel Properties #2019016823 Report a problem
    12/9/2016Sold--
    Source: Public Record Report a problem

    Public tax history

    YearProperty taxesTax assessment
    2024$2,982 +30.6%$36,625 +32.7%
    2023$2,284 +6.2%$27,600
    2022$2,151 +0.9%$27,600
    2021$2,132 -1.1%$27,600
    2020$2,157 +12.6%$27,600 +15%
    2019$1,915 +7.6%$24,000
    2018$1,781 +5.2%$24,000
    2017$1,693 -12.8%$24,000 -23.3%
    2015$1,940 -16.3%$31,304
    2014$2,319 -7%$31,304
    2013$2,492 +7.7%$31,304
    2012$2,315 +24.3%$31,304 +25.1%
    2011$1,862 -7.8%$25,024
    2010$2,019 $25,024
    Find assessor info on the county website

    Neighborhood: 70775

    Nearby schools

    GreatSchools rating
    Schools provided by the listing agent
    • District: West Feliciana Parish

    Source: ROAM MLS. This data may not be complete. We recommend contacting the local school district to confirm school assignments for this home.

    Get a cash offer in 3 minutes
    Find out how much your home could sell for in as little as 3 minutes with a no-obligation cash offer.
    Estimated market value
    $390,900
    Get a cash offer in 3 minutes
    Find out how much your home could sell for in as little as 3 minutes with a no-obligation cash offer.
    Estimated market value
    $390,900