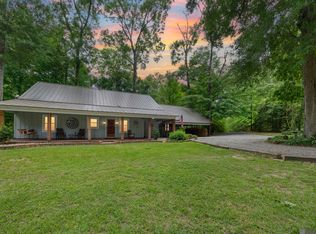
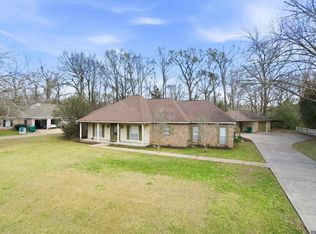
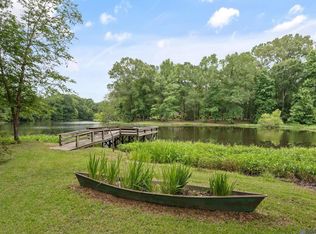
Welcome to this wonderful solid brick home in desirable Belmont Estates in St. Francisville, offering over 2,400 sq. ft. of living space on a beautiful 3-acre rural setting. This spacious property features 4 bedrooms and 3 full baths, providing plenty of room for comfortable living. Enjoy peace of mind with a metal roof and unwind on the expansive rear deck that spans the entire back of the home—perfect for entertaining or relaxing while overlooking the scenic property. The well-appointed kitchen is a standout, featuring granite countertops, a stunning butcher block island, brick flooring, and stainless steel appliances. The large living room offers a warm and inviting space with beautiful wood floors and a cozy brick fireplace. The primary suite is generously sized with a large walk-in closet, dual custom vanities with vessel sinks, and an oversized walk-in shower. Outside, the 3-acre homesite is ideal for both work and play, complete with a large metal shop for equipment, boats, or ATVs, as well as a barn with three stalls and additional trailer storage. Mature trees add charm and privacy, while the extra-large driveway provides ample parking. Located just minutes from top-rated West Feliciana schools and the charm of downtown St. Francisville, this well-maintained property offers the perfect blend of space, functionality, and peaceful country living. Don’t miss your opportunity to make it yours! Virtual Staging Disclosure: Certain photographs included in this listing have been virtually staged. Furniture, décor, landscaping, and other visual enhancements may have been digitally added, modified, or removed for marketing purposes. Buyers are encouraged to independently verify the property’s current condition and features.
For sale
Price cut: $15K (7/13)
$534,900
10726 Callender Ct, Saint Francisville, LA 70775
4beds
2,410sqft
:
Get pre-qualified$3,244/mo
Single Family Residence, Residential
Built in 1980
3 Acres Lot
$-- Zestimate®
$222/sqft
$-- HOA
What's special
Additional trailer storageStainless steel appliancesSolid brick homeGranite countertopsOversized walk-in showerBarn with three stallsMetal roof
- 92 days |
- 496 |
- 18 |
Zillow last checked:
Listing updated:
Listed by:
Philip Cazayoux,
Pennant Real Estate 225-663-2112
Source: ROAM MLS,MLS#: 2026008686
Facts & features
Interior
Bedrooms & bathrooms
- Bedrooms: 4
- Bathrooms: 3
- Full bathrooms: 3
Rooms
- Room types: Bedroom, Primary Bedroom, Dining Room, Kitchen, Living Room
Primary bedroom
- Features: En Suite Bath, Ceiling Fan(s), Walk-In Closet(s)
- Level: First
- Area: 182
- Dimensions: 13 x 14
Bedroom 1
- Level: First
- Area: 144
- Dimensions: 12 x 12
Bedroom 2
- Level: First
- Area: 144
- Dimensions: 12 x 12
Bedroom 3
- Level: First
- Area: 132
- Dimensions: 11 x 12
Primary bathroom
- Features: Double Vanity, Shower Only, Water Closet
Dining room
- Level: First
- Area: 169
- Dimensions: 13 x 13
Kitchen
- Features: Granite Counters, Counters Wood, Kitchen Island, Cabinets Custom Built
- Level: First
- Area: 112
- Dimensions: 14 x 8
Living room
- Level: First
- Area: 396
- Dimensions: 18 x 22
Heating
- Central
Cooling
- Central Air, Ceiling Fan(s)
Appliances
- Included: Electric Cooktop, Dishwasher, Microwave, Range/Oven, Stainless Steel Appliance(s)
- Laundry: Inside, Washer/Dryer Hookups
Features
- Crown Molding
- Flooring: Brick, Ceramic Tile, Wood
- Number of fireplaces: 1
- Fireplace features: Wood Burning
Interior area
- Total structure area: 2,775
- Total interior livable area: 2,410 sqft
Property
Parking
- Total spaces: 4
- Parking features: 4+ Cars Park, Driveway
Features
- Stories: 1
- Patio & porch: Deck
- Fencing: Partial
Lot
- Size: 3 Acres
- Dimensions: 216 x 61 x 123 x 386 x 210 x 717
Details
- Additional structures: Storage
- Parcel number: 30023600
- Special conditions: Standard
Construction
Type & style
- Home type: SingleFamily
- Architectural style: Ranch
- Property subtype: Single Family Residence, Residential
Materials
- Brick Siding, Fiber Cement, Frame
- Foundation: Slab
- Roof: Metal
Condition
- New construction: No
- Year built: 1980
Utilities & green energy
- Gas: Entergy
- Sewer: Mechan. Sewer
- Water: Public
Community & HOA
Community
- Subdivision: Belmont
Location
- Region: Saint Francisville
Financial & listing details
- Price per square foot: $222/sqft
- Tax assessed value: $327,700
- Annual tax amount: $2,695
- Price range: $534.9K - $534.9K
- Date on market: 5/12/2026
- Listing terms: Cash,Conventional,FHA,FMHA/Rural Dev,VA Loan
Estimated market value
Not available
Estimated sales range
Not available
Not available
Price history
| Date | Event | Price |
|---|---|---|
| 8/4/2026 | Listed for sale | $534,900$222/sqft |
Source:  ROAM MLS #2026008686 Report a problem ROAM MLS #2026008686 Report a problem | ||
| 7/26/2026 | Contingent | $534,900$222/sqft |
Source: ROAM MLS #2026008686 Report a problem | ||
| 7/13/2026 | Price change | $534,900-2.7%$222/sqft |
Source: ROAM MLS #2026008686 Report a problem | ||
| 6/1/2026 | Price change | $549,900-4.4%$228/sqft |
Source: ROAM MLS #2026008686 Report a problem | ||
| 5/12/2026 | Listed for sale | $575,000$239/sqft |
Source: ROAM MLS #2026008686 Report a problem | ||
| 8/7/2019 | Sold | -- |
Source: Public Record Report a problem | ||
| 4/9/2010 | Sold | -- |
Source: Public Record Report a problem | ||
| 9/1/2006 | Sold | -- |
Source: Public Record Report a problem | ||
Public tax history
| Year | Property taxes | Tax assessment |
|---|---|---|
| 2024 | $2,695 +31.1% | $32,770 +32.4% |
| 2023 | $2,056 -1% | $24,749 |
| 2022 | $2,077 +0.8% | $24,749 |
| 2021 | $2,060 -1.1% | $24,749 |
| 2020 | $2,082 +5% | $24,749 |
| 2019 | $1,983 -18.1% | $24,749 -23.8% |
| 2018 | $2,422 -2.6% | $32,500 |
| 2017 | $2,487 +11.5% | $32,500 +16.7% |
| 2015 | $2,231 | $27,860 |
| 2014 | $2,231 +0.1% | $27,860 |
| 2013 | $2,228 | $27,860 |
| 2012 | $2,228 +4.3% | $27,860 +5.1% |
| 2011 | $2,135 -1% | $26,500 |
| 2010 | $2,156 | $26,500 |
Find assessor info on the county website
Monthly payment
Est. payment
Payment breakdown
Explore the cost of this home by adjusting the details. Changes won't be saved.Climate risks
Neighborhood: 70775
Nearby schools
GreatSchools rating
- NABains Lower Elementary SchoolGrades: PK-KDistance: 1.8 mi
- 6/10West Feliciana Middle SchoolGrades: 6-8Distance: 2 mi
- 8/10West Feliciana High SchoolGrades: 9-12Distance: 2.1 mi
Schools provided by the listing agent
- District: West Feliciana Parish
Source: ROAM MLS. This data may not be complete. We recommend contacting the local school district to confirm school assignments for this home.
- $402,2003 bd2 ba2.1k sqft10748 Callendar Ct, Saint Francisville, LA 70775Off Market

- $438,200-- bd-- ba2.1k sqft10723 Callendar Ct, Saint Francisville, LA 70775Off Market
- $415,1003 bd2 ba2.1k sqft10748 Callender Ct, Saint Francisville, LA 70775Off Market
- $487,900-- bd-- ba2.7k sqft7106 Belmont Dr, Saint Francisville, LA 70775Off Market
- $96,480-- bd-- ba-- sqft10733 Callender Ct, Saint Francisville, LA 70775Off Market
- $405,600-- bd-- ba1.8k sqft10891 Bains Rd, Saint Francisville, LA 70775Off Market
- $465,500-- bd-- ba2.1k sqft7161 Belmont Dr, Saint Francisville, LA 70775Off Market
- $348,000-- bd-- ba1.8k sqft10851 Bains Rd, Saint Francisville, LA 70775Off Market
A local agent can set up tours, give advice and negotiate with sellers.
Similar homes
- $489,9003 bd3 ba2.5k sqft7000 Barrow Creek Dr, Saint Francisville, LA 70775For Sale
 MLS ID #2026007999, Lori McCallum, McCallum & Company Real Estate. ROAM MLS
 - $560,0004 bd3 ba3k sqft10375 Old Field Rd, Saint Francisville, LA 70775For Sale
 MLS ID #2026003109, Allison Parker, Crystal Bonin Realty. ROAM MLS
 - $499,0003 bd2 ba2k sqft10393 Old Field Rd, Saint Francisville, LA 70775For Sale
 MLS ID #2026007366, Daisy Porter, Landry Team Real Estate, L.L.C.. ROAM MLS
 - $515,0003 bd2 ba1.9k sqft7042 Reed Rd, Saint Francisville, LA 70775For Sale
 MLS ID #2026010202, Caitlin Daniel, Daniel & Daniel Properties. ROAM MLS
 - $454,9003 bd3 ba2.6k sqft8733 Island Rd, Saint Francisville, LA 70775For SaleMLS ID #2026011465, Marie Brock, Elevate Real Estate Services. ROAM MLS
- $599,0005 bd3 ba2.8k sqft12143 Indigo Dr, Saint Francisville, LA 70775For SaleMLS ID #2026008913, Don Spillman, Parish & County Properties LLC. ROAM MLS
- $482,0004 bd3 ba3k sqft11189 Old Laurel Hill Rd, Saint Francisville, LA 70775For SaleMLS ID #2026013481, Tammy Herring, Landry Team Real Estate, L.L.C.. ROAM MLS
- $565,0004 bd3 ba2.1k sqft5994 Springfield Ct, Saint Francisville, LA 70775For SaleMLS ID #2026014477, Alissa Jenkins, Compass - Perkins. ROAM MLS
- $485,9004 bd3 ba2.2k sqft8858 Myrtle Hill Dr, Saint Francisville, LA 70775For SaleMLS ID #2026006777, Jill McGraw, Fig Realty, LLC. ROAM MLS
- $425,0003 bd2 ba2k sqft6407 Pohlman Rd, Saint Francisville, LA 70775For SaleMLS ID #2026013554, Lori McCallum, McCallum & Company Real Estate. ROAM MLS
- $379,9995 bd3 ba2.7k sqft10890 Brown Dr, Saint Francisville, LA 70775For SaleMLS ID #2026009402, Alden Daniel, Daniel & Daniel Properties. ROAM MLS
- $585,0004 bd4 ba2.7k sqft11924 Indigo Dr, Saint Francisville, LA 70775For SaleMLS ID #2025010806, Heather Walters, Walters Real Estate, LLC. ROAM MLS
- $514,9993 bd2 ba2k sqft12343 Lake Rosemound Rd, Saint Francisville, LA 70775For SaleMLS ID #2026002794, Lori McCallum, McCallum & Company Real Estate. ROAM MLS
- $625,0003 bd3 ba2.7k sqft12182 Indigo Dr, Saint Francisville, LA 70775For SaleMLS ID #2025011952, Alden Daniel, Daniel & Daniel Properties. ROAM MLS
- $369,5003 bd3 ba2.2k sqft10437 Byrnes Rd, Saint Francisville, LA 70775For SaleMLS ID #2026006983, Daisy Porter, Landry Team Real Estate, L.L.C.. ROAM MLS
- $440,0004 bd3 ba2.6k sqft13855 Oakley Ln, Saint Francisville, LA 70775For SaleMLS ID #2026013892, Jeanne Green, Landry Team Real Estate, L.L.C.. ROAM MLS
- $395,0003 bd2 ba2.4k sqft9693 Charlotte Armstrong Dr, Saint Francisville, LA 70775For SaleMLS ID #2026003103, Allison Parker, Crystal Bonin Realty. ROAM MLS
- $657,5004 bd4 ba3k sqft9836 Sligo Rd, Saint Francisville, LA 70775For SaleMLS ID #2026007108, Lori McCallum, McCallum & Company Real Estate. ROAM MLS
- $539,9004 bd3 ba3k sqft23231 Sunnyside Ln, Zachary, LA 70791For SaleMLS ID #2026011369, Tamera Kleinpeter, Keller Williams Realty Premier Partners. ROAM MLS
- $457,0004 bd3 ba2.9k sqft5807 Laurel Hill Ln, Saint Francisville, LA 70775For SaleMLS ID #2026009431, Jeanne Green, Landry Team Real Estate, L.L.C.. ROAM MLS
