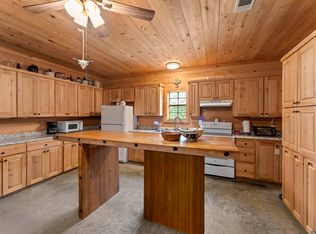
REDUCED!!!! 3BR 2Bath home in the top-rated West Feliciana Parish School district!!! Cozy cabin-style home that's been COMPLETELY RENOVATED from top to bottom and is ready to move in. Situated on 1 acre and just a couple of miles from the center of St Francisville, this home feels like country but is close to town. Long lasting METAL ROOF, HVAC (5yrs), WATER HEATER (1yr) and WINDOWS (1yr). The renovated kitchen is spacious with tons of cabinets, beautiful quartz countertops, farmhouse sink, huge island and gas stove with custom built vent-hood. Plus there is a large walk-in pantry. The den features a 15 ft accent wall with brick fireplace and nice built-in shelves and a wood-burning fireplace. The primary suite is downstairs and remote from the other bedrooms with an en-suite bathroom that's beauitifully appointed with antique claw foot soaker tub, double vanities and a custom tile shower. Upstairs you'll find 2 more spacious bedrooms and another full bathroom. This home has cozy natural finishes everywhere that give it a warm and welcoming feel that's easy to come home to! The exterior is low maintenance with metal roof and wood exterior for easy maintenance. High & dry in flood zone X so flood insurance is not required. This home is the perfect country home in St Francisville at a great price, so call for your personal tour today!
For sale
Price cut: $10K (9/1)
$415,000
6407 Pohlman Rd, Saint Francisville, LA 70775
3beds
2,066sqft
Single Family Residence, Residential
Built in 1983
0.99 Acres Lot
$-- Zestimate®
$201/sqft
$-- HOA
What's special
Custom tile showerCompletely renovatedBeautiful quartz countertopsCozy cabin-style homeTons of cabinetsFarmhouse sinkRenovated kitchen
- 67 days
- 1,024
- 48
Likely to sell faster than
Zillow last checked:
Listing updated:
Listed by:
Lori McCallum,
McCallum & Company Real Estate 225-938-8922
Source: ROAM MLS,MLS#: 2026013554
Facts & features
Interior
Bedrooms & bathrooms
- Bedrooms: 3
- Bathrooms: 2
- Full bathrooms: 2
Rooms
- Room types: Primary Bathroom, Primary Bedroom, Den, Dining Room, Kitchen, Bathroom, Bedroom
Primary bedroom
- Features: En Suite Bath, Ceiling Fan(s), Split, Master Downstairs
- Level: First
- Area: 188.22
- Width: 12.83
Bedroom 1
- Level: Second
- Area: 236.38
- Width: 15.5
Bedroom 2
- Level: Second
- Area: 157.65
- Width: 11.75
Primary bathroom
- Features: Double Vanity, Separate Shower
- Level: First
- Area: 120.76
- Width: 7.83
Bathroom 1
- Level: Second
- Area: 89.1
Dining room
- Level: First
- Area: 142.85
Kitchen
- Features: Counters Solid Surface, Kitchen Island, Pantry, Cabinets Custom Built
- Level: First
- Area: 236.39
Heating
- Central
Cooling
- Central Air, Ceiling Fan(s)
Appliances
- Included: Gas Cooktop, Range Hood, Tankless Water Heater
- Laundry: Electric Dryer Hookup, Washer Hookup, Inside
Features
- Built-in Features, Ceiling 9'+, Beamed Ceilings, Ceiling Varied Heights, Pantry
- Flooring: Brick, Tile, Wood
- Windows: Window Treatments
- Number of fireplaces: 1
- Fireplace features: Wood Burning
Interior area
- Total structure area: 3,207
- Total interior livable area: 2,066 sqft
Property
Parking
- Total spaces: 4
- Parking features: 4+ Cars Park, Carport
- Has carport: Yes
Features
- Stories: 1
- Patio & porch: Porch
- Exterior features: Lighting
- Frontage length: 601
Lot
- Size: 0.99 Acres
- Dimensions: 86 x 306 x 245 x 247
- Features: Irregular Lot, Landscaped
Details
- Additional structures: Storage
- Parcel number: 90015650
- Special conditions: Standard
Construction
Type & style
- Home type: SingleFamily
- Architectural style: Log Cabin
- Property subtype: Single Family Residence, Residential
Materials
- Wood Siding, Log
- Foundation: Slab
- Roof: Metal
Condition
- Updated/Remodeled
- New construction: No
- Year built: 1983
Utilities & green energy
- Gas: Propane
- Sewer: Mechan. Sewer
- Water: Public
Community & HOA
Community
- Subdivision: Rural Tract (no Subd)
Location
- Region: Saint Francisville
Financial & listing details
- Price per square foot: $201/sqft
- Tax assessed value: $230,840
- Annual tax amount: $1,898
- Price range: $415K - $415K
- Date on market: 7/24/2026
- Listing terms: Cash,Conventional
Estimated market value
Not available
Estimated sales range
Not available
Not available
Price history
| Date | Event | Price |
|---|---|---|
| 9/1/2026 | Price change | $415,000-2.4%$201/sqft |
Source:  ROAM MLS #2026013554 Report a problem ROAM MLS #2026013554 Report a problem | ||
| 7/24/2026 | Listed for sale | $425,000$206/sqft |
Source: ROAM MLS #2026013554 Report a problem | ||
| 10/15/2024 | Sold | -- |
Source: Public Record Report a problem | ||
Public tax history
| Year | Property taxes | Tax assessment |
|---|---|---|
| 2024 | $1,898 +29.1% | $23,084 +30.4% |
| 2023 | $1,471 -1% | $17,700 |
| 2022 | $1,485 +0.8% | $17,700 |
| 2021 | $1,474 -1.1% | $17,700 |
| 2020 | $1,489 +7.4% | $17,700 +2.3% |
| 2019 | $1,387 +7.5% | $17,300 |
| 2018 | $1,290 -2.6% | $17,300 |
| 2017 | $1,324 +171.1% | $17,300 +27.2% |
| 2015 | $488 -55.1% | $13,600 |
| 2014 | $1,089 +0.1% | $13,600 |
| 2013 | $1,088 | $13,600 |
| 2012 | $1,088 -6.1% | $13,600 -5.4% |
| 2011 | $1,158 -1% | $14,375 |
| 2010 | $1,170 | $14,375 |
Find assessor info on the county website
Monthly payment
Est. payment
Payment breakdown
Explore the cost of this home by adjusting the details. Changes won't be saved.Climate risks
Neighborhood: 70775
Nearby schools
Schools provided by the listing agent
- District: West Feliciana Parish
Source: ROAM MLS. This data may not be complete. We recommend contacting the local school district to confirm school assignments for this home.
- $670,0002 bd2 ba1.6k sqft6409 Pohlman Rd, Saint Francisville, LA 70775For Sale
- $382,900-- bd-- ba1.8k sqft6387 Pohlman Rd, Saint Francisville, LA 70775Off Market
- $223,400-- bd-- ba1.6k sqft6386 Pohlman Rd, Saint Francisville, LA 70775Off Market
- $202,600-- bd-- ba2.3k sqft6438 Pohlman Rd, Saint Francisville, LA 70775Off Market
Similar homes
- $395,0003 bd2 ba2.4k sqft9693 Charlotte Armstrong Dr, Saint Francisville, LA 70775For Sale
 MLS ID #2026003103, Allison Parker, Crystal Bonin Realty. ROAM MLS
 - $474,0003 bd2 ba2k sqft10393 Old Field Rd, Saint Francisville, LA 70775For Sale
 MLS ID #2026007366, Daisy Porter, Landry Team Real Estate, L.L.C.. ROAM MLS
 - $370,0003 bd3 ba2.2k sqft8801 Island Rd, Saint Francisville, LA 70775For Sale
 MLS ID #2026011850, Alden Daniel, Daniel & Daniel Properties. ROAM MLS
 - $389,0004 bd2 ba2k sqft4854 Ruth St, Saint Francisville, LA 70775For Sale
 MLS ID #2026006090, Gaye Landry, Landry Team Real Estate, L.L.C.. ROAM MLS
 - $510,0005 bd3 ba2.7k sqft9839 Byrnes Rd, Saint Francisville, LA 70775For SaleMLS ID #2026017820, Caleb Jackson, Keller Williams Realty-First Choice. ROAM MLS
- $470,0004 bd3 ba2.2k sqft8858 Myrtle Hill Dr, Saint Francisville, LA 70775For SaleMLS ID #2026006777, Jill McGraw, Fig Realty, LLC. ROAM MLS
- $350,0003 bd3 ba2.2k sqft10437 Byrnes Rd, Saint Francisville, LA 70775For SaleMLS ID #2026006983, Daisy Porter, Landry Team Real Estate, L.L.C.. ROAM MLS
- $525,0004 bd3 ba2.4k sqft10726 Callender Ct, Saint Francisville, LA 70775For SaleMLS ID #2026008686, Philip Cazayoux, Pennant Real Estate. ROAM MLS
- $349,9995 bd3 ba2.7k sqft10890 Brown Dr, Saint Francisville, LA 70775For SaleMLS ID #2026009402, Alden Daniel, Daniel & Daniel Properties. ROAM MLS
- $515,0003 bd2 ba2k sqft9900 Belle Dr, Saint Francisville, LA 70775For SaleMLS ID #2026015557, Alden Daniel, Daniel & Daniel Properties. ROAM MLS
- $479,9004 bd3 ba3k sqft11189 Old Laurel Hill Rd, Saint Francisville, LA 70775For SaleMLS ID #2026013481, Tammy Herring, Landry Team Real Estate, L.L.C.. ROAM MLS
- $446,9004 bd3 ba2.9k sqft5807 Laurel Hill Ln, Saint Francisville, LA 70775For SaleMLS ID #2026009431, Jeanne Green, Landry Team Real Estate, L.L.C.. ROAM MLS
- $463,5003 bd2 ba1.5k sqft12325 Fairlane Rd, Saint Francisville, LA 70775For SaleMLS ID #2026016733, Tammy Herring, Landry Team Real Estate, L.L.C.. ROAM MLS
- $565,0005 bd3 ba2.6k sqft10894 Bains Rd, Saint Francisville, LA 70775For SaleMLS ID #2026003950, Kelly O'Brien, RE/MAX Partners. ROAM MLS
- $415,0002 bd3 ba2.6k sqft14207 Audubon Trce, Saint Francisville, LA 70775For SaleMLS ID #2026010574, Shideh Lynch, Compass - Perkins. ROAM MLS
- $339,0003 bd2 ba1.5k sqft13105 Cedar Pointe Dr, Saint Francisville, LA 70775For SaleMLS ID #2026015968, Lori McCallum, McCallum & Company Real Estate. ROAM MLS
- $525,0003 bd2 ba2.2k sqft12724 Pittman Rd, Saint Francisville, LA 70775For SaleMLS ID #2026004369, Lori McCallum, McCallum & Company Real Estate. ROAM MLS
- $560,0004 bd3 ba3k sqft10375 Old Field Rd, Saint Francisville, LA 70775For SaleMLS ID #2026003109, Allison Parker, Crystal Bonin Realty. ROAM MLS
- $295,0003 bd2 ba1.4k sqft6936 Elm Park Ln, Saint Francisville, LA 70775For SaleMLS ID #2026016322, Alden Daniel, Daniel & Daniel Properties. ROAM MLS
