MEMBERSHIP INCLUDED! Tucked away in a peaceful wooded setting, this beautifully maintained 2-bedroom, 2-bath A-frame lake house blends timeless charm with modern comfort. Its distinctive architecture and floor-to-ceiling windows flood the home with natural light while framing breathtaking views of the surrounding nature. Step inside to an open-concept living area with soaring vaulted ceilings — the heart of the home and the perfect backdrop for cozy evenings or lively gatherings. The kitchen and living spaces flow seamlessly onto a spacious deck overlooking the trees and inlet, creating an ideal spot for morning coffee, sunset entertaining, or stargazing under the night sky. With direct access to the fishing lake, you can launch your kayak, cast a line, or set out on a peaceful boat ride right from your backyard. Lake Rosemound membership is included, giving you access to community amenities and a warm, active neighborhood lifestyle. Located just minutes from the charming town of St. Francisville, you’ll enjoy the best of both worlds — a tranquil lake retreat and convenient access to local shops, dining, and outdoor recreation. Whether you’re searching for a weekend getaway or a full-time escape, this property is a rare opportunity to embrace nature, privacy, and lake living at its finest.
For sale
$332,500
12485 Dogwood Rd, Saint Francisville, LA 70775
2beds
1,351sqft
Single Family Residence, Residential
Built in 1975
0.95 Acres Lot
$-- Zestimate®
$246/sqft
$42/mo HOA
What's special
Distinctive architecture
- 303 days |
- 640 |
- 13 |
Zillow last checked:
Listing updated:
Listed by:
Trey Willard,
The W Group Real Estate LLC 225-577-6555,
Richard Childress,
The W Group Real Estate LLC
Source: ROAM MLS,MLS#: 2025019184
Facts & features
Interior
Bedrooms & bathrooms
- Bedrooms: 2
- Bathrooms: 2
- Full bathrooms: 2
Rooms
- Room types: Bedroom, Kitchen, Living Room, Loft
Primary bedroom
- Features: En Suite Bath, Master Downstairs
Bedroom 1
- Level: First
- Area: 120
- Dimensions: 10 x 12
Bedroom 2
- Level: Second
- Area: 149.8
- Dimensions: 14 x 10.7
Primary bathroom
- Features: Shower Combo
Kitchen
- Features: Tile Counters, Pantry
- Level: First
- Area: 120
- Dimensions: 10 x 12
Living room
- Level: First
- Area: 360
- Dimensions: 20 x 18
Heating
- Central
Cooling
- Central Air
Appliances
- Included: Dryer, Washer, Electric Cooktop, Dishwasher
- Laundry: Inside
Features
- Ceiling 9'+, Beamed Ceilings, Ceiling Varied Heights, Vaulted Ceiling(s)
- Flooring: Carpet, Ceramic Tile
Interior area
- Total structure area: 1,563
- Total interior livable area: 1,351 sqft
Video & virtual tour
Property
Parking
- Total spaces: 4
- Parking features: 4+ Cars Park, Driveway
Features
- Stories: 1
- Patio & porch: Deck, Patio
- Exterior features: Balcony, Lighting
- On waterfront: Yes
- Waterfront features: Waterfront
Lot
- Size: 0.95 Acres
- Dimensions: 370 x 158 x 12 x 380
- Features: Shade Tree(s)
Details
- Parcel number: 40005700
- Special conditions: Standard
Construction
Type & style
- Home type: SingleFamily
- Architectural style: A-Frame
- Property subtype: Single Family Residence, Residential
Materials
- Fiber Cement, Frame
- Foundation: Pillar/Post/Pier
Condition
- New construction: No
- Year built: 1975
Utilities & green energy
- Gas: None
- Sewer: Septic Tank
- Water: Public
Community & HOA
Community
- Security: Smoke Detector(s)
- Subdivision: Rosemound Campsites
HOA
- Has HOA: Yes
- HOA fee: $500 annually
Location
- Region: Saint Francisville
Financial & listing details
- Price per square foot: $246/sqft
- Tax assessed value: $245,600
- Annual tax amount: $2,020
- Price range: $332.5K - $332.5K
- Date on market: 10/16/2025
- Listing terms: Cash,Conventional,FHA,VA Loan
Estimated market value
Not available
Estimated sales range
Not available
Not available
Price history
| Date | Event | Price |
|---|---|---|
| 7/2/2026 | Listed for sale | $332,500$246/sqft |
Source:  ROAM MLS #2025019184 Report a problem ROAM MLS #2025019184 Report a problem | ||
| 6/26/2026 | Pending sale | $332,500$246/sqft |
Source: ROAM MLS #2025019184 Report a problem | ||
| 4/9/2026 | Price change | $332,500-1.5%$246/sqft |
Source: ROAM MLS #2025019184 Report a problem | ||
| 10/16/2025 | Listed for sale | $337,500-2.2%$250/sqft |
Source: ROAM MLS #2025019184 Report a problem | ||
| 9/2/2025 | Listing removed | $345,000$255/sqft |
Source: ROAM MLS #2025006694 Report a problem | ||
| 6/16/2025 | Price change | $345,000-1.4%$255/sqft |
Source: ROAM MLS #2025006694 Report a problem | ||
| 4/14/2025 | Listed for sale | $350,000$259/sqft |
Source: ROAM MLS #2025006694 Report a problem | ||
| 11/20/2009 | Sold | -- |
Source: Public Record Report a problem | ||
Public tax history
| Year | Property taxes | Tax assessment |
|---|---|---|
| 2024 | $2,020 +51.9% | $24,560 +53.5% |
| 2023 | $1,329 -1% | $16,000 |
| 2022 | $1,343 +0.8% | $16,000 |
| 2021 | $1,332 -1.1% | $16,000 |
| 2020 | $1,346 +20% | $16,000 +14.3% |
| 2019 | $1,122 +7.5% | $14,000 |
| 2018 | $1,044 -2.6% | $14,000 |
| 2017 | $1,071 +105.8% | $14,000 |
| 2015 | $520 -53.6% | $14,000 |
| 2014 | $1,121 +0.1% | $14,000 |
| 2013 | $1,120 | $14,000 |
| 2012 | $1,120 +2.9% | $14,000 +3.7% |
| 2011 | $1,088 -1% | $13,500 |
| 2010 | $1,098 | $13,500 |
Find assessor info on the county website
Monthly payment
Est. payment
Payment breakdown
Explore the cost of this home by adjusting the details. Changes won't be saved.Climate risks
Neighborhood: 70775
Nearby schools
GreatSchools rating
- 7/10Bains Elementary SchoolGrades: 1-5Distance: 10.6 mi
- 6/10West Feliciana Middle SchoolGrades: 6-8Distance: 10.8 mi
- 8/10West Feliciana High SchoolGrades: 9-12Distance: 11 mi
Schools provided by the listing agent
- District: West Feliciana Parish
Source: ROAM MLS. This data may not be complete. We recommend contacting the local school district to confirm school assignments for this home.
- $234,400-- bd-- ba980 sqft12473 Dogwood Rd, Saint Francisville, LA 70775Off Market
- $230,700-- bd-- ba1.3k sqft12489 Dogwood Rd, Saint Francisville, LA 70775Off Market
- $227,100-- bd-- ba1k sqft12453 Dogwood Rd, Saint Francisville, LA 70775Off Market
- $306,500-- bd-- ba1.8k sqft12495 Dogwood, Meraux, LA 70075Off Market
- $50,000-- bd-- ba-- sqft12486 Dogwood Rd, Saint Francisville, LA 70775Off Market
- $--3 bd2 ba1.5k sqft10691 Rambler Rd, Saint Francisville, LA 70775Sold
- $274,0003 bd2 ba1 sqft10691 Rambler Rd, St Francisvle, LA 70775Off Market
- $--2 bd1 ba1.3k sqft12529 Dogwood Rd, Saint Francisville, LA 70775Sold
A local agent can set up tours, give advice and negotiate with sellers.
A local lender can help you make sure your offer is ready when you are.
Similar homes
- $371,0003 bd2 ba1.2k sqft10504 Camelot Sq, Saint Francisville, LA 70775For Sale

 MLS ID #2026014279, Alden Daniel, Daniel & Daniel Properties. ROAM MLS
 - $294,9003 bd3 ba1.7k sqft8998 Island Rd, Saint Francisville, LA 70775For Sale
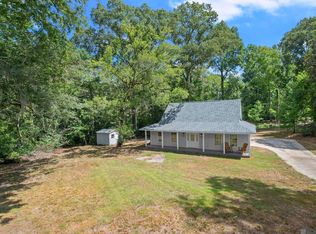 MLS ID #2026015069, Travis Baker, Selling Louisiana Realty. ROAM MLS
 - $335,0002 bd2 ba1.1k sqft11110 Wakefield Dr N, Saint Francisville, LA 70775For Sale
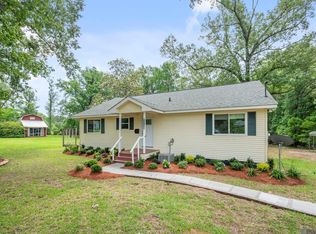 MLS ID #2026007780, Allison Sanchez, Daniel & Daniel Properties. ROAM MLS
 - $249,0003 bd2 ba1.4k sqft11973 Hamilton Rd, Saint Francisville, LA 70775For Sale
 MLS ID #2026012503, Lizzie Blair Benzer, Geaux-2 Realty. ROAM MLS
 - $329,0003 bd2 ba1.5k sqft131205 Cedar Quarters Dr, Saint Francisville, LA 70775For SaleMLS ID #2026006645, Charmaine Efferson, eXp Realty. ROAM MLS
- $295,0002 bd3 ba1.6k sqft6138 Beechgrove Ln, Saint Francisville, LA 70775For SaleMLS ID #2026013808, Kelly O'Brien, RE/MAX Partners. ROAM MLS
- $365,0003 bd2 ba1.8k sqft6126 Beechgrove Ln, Saint Francisville, LA 70775For Sale By Owner
- $199,0002 bd2 ba1.5k sqft126 Sumrall Ln, Woodville, MS 39669For SaleMLS ID #2026011530, Don Spillman, Parish & County Properties LLC. ROAM MLS
- $399,0004 bd2 ba1.6k sqft7155 Carruth Rd, Wilson, LA 70789For SaleMLS ID #2026002376, Lizzie Blair Benzer, Geaux-2 Realty. ROAM MLS
- $199,0003 bd2 ba1.1k sqft3842 Cottage St, Jackson, LA 70748For SaleMLS ID #2026001549, Tina Engelhard, Corcoran & Company Real Estate, LLC. ROAM MLS
- $269,0002 bd2 ba1.5k sqft4011 Lake Mary Rd, Woodville, MS 39669For SaleMLS ID #2025018160, Edna Murray, Murray Land & Homes, LLC. ROAM MLS
- $230,0002 bd2 ba1k sqft13710 Azalea Cir, Saint Francisville, LA 70775For SaleMLS ID #2026014117, Gaye Landry, Landry Team Real Estate, L.L.C.. ROAM MLS
- $199,9003 bd2 ba1.6k sqft8280 State Highway 68, Jackson, LA 70748For SaleMLS ID #2026010032, Linda Karam, Karam and Company LLC. ROAM MLS
- $475,0003 bd3 ba1.9k sqft3084 Parkside Ln, Saint Francisville, LA 70775For SaleMLS ID #2026001817, Sonya David, Property Pointe Realty, LLC. ROAM MLS
- $442,8003 bd3 ba2k sqft5984 Madison Ct, Saint Francisville, LA 70775New ConstructionROAM MLS
- from $402,9003 bd3 ba1.8k sqftHendrick B Plan, Savannah Square, Saint Francisville, LA 70775New ConstructionA.P. Dodson Home Builders
- from $399,9003 bd3 ba1.8k sqftHendrick A Plan, Savannah Square, Saint Francisville, LA 70775New ConstructionA.P. Dodson Home Builders
- $195,0002 bd2 ba990 sqft5903 Magnolia Ln #46, Saint Francisville, LA 70775For SaleMLS ID #2026007408, Brittany Morgan, Cynthia Smith Real Estate Group, LLC. ROAM MLS
- $449,0003 bd3 ba1.7k sqft2066 Gaspers Trce, Saint Francisville, LA 70775New ConstructionMLS ID #2026010024, Allison Sanchez, Daniel & Daniel Properties. ROAM MLS
- $189,0003 bd2 ba1.3k sqft6230 Old River Landing Rd, Batchelor, LA 70715For SaleMLS ID #2026013498, Matt Bruno, Keller Williams Realty-First Choice. ROAM MLS
