Your St. Francisville Retreat Awaits! Experience the best of West Feliciana Parish in this fully remodeled country cottage. Set on 2 acres within the state’s #1 rated school district, this property offers a rare combination of modern luxury and peaceful outdoor living. The 1,162 sqft, 2 bedroom, 2 bathroom main home has been meticulously updated from top to bottom, featuring a 6-year-old roof, new wood flooring, new windows, designer lighting, and fresh paint. The heart of the home is an oversized living room with beautiful views of the water, complemented by a spacious dining area. The kitchen is a showstopper, featuring new appliances, countertops, backsplash, soft close cabinetry and a classic farmhouse sink. Retreat to the primary suite for magnificent backyard views, a private en suite and a large walk-in closet. The outdoor space is a true sanctuary. Relax on the expansive back porch and deck, or head down to the beautiful, fish-filled pond. Framed by majestic cypress trees and illuminated by two bubble fountains, the pond features a picturesque bridge perfect for fishing. Income or Guest Potential: The property includes a separate, 487 sqft apartment with its own private entrance. Complete with a loft, kitchen, living area, and full bath, this turnkey space includes all appliances (refrigerator, freezer, microwave, and stackable washer/dryer)—perfect for a rental, home office, or guest suite.
Pending
Price cut: $7.5K (7/1)
$335,000
11110 Wakefield Dr N, Saint Francisville, LA 70775
2beds
1,162sqft
Single Family Residence, Residential
Built in 1992
2 Acres Lot
$-- Zestimate®
$288/sqft
$-- HOA
What's special
Fully remodeled country cottageNew windowsFresh paintNew wood flooringDesigner lightingSpacious dining area
- 126 days
- 393
- 19
Zillow last checked:
Listing updated:
Listed by:
Allison Sanchez,
Daniel & Daniel Properties 225-245-5152
Source: ROAM MLS,MLS#: 2026007780
Facts & features
Interior
Bedrooms & bathrooms
- Bedrooms: 2
- Bathrooms: 2
- Full bathrooms: 2
Rooms
- Room types: Bathroom, Primary Bathroom, Bedroom, Primary Bedroom, Dining Room, Kitchen, Living Room
Primary bedroom
- Features: En Suite Bath, Ceiling Fan(s), Walk-In Closet(s)
- Level: First
- Area: 220.26
- Width: 16.42
Bedroom 1
- Level: First
- Area: 111.31
- Width: 9.75
Primary bathroom
- Features: Shower Combo
- Level: First
- Area: 38.92
- Width: 4.92
Bathroom 1
- Level: First
- Area: 38.92
Dining room
- Level: First
- Area: 90.67
- Width: 8
Kitchen
- Level: First
- Area: 110.44
Living room
- Level: First
- Area: 279.51
Heating
- Central, Electric
Cooling
- Central Air, Ceiling Fan(s)
Appliances
- Laundry: Electric Dryer Hookup, Washer Hookup, Inside, Washer/Dryer Hookups
Features
- Flooring: Ceramic Tile, Wood
Interior area
- Total structure area: 1,456
- Total interior livable area: 1,162 sqft
Property
Parking
- Total spaces: 4
- Parking features: 4+ Cars Park, Carport, Detached, Gravel
- Has carport: Yes
Features
- Stories: 1
- Has view: Yes
- View description: Water
- Has water view: Yes
- Water view: Water
- Waterfront features: Water Access, Lake Front
Lot
- Size: 2 Acres
- Dimensions: 297 x 287 x 232 x 348
Details
- Parcel number: 30019200
- Special conditions: Standard
Construction
Type & style
- Home type: SingleFamily
- Architectural style: Cottage
- Property subtype: Single Family Residence, Residential
Materials
- Vinyl Siding
- Foundation: Pillar/Post/Pier
- Roof: Shingle
Condition
- Updated/Remodeled
- New construction: No
- Year built: 1992
Utilities & green energy
- Gas: None
- Sewer: Septic Tank
Community & HOA
Community
- Security: Smoke Detector(s)
- Subdivision: Wakefield Estate
Location
- Region: Saint Francisville
Financial & listing details
- Price per square foot: $288/sqft
- Tax assessed value: $189,230
- Annual tax amount: $1,556
- Price range: $335K - $335K
- Date on market: 4/28/2026
- Listing terms: Cash,Conventional,FHA,FMHA/Rural Dev,VA Loan
Estimated market value
Not available
Estimated sales range
Not available
Not available
Price history
| Date | Event | Price |
|---|---|---|
| 8/31/2026 | Pending sale | $335,000$288/sqft |
Source:  ROAM MLS #2026007780 Report a problem ROAM MLS #2026007780 Report a problem | ||
| 7/1/2026 | Price change | $335,000-2.2%$288/sqft |
Source: ROAM MLS #2026007780 Report a problem | ||
| 5/28/2026 | Price change | $342,500-2.1%$295/sqft |
Source: ROAM MLS #2026007780 Report a problem | ||
| 4/28/2026 | Listed for sale | $350,000+100%$301/sqft |
Source: ROAM MLS #2026007780 Report a problem | ||
| 4/14/2022 | Sold | -- |
Source: ROAM MLS #2022004047 Report a problem | ||
| 3/22/2022 | Pending sale | $175,000$151/sqft |
Source: ROAM MLS #2022004047 Report a problem | ||
| 3/22/2022 | Listed for sale | $175,000-6.7%$151/sqft |
Source: ROAM MLS #2022004047 Report a problem | ||
| 3/24/2021 | Listing removed | -- |
Source: Owner Report a problem | ||
| 1/19/2017 | Sold | -- |
Source: Public Record Report a problem | ||
| 11/18/2016 | Listed for sale | $187,500$161/sqft |
Source: Owner Report a problem | ||
| 8/14/2014 | Sold | -- |
Source: ROAM MLS #201403739 Report a problem | ||
| 2/1/2008 | Sold | -- |
Source: Public Record Report a problem | ||
Public tax history
| Year | Property taxes | Tax assessment |
|---|---|---|
| 2024 | $1,556 +0.7% | $18,923 +1.7% |
| 2023 | $1,545 -1% | $18,600 |
| 2022 | $1,561 +0.8% | $18,600 |
| 2021 | $1,548 -1.1% | $18,600 |
| 2020 | $1,565 +5% | $18,600 |
| 2019 | $1,491 +7.5% | $18,600 |
| 2018 | $1,386 -2.6% | $18,600 |
| 2017 | $1,424 +271.1% | $18,600 +51.3% |
| 2015 | $384 -61% | $12,290 |
| 2014 | $984 +0.1% | $12,290 |
| 2013 | $983 | $12,290 |
| 2012 | $983 +17.8% | $12,290 +18.7% |
| 2011 | $834 -1% | $10,352 |
| 2010 | $842 | $10,352 |
Find assessor info on the county website
Monthly payment
Est. payment
Payment breakdown
Explore the cost of this home by adjusting the details. Changes won't be saved.Climate risks
Neighborhood: 70775
Nearby schools
Schools provided by the listing agent
- District: West Feliciana Parish
Source: ROAM MLS. This data may not be complete. We recommend contacting the local school district to confirm school assignments for this home.
- $498,000-- bd-- ba2.4k sqft11126 Wakefield Dr N, Saint Francisville, LA 70775Off Market
- $176,900-- bd-- ba2.4k sqft11150 Wakefield Dr N, Saint Francisville, LA 70775Off Market
- $319,100-- bd-- ba1.2k sqft11075 Wakefield Dr N, Saint Francisville, LA 70775Off Market
- $295,500-- bd-- ba1.9k sqft11166 Wakefield Dr N, Saint Francisville, LA 70775Off Market
Similar homes
- $332,5002 bd2 ba1.3k sqft12485 Dogwood Rd, Saint Francisville, LA 70775For Sale
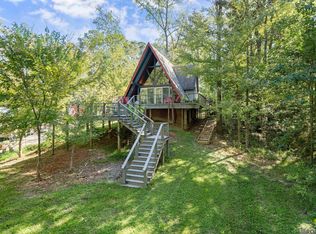
 MLS ID #2025019184, Trey Willard, The W Group Real Estate LLC. ROAM MLS
 - $244,9003 bd2 ba1.4k sqft11973 Hamilton Rd, Saint Francisville, LA 70775For Sale
 MLS ID #2026012503, Lizzie Blair Benzer, Geaux-2 Realty. ROAM MLS
 - $295,0002 bd3 ba1.6k sqft6138 Beechgrove Ln, Saint Francisville, LA 70775For Sale
 MLS ID #2026013808, Kelly O'Brien, RE/MAX Partners. ROAM MLS
 - $399,0004 bd2 ba1.6k sqft7155 Carruth Rd, Wilson, LA 70789For Sale
 MLS ID #2026002376, Lizzie Blair Benzer, Geaux-2 Realty. ROAM MLS
 - $199,9003 bd2 ba1.6k sqft8280 State Highway 68, Jackson, LA 70748For SaleMLS ID #2026010032, Linda Karam, Karam and Company LLC. ROAM MLS
- $249,0003 bd2 ba1.5k sqft8105 Raleigh Dr, Ethel, LA 70730For SaleMLS ID #2026013959, Becky Aucoin, eXp Realty. ROAM MLS
- $240,0002 bd2 ba1k sqft5762 Mimosa Way, Saint Francisville, LA 70775For SaleMLS ID #2026015095, Brittany Beard, BNB Properties LLC. ROAM MLS
- $189,0003 bd2 ba1.1k sqft3842 Cottage St, Jackson, LA 70748For SaleMLS ID #2026001549, Tina Engelhard, Corcoran & Company Real Estate, LLC. ROAM MLS
- $230,0002 bd2 ba1k sqft13710 Azalea Dr, Saint Francisville, LA 70775For SaleMLS ID #2026014117, Gaye Landry, Landry Team Real Estate, L.L.C.. ROAM MLS
- $195,0002 bd2 ba990 sqft5903 Magnolia Ln #46, Saint Francisville, LA 70775For SaleMLS ID #2026007408, Brittany Morgan, Cynthia Smith Real Estate Group, LLC. ROAM MLS
- $194,9003 bd1 ba1.3k sqft691 Plauche St, Morganza, LA 70759For SaleMLS ID #2026012010, Darren James, LPT Realty, LLC. ROAM MLS
- $275,0003 bd2 ba1.6k sqft6034 Woodbend Dr, Zachary, LA 70791For SaleMLS ID #2026014030, Carrie Godbold, Carrie Godbold Real Estate Group. ROAM MLS
- $349,5002 bd2 ba1.4k sqft2303 False River Dr APT 10, New Roads, LA 70760For SaleMLS ID #2026015264, Ryan Wagley, Hollier Real Estate. ROAM MLS
- $419,9002 bd2 ba847 sqft10467 Island Rd, Ventress, LA 70783For SaleMLS ID #2026011244, Philip Cazayoux, Pennant Real Estate. ROAM MLS
- $229,0003 bd2 ba1.6k sqft4953 Fennwood Dr, Zachary, LA 70791For SaleMLS ID #2026014383, Lori McCallum, McCallum & Company Real Estate. ROAM MLS
- $275,0003 bd2 ba1.6k sqft5723 Sophie Anne Dr, Zachary, LA 70791For SaleMLS ID #2026012825, Jessica Boatner, Magnolia Key Realty & Co. LLC. ROAM MLS
- $199,0002 bd2 ba1.5k sqft126 Sumrall Ln, Woodville, MS 39669For SaleMLS ID #2026011530, Don Spillman, Parish & County Properties LLC. ROAM MLS
- $210,0002 bd2 ba1.1k sqft212 Lejeune St, New Roads, LA 70760For SaleMLS ID #2026015098, Sara Gummow, Keller Williams Realty Red Stick Partners. ROAM MLS
- $169,9003 bd2 ba1.2k sqft3376 Piper Rd, Slaughter, LA 70777For SaleMLS ID #2026012940, David Landry, David Landry Real Estate, LLC. ROAM MLS
